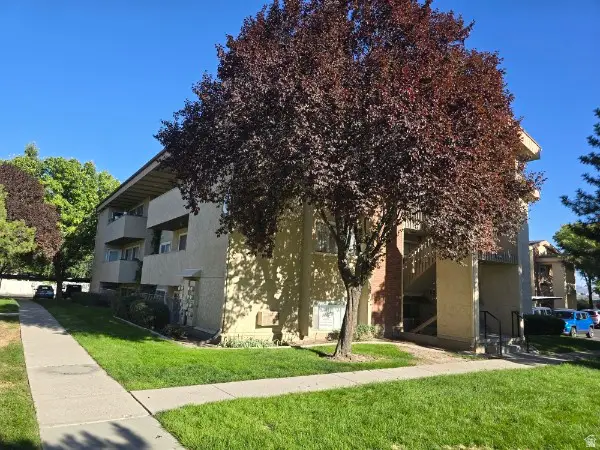
1441 W Stone Meadow Dr, West Jordan, UT 84088
Local realty services provided by:CENTURY 21 Lifestyle Real Estate
1441 W Stone Meadow Dr,West Jordan, UT 84088
$424,000
- 3 Beds
- 3 Baths
- 1,762 sq. ft.
- Townhouse
- Active
Listed by: marley bramble
Office: coldwell banker realty (salt lake-sugar house)
MLS#:2167920
Source:SL
Price summary
- Price:$424,000
- Price per sq. ft.:$240.64
- Monthly HOA dues:$335
About this home
Welcome to this exceptionally maintained 3-bedroom, 2.5-bath townhome in West Jordan. Before you read all the lovely property descriptions take note of the important updates: New carpet, fresh paint and new roof (2026 - roof assessment paid in full). New water softener (2025). New HAVC & Nest thermostat (2023). Kitchen remodel with quartz countertops, ceramic subway tile backsplash, cabinet refacing (oak soft close doors/drawers, lower cabinet pull outs, new hardware), new main level flooring (LVP), new range and dishwasher (2022). This home is truly move-in ready and has been designed for comfortable living and effortless entertaining. Open main floor with large center island and bar seating, generous counter space, a pantry and adjoining dining area. Through the kitchen's sliding glass door, step out to the fully fenced patio & backyard, providing precious privacy, low-maintenance landscaping and mature trees. Upstairs, the primary suite serves as a private retreat with a walk-in closet, soaking tub, and separate shower. Two additional bedrooms provide flexibility for family, guests, home offices, or hobby spaces. Note the oversized two-car garage offers valuable storage space. HOA provides benefits of high-speed Comcast internet & cable, water, sewer, trash service, snow removal, exterior insurance, front landscaping maintenance, common area upkeep, and darling playground - all with a reasonable monthly fee. Ideally situated just off 9000 South, quick freeway access while remaining tucked away in a quiet, well-kept neighborhood. Close to shopping, dining and parks. Combining modern upgrades, functional living spaces, and an unbeatable location, this is a rare opportunity to own one of the community's most desirable townhomes....
Contact an agent
Home facts
- Year built:2004
- Subdivision & Development:STONEGATE TOWNHOMES
- Listing ID #:2167920
- Added:80 day(s) ago
- Updated:September 14, 2026 at 11:55 AM
Rooms and interior
- Bedrooms:3
- Total bathrooms:3
- Full bathrooms:2
- Half bathrooms:1
- Rooms Total:10
- Flooring:Carpet, Laminate
- Bathrooms Description:Bath: Sep. Tub/Shower
- Kitchen Description:Disposal, Kitchen: Updated, Microwave, Range/Oven: Free Stdng., Refrigerator
- Living area:1,762 sq. ft.
Heating and cooling
- Cooling:Central Air
- Heating:Forced Air, Gas: Central
Structure and exterior
- Roof:Asphalt
- Year built:2004
- Building area:1,762 sq. ft.
- Lot area:0.03 Acres
- Lot Features:Curb & Gutter, Fenced: Full, Flat, Private, Road: Paved, Sprinkler: Auto-Full
- Architectural Style:Townhouse
- Construction Materials:Aluminum, Stone, Stucco
- Exterior Features:Lighting, Patio: Open
- Levels:2 Story
Schools
- High school:West Jordan
- Middle school:West Jordan
- Elementary school:Riverside
Utilities
- Water:Culinary, Water Connected
- Sewer:Sewer Connected, Sewer: Connected, Sewer: Public
Finances and disclosures
- Price:$424,000
- Price per sq. ft.:$240.64
- Tax amount:$2,055
Features and amenities
- Laundry features:Electric Dryer Hookups
- Amenities:Closet: Walk-In, Insurance, Maintenance, Pets Permitted, Picnic Area, Playground, Sewer Paid, Snow Removal, Trash, Vaulted Ceilings, Water
Parking
- Total parking spaces:2
- Parking description:2 Car Garage, Attached, Attached Garage, Built-In, Garage Door Opener
- Garage spaces:2
New listings near 1441 W Stone Meadow Dr
- New
 $465,000Active5 beds 2 baths1,956 sq. ft.
5186 W Saguaro Dr, West Jordan, UT 84081
MLS# 2184091Listed by: OMADA REAL ESTATE - New
 $699,000Active4 beds 3 baths3,402 sq. ft.
5473 W Wheatridge, West Jordan, UT 84081
MLS# 2184700Listed by: WINDERMERE REAL ESTATE (DAYBREAK) - New
 $535,000Active5 beds 3 baths2,217 sq. ft.
6661 S August Ln W, West Jordan, UT 84081
MLS# 2184706Listed by: REAL BROKER, LLC - New
 $745,000Active5 beds 3 baths3,239 sq. ft.
7067 7067 S 2700 W, West Jordan, UT 84084
MLS# 2184682Listed by: EQUITY REAL ESTATE (SELECT) - New

 $574,999Active4 beds 3 baths2,926 sq. ft.
3061 W Mandy Cir, West Jordan, UT 84084
MLS# 2183558Listed by: CENTURY 21 EVEREST (CENTERVILLE) - New
 $775,000Active4 beds 4 baths2,629 sq. ft.
2335 W 7095 S, West Jordan, UT 84084
MLS# 2184657Listed by: WINDERMERE REAL ESTATE (PCM) - New
 $475,000Active3 beds 3 baths2,536 sq. ft.
7947 S 5095 W, West Jordan, UT 84081
MLS# 2184593Listed by: JEFFERSON STREET PROPERTIES, LLC - New
 $670,067Active3 beds 3 baths3,006 sq. ft.
7654 S Clipper Hill Rd W #306, West Jordan, UT 84081
MLS# 2184453Listed by: HOLMES HOMES REALTY - New
 $667,040Active4 beds 3 baths3,147 sq. ft.
7028 W Terraine Rd, West Jordan, UT 84081
MLS# 2184464Listed by: IVORY HOMES, LTD - New
 $295,000Active3 beds 2 baths1,100 sq. ft.
1801 W 7600 S #C104, West Jordan, UT 84084
MLS# 2184472Listed by: EQUITY REAL ESTATE (NRE)


Protect your home and budget from life's surprises with an Assurant Home Warranty, backed by a partner that supports you through every step of homeownership. Explore Plans.
©2026 Century 21 Real Estate LLC. All rights reserved. CENTURY 21®, the CENTURY 21 Logo and C21® are service marks owned by Century 21 Real Estate LLC. Century 21 Real Estate LLC fully supports the principles of the Fair Housing Act and the Equal Opportunity Act. Each office is independently owned and operated. Listing information is deemed reliable but not guaranteed accurate.