
3979 W Scarsborough Ln, West Jordan, UT 84084
Local realty services provided by:CENTURY 21 Everest
3979 W Scarsborough Ln,West Jordan, UT 84084
$530,000
- 3 Beds
- 2 Baths
- 3,490 sq. ft.
- Single family
- Pending
Listed by: amy gibbons, aubrie zeh
Office: kw south valley keller williams
MLS#:2137463
Source:SL
Price summary
- Price:$530,000
- Price per sq. ft.:$151.86
- Monthly HOA dues:$225
About this home
The perfect place to call home! Welcome to the Villas at Jordan Landing where you'll enjoy a quaint neighborhood tucked away from the noise yet conveniently located near shopping, dining and other business access. This 3 bedroom single level home offers a large open layout with gorgeous upgraded knotty alder cabinets, tile floors, a grand bathroom attached to the primary suite with a separate tub and shower. The backyard is private and features a large covered patio and small yard for a pet or just summer relaxation. This is a CLEAN ONE OWNER home and would be a perfect fit for any buyer with plenty of room to grow in the basement. HOA COVERS ALL PUBLIC UTILITIES (water, sewer, garbage) as well as a community park and green space, walking trails, and snow removal on the streets.
Contact an agent
Home facts
- Year built:2005
- Listing ID #:2137463
- Added:150 day(s) ago
- Updated:April 30, 2026 at 07:43 AM
Rooms and interior
- Bedrooms:3
- Total bathrooms:2
- Full bathrooms:2
- Rooms Total:12
- Flooring:Carpet, Tile
- Bathrooms Description:Bath: Sep. Tub/Shower
- Kitchen Description:Refrigerator
- Basement Description:Full
- Living area:3,490 sq. ft.
Heating and cooling
- Cooling:Central Air
- Heating:Gas: Central
Structure and exterior
- Roof:Asphalt
- Year built:2005
- Building area:3,490 sq. ft.
- Lot area:0.11 Acres
- Lot Features:Curb & Gutter, Fenced: Full, Flat, Sidewalks, Sprinkler: Auto-Full
- Architectural Style:Rambler/Ranch
- Construction Materials:Stone, Stucco
- Exterior Features:Covered, Patio: Covered, Patio: Open
- Levels:2 Story
Schools
- High school:West Jordan
- Middle school:Joel P. Jensen
- Elementary school:Oquirrh
Utilities
- Water:Culinary, Water Connected
- Sewer:Sewer Connected, Sewer: Connected, Sewer: Public
Finances and disclosures
- Price:$530,000
- Price per sq. ft.:$151.86
- Tax amount:$2,867
Features and amenities
- Laundry features:Dryer, Washer
- Amenities:Gas Logs, Pets Permitted, Picnic Area, Playground, Sewer Paid, Snow Removal, Trash, Vaulted Ceilings, Water
Parking
- Total parking spaces:4
- Parking description:2 Car Garage, Attached Garage
- Garage spaces:2
New listings near 3979 W Scarsborough Ln
- New
 $295,000Active0.3 Acres
2295 W Joyli S #7, West Jordan, UT 84088
MLS# 2172494Listed by: X FACTOR REAL ESTATE, LLC - Open Sat, 11am to 2pmNew
 $899,999Active6 beds 4 baths4,130 sq. ft.
8341 S Jayson Dr #109, West Jordan, UT 84081
MLS# 2172442Listed by: ELITE PROPERTY MANAGEMENT & REAL ESTATE - New
 $509,000Active4 beds 3 baths1,467 sq. ft.
6858 S Jackling Way, West Jordan, UT 84081
MLS# 2172472Listed by: UPT REAL ESTATE - Open Sat, 11am to 1pmNew
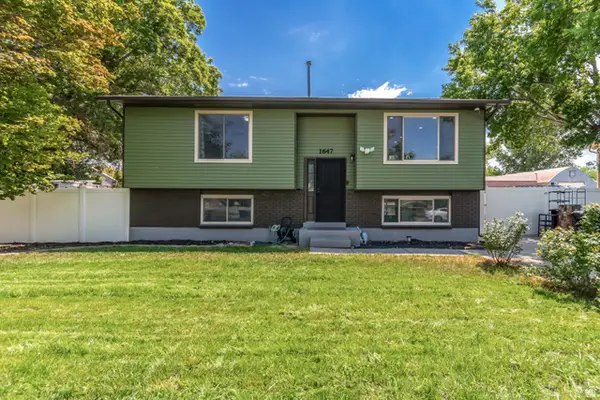 $540,000Active5 beds 2 baths1,890 sq. ft.
1647 W 8295 S, West Jordan, UT 84088
MLS# 2172403Listed by: KW UTAH REALTORS KELLER WILLIAMS - Open Sat, 10am to 1pmNew
 $529,000Active4 beds 2 baths1,850 sq. ft.
1311 W 7200 S, West Jordan, UT 84084
MLS# 2172259Listed by: BERKSHIRE HATHAWAY HOMESERVICES UTAH PROPERTIES (SALT LAKE) - New
 $575,000Active3 beds 3 baths3,030 sq. ft.
9308 S Avignon Pl, West Jordan, UT 84088
MLS# 2172240Listed by: REAL ESTATE ESSENTIALS - New
 $879,900Active3 beds 3 baths4,757 sq. ft.
4984 W Hayden Peak Dr S #LOT406, West Jordan, UT 84081
MLS# 2172196Listed by: PETERSON HOMES - New
 $449,900Active4 beds 2 baths1,876 sq. ft.
7456 S 2920 W, West Jordan, UT 84084
MLS# 2169578Listed by: SMITH REAL ESTATE GROUP - Open Sat, 11am to 1pmNew
 $679,000Active5 beds 3 baths2,974 sq. ft.
4701 W Dorilee Dr, West Jordan, UT 84088
MLS# 2170866Listed by: BERKSHIRE HATHAWAY HOMESERVICES UTAH PROPERTIES (NORTH SALT LAKE) - Open Sat, 11am to 1pmNew
 $650,000Active5 beds 4 baths2,569 sq. ft.
5015 W Rock Ridge Ln, West Jordan, UT 84081
MLS# 2172025Listed by: RE/MAX ASSOCIATES


Protect your home and budget from life's surprises with an Assurant Home Warranty, backed by a partner that supports you through every step of homeownership. Explore Plans.
©2026 Century 21 Real Estate LLC. All rights reserved. CENTURY 21®, the CENTURY 21 Logo and C21® are service marks owned by Century 21 Real Estate LLC. Century 21 Real Estate LLC fully supports the principles of the Fair Housing Act and the Equal Opportunity Act. Each office is independently owned and operated. Listing information is deemed reliable but not guaranteed accurate.