
4627 W Aire Dr, West Jordan, UT 84088
Local realty services provided by:CENTURY 21 Wasatch Life Realty
4627 W Aire Dr,West Jordan, UT 84088
$660,000
- 5 Beds
- 4 Baths
- 3,256 sq. ft.
- Single family
- Active
Listed by: blake hardy
Office: utah key real estate, llc.
MLS#:2160186
Source:SL
Price summary
- Price:$660,000
- Price per sq. ft.:$202.7
About this home
New windows & window coverings (March 2026), new HVAC system including heater & condenser (May 2025), and new roof (June 2022)! Spacious 5-bedroom, 3.5-bathroom home in a desirable all brick & stucco subdivision with no direct backyard neighbors. Features include an alpine fireplace, large downstairs great room, kitchen island, spacious rectangular backyard, year-round exterior lighting, storage shed, and convenient access to Jordan Landing, restaurants, and schools within a quiet, well-maintained community.
Contact an agent
Home facts
- Year built:1998
- Listing ID #:2160186
- Added:51 day(s) ago
- Updated:July 17, 2026 at 11:20 AM
Rooms and interior
- Bedrooms:5
- Total bathrooms:4
- Full bathrooms:2
- Half bathrooms:1
- Rooms Total:14
- Flooring:Carpet, Laminate, Tile
- Bathrooms Description:Bath: Sep. Tub/Shower, Jetted Tub
- Kitchen Description:Disposal, Microwave, Range/Oven: Free Stdng.
- Basement Description:Daylight, Full
- Living area:3,256 sq. ft.
Heating and cooling
- Cooling:Central Air
- Heating:Forced Air
Structure and exterior
- Roof:Asphalt
- Year built:1998
- Building area:3,256 sq. ft.
- Lot area:0.28 Acres
- Lot Features:Curb & Gutter, Fenced: Full, Road: Paved, Sidewalks, Sprinkler: Auto-Full
- Architectural Style:Rambler/Ranch
- Construction Materials:Brick, Stucco
- Exterior Features:Bay Box Windows, Patio: Open, Porch: Open
- Levels:2 Story
Schools
- High school:Copper Hills
- Middle school:West Hills
- Elementary school:Hayden Peak
Utilities
- Water:Culinary, Water Connected
- Sewer:Sewer Connected, Sewer: Connected
Finances and disclosures
- Price:$660,000
- Price per sq. ft.:$202.7
- Tax amount:$2,850
Features and amenities
- Laundry features:Electric Dryer Hookups
- Amenities:Ceiling Fan, Jetted Tub, Satellite Dish, Vaulted Ceilings, Water Softener Owned, Window Coverings
Parking
- Total parking spaces:2
- Parking description:2 Car Garage, Attached Garage, Rv Parking
- Garage spaces:2
New listings near 4627 W Aire Dr
- New
 $295,000Active0.3 Acres
2295 W Joyli S #7, West Jordan, UT 84088
MLS# 2172494Listed by: X FACTOR REAL ESTATE, LLC - Open Sat, 11am to 2pmNew
 $899,999Active6 beds 4 baths4,130 sq. ft.
8341 S Jayson Dr #109, West Jordan, UT 84081
MLS# 2172442Listed by: ELITE PROPERTY MANAGEMENT & REAL ESTATE - New
 $509,000Active4 beds 3 baths1,467 sq. ft.
6858 S Jackling Way, West Jordan, UT 84081
MLS# 2172472Listed by: UPT REAL ESTATE - Open Sat, 11am to 1pmNew
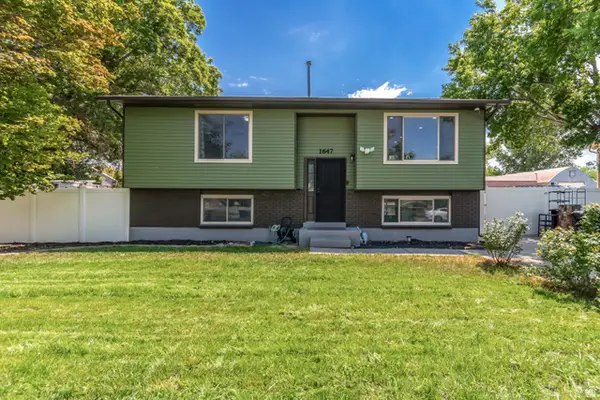 $540,000Active5 beds 2 baths1,890 sq. ft.
1647 W 8295 S, West Jordan, UT 84088
MLS# 2172403Listed by: KW UTAH REALTORS KELLER WILLIAMS - Open Sat, 10am to 1pmNew
 $529,000Active4 beds 2 baths1,850 sq. ft.
1311 W 7200 S, West Jordan, UT 84084
MLS# 2172259Listed by: BERKSHIRE HATHAWAY HOMESERVICES UTAH PROPERTIES (SALT LAKE) - New
 $575,000Active3 beds 3 baths3,030 sq. ft.
9308 S Avignon Pl, West Jordan, UT 84088
MLS# 2172240Listed by: REAL ESTATE ESSENTIALS - New
 $879,900Active3 beds 3 baths4,757 sq. ft.
4984 W Hayden Peak Dr S #LOT406, West Jordan, UT 84081
MLS# 2172196Listed by: PETERSON HOMES - Open Sat, 11am to 1pmNew
 $679,000Active5 beds 3 baths2,974 sq. ft.
4701 W Dorilee Dr, West Jordan, UT 84088
MLS# 2170866Listed by: BERKSHIRE HATHAWAY HOMESERVICES UTAH PROPERTIES (NORTH SALT LAKE) - Open Sat, 11am to 1pmNew
 $650,000Active5 beds 4 baths2,569 sq. ft.
5015 W Rock Ridge Ln, West Jordan, UT 84081
MLS# 2172025Listed by: RE/MAX ASSOCIATES - New
 $469,900Active4 beds 2 baths1,824 sq. ft.
8619 S 1500 W, West Jordan, UT 84088
MLS# 2172030Listed by: INTERMOUNTAIN PROPERTIES


Protect your home and budget from life's surprises with an Assurant Home Warranty, backed by a partner that supports you through every step of homeownership. Explore Plans.
©2026 Century 21 Real Estate LLC. All rights reserved. CENTURY 21®, the CENTURY 21 Logo and C21® are service marks owned by Century 21 Real Estate LLC. Century 21 Real Estate LLC fully supports the principles of the Fair Housing Act and the Equal Opportunity Act. Each office is independently owned and operated. Listing information is deemed reliable but not guaranteed accurate.