5082 W 7980 S, West Jordan, UT 84081
Local realty services provided by:CENTURY 21 Lifestyle Real Estate
Listed by: tonja masina, timothy c ferguson
Office: paradise real estate
MLS#:2175941
Source:SL
Price summary
- Price:$450,000
- Price per sq. ft.:$177.44
- Monthly HOA dues:$330
About this home
Enjoy easy main-floor living in this beautifully maintained home featuring an open floor plan with tall ceilings, new waterproof LVP flooring on the main level, neutral colors, and abundant natural light. The spacious kitchen offers staggered cabinets, granite countertops, a large pantry, and an adjoining dining area that's perfect for everyday living or entertaining. Upstairs, plantation shutters add timeless style, while the spacious primary suite features a huge walk-in closet, double vanity, and separate tub and shower. The finished basement is open and bright with a massive family room that's wired for surround sound-ideal for movie nights or game day-and includes a fun play hut tucked beneath the stairs plus generous storage space. Step outside to your own fenced private yard, complete with a patio, retractable awning for cool summer evenings, and raised garden boxes. The oversized two-car garage features finished walls and overhead storage. Just outside your door, enjoy a beautifully maintained green space with mature shade trees, a pavilion, BBQ area, and ample guest parking. With only two steps to enter, this home offers comfort, convenience, and exceptional livability. Schedule your showing today!...
Contact an agent
Home facts
- Year built:2013
- Subdivision & Development:HAYDEN COURT TOWNHOMES
- Listing ID #:2175941
- Added:33 day(s) ago
- Updated:September 03, 2026 at 11:33 AM
Rooms and interior
- Bedrooms:4
- Total bathrooms:3
- Full bathrooms:2
- Half bathrooms:1
- Rooms Total:13
- Flooring:Carpet, Tile
- Bathrooms Description:Bath: Sep. Tub/Shower
- Kitchen Description:Disposal, Microwave, Oven: Gas, Range/Oven: Free Stdng., Range: Gas, Refrigerator
- Basement Description:Full
- Living area:2,536 sq. ft.
Heating and cooling
- Cooling:Central Air
- Heating:Forced Air, Gas: Central
Structure and exterior
- Roof:Asphalt, Pitched
- Year built:2013
- Building area:2,536 sq. ft.
- Lot area:0.04 Acres
- Lot Features:Curb & Gutter, Fenced: Full, Road: Paved, Sprinkler: Auto-Full
- Architectural Style:Rambler/Ranch
- Construction Materials:Stone, Stucco
- Exterior Features:Patio: Open
- Levels:2 Story
Schools
- High school:Copper Hills
- Middle school:West Hills
- Elementary school:Fox Hollow
Utilities
- Water:Culinary, Water Connected
- Sewer:Sewer Connected, Sewer: Connected, Sewer: Public
Finances and disclosures
- Price:$450,000
- Price per sq. ft.:$177.44
- Tax amount:$2,261
Features and amenities
- Laundry features:Dryer, Electric Dryer Hookups, Washer
- Amenities:Ceiling Fan, Closet: Walk-In, Maintenance, Picnic Area, Sewer Paid, Snow Removal, Trash, Water, Window Coverings
Parking
- Total parking spaces:2
- Parking description:2 Car Garage, Attached, Attached Garage, Extra Width, Garage Door Opener, Storage Above
- Garage spaces:2
New listings near 5082 W 7980 S
- New
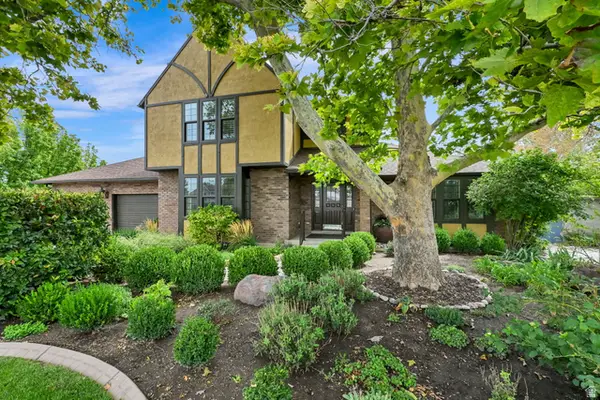
 $875,000Active5 beds 4 baths3,746 sq. ft.
9241 S Lisa Ave, West Jordan, UT 84088
MLS# 2182872Listed by: CENTURY 21 EVEREST - New
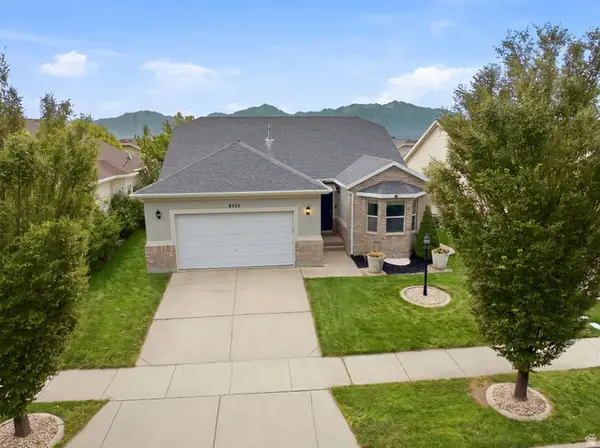 $619,990Active5 beds 3 baths3,238 sq. ft.
8433 S 6465 W, West Jordan, UT 84081
MLS# 2182874Listed by: RE/MAX LIGHTHOUSE - New
 $465,000Active3 beds 2 baths1,544 sq. ft.
5569 W Tiger Lily Ct S, West Jordan, UT 84081
MLS# 2182817Listed by: EQUITY REAL ESTATE (RESULTS) - Open Fri, 5 to 7pmNew
 $479,000Active4 beds 2 baths1,552 sq. ft.
3058 W 8565 S, West Jordan, UT 84088
MLS# 2182846Listed by: REAL BROKER, LLC - New
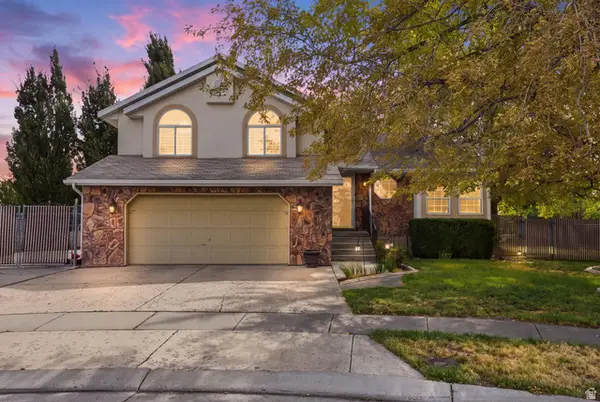 $565,000Active5 beds 3 baths2,086 sq. ft.
1041 W Covewood Pl, West Jordan, UT 84088
MLS# 2182689Listed by: KW SOUTH VALLEY KELLER WILLIAMS - New
 $675,000Active6 beds 4 baths3,588 sq. ft.
5175 W Hill Ct, West Jordan, UT 84081
MLS# 2182730Listed by: EQUITY REAL ESTATE (SOUTH VALLEY) - New
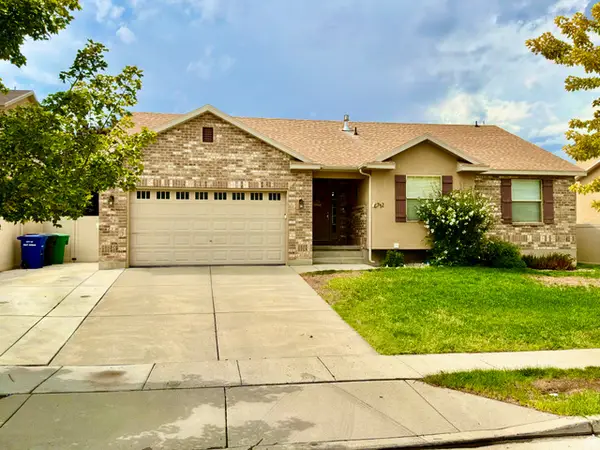 $665,000Active5 beds 3 baths2,970 sq. ft.
6742 S Ticklegrass Rd, West Jordan, UT 84081
MLS# 2182775Listed by: EQUITY REAL ESTATE - Open Sat, 11am to 2pmNew
 $580,000Active3 beds 3 baths2,656 sq. ft.
7928 S Ranchhand Rd W, West Jordan, UT 84081
MLS# 2181631Listed by: OMADA REAL ESTATE - New
 $715,000Active6 beds 3 baths2,758 sq. ft.
6740 S Fargo Rd, West Jordan, UT 84084
MLS# 2182593Listed by: EQUITY REAL ESTATE (PREMIER ELITE) - New
 $899,000Active5 beds 3 baths4,720 sq. ft.
7968 S 2700 W, West Jordan, UT 84088
MLS# 2182572Listed by: PLATINUM PLACE REALTY


Protect your home and budget from life's surprises with an Assurant Home Warranty, backed by a partner that supports you through every step of homeownership. Explore Plans.
©2026 Century 21 Real Estate LLC. All rights reserved. CENTURY 21®, the CENTURY 21 Logo and C21® are service marks owned by Century 21 Real Estate LLC. Century 21 Real Estate LLC fully supports the principles of the Fair Housing Act and the Equal Opportunity Act. Each office is independently owned and operated. Listing information is deemed reliable but not guaranteed accurate.