
5151 Case Mountain Road Rd, West Jordan, UT 84081
Local realty services provided by:CENTURY 21 Naomi
5151 Case Mountain Road Rd,West Jordan, UT 84081
$615,000
- 4 Beds
- 3 Baths
- 2,542 sq. ft.
- Single family
- Pending
Listed by: cortney anderson
Office: urban utah homes & estates, llc.
MLS#:2160788
Source:SL
Price summary
- Price:$615,000
- Price per sq. ft.:$241.94
About this home
This single-family rambler/ranch-style home offers comfortable main-level living with plenty of space throughout. Featuring four bedrooms and three bathrooms, the home provides a functional layout for families, guests, or multi-generational living. A major bonus is the paid-off solar system, helping reduce monthly utility costs and adding long-term value. The basement includes a kitchenette, making it ideal for extended family, guests, entertaining, or a flexible separate living area. With its desirable rambler design, finished basement space, and fenced in spacious backyard with shed for storage and a full set of yard care equipment included, this home this is a great opportunity in West Jordan. Great location, just minutes from Jordan Landing.
Contact an agent
Home facts
- Year built:1998
- Subdivision & Development:SHADOW MOUNTAIN
- Listing ID #:2160788
- Added:77 day(s) ago
- Updated:August 03, 2026 at 08:36 AM
Rooms and interior
- Bedrooms:4
- Total bathrooms:3
- Full bathrooms:3
- Rooms Total:14
- Flooring:Carpet, Hardwood, Tile
- Bathrooms Description:Bath: Sep. Tub/Shower, Jetted Tub
- Kitchen Description:Disposal, Range/Oven: Free Stdng.
- Basement Description:Full
- Living area:2,542 sq. ft.
Heating and cooling
- Cooling:Central Air
- Heating:Forced Air, Gas: Central
Structure and exterior
- Roof:Asphalt
- Year built:1998
- Building area:2,542 sq. ft.
- Lot area:0.23 Acres
- Lot Features:Curb & Gutter, Fenced: Full, Flat, Road: Paved, Sidewalks, Sprinkler: Auto-Full
- Architectural Style:Rambler/Ranch
- Construction Materials:Aluminum, Brick
- Exterior Features:Covered, Lighting, Patio: Covered, Porch: Open
- Levels:2 Story
Schools
- High school:Copper Hills
- Middle school:West Hills
- Elementary school:Mountain Shadows
Utilities
- Water:Culinary
- Sewer:Sewer Connected, Sewer: Connected
Finances and disclosures
- Price:$615,000
- Price per sq. ft.:$241.94
- Tax amount:$2,667
Features and amenities
- Laundry features:Electric Dryer Hookups
- Amenities:Closet: Walk-In, Jetted Tub, Smart Thermostat(s)
Parking
- Total parking spaces:5
- Parking description:2 Car Garage, Attached Garage, Rv Parking
- Garage spaces:2
New listings near 5151 Case Mountain Road Rd
- New
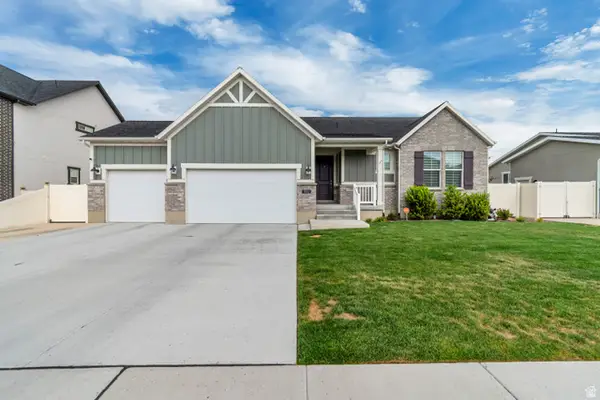 $760,000Active6 beds 3 baths3,496 sq. ft.
8061 S Oakridge Dr, West Jordan, UT 84081
MLS# 2178398Listed by: LIFT REALTY - New
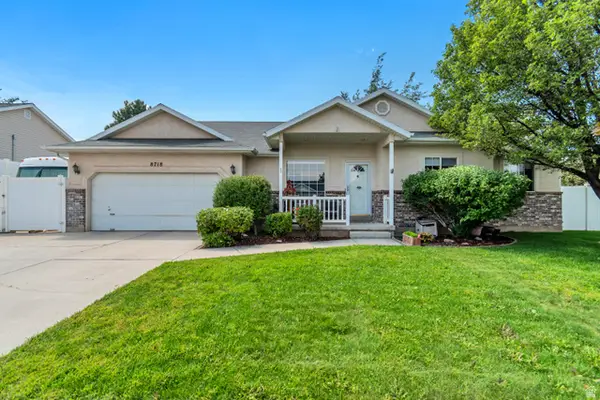 $599,900Active4 beds 2 baths3,156 sq. ft.
8718 S 5170 W, West Jordan, UT 84081
MLS# 2178366Listed by: LARSON & COMPANY REAL ESTATE - Open Sat, 10am to 12pmNew
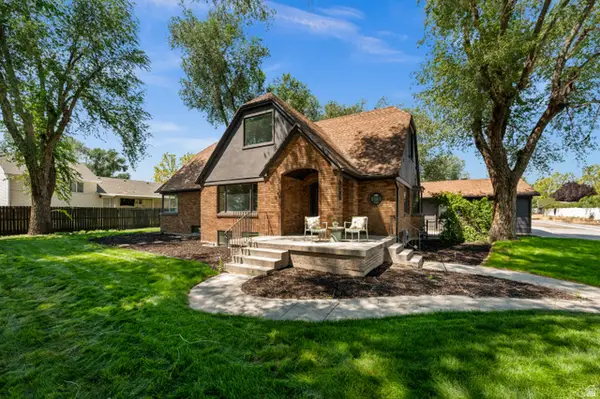 $950,000Active7 beds 5 baths3,934 sq. ft.
8180 S Old Bingham Hwy, West Jordan, UT 84088
MLS# 2178378Listed by: WINDERMERE REAL ESTATE - New
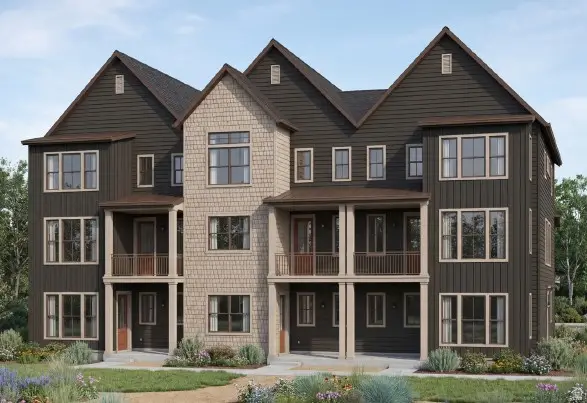 $481,505Active3 beds 3 baths1,978 sq. ft.
7342 W Stonecrop Rd, West Jordan, UT 84081
MLS# 2178351Listed by: IVORY HOMES, LTD - New
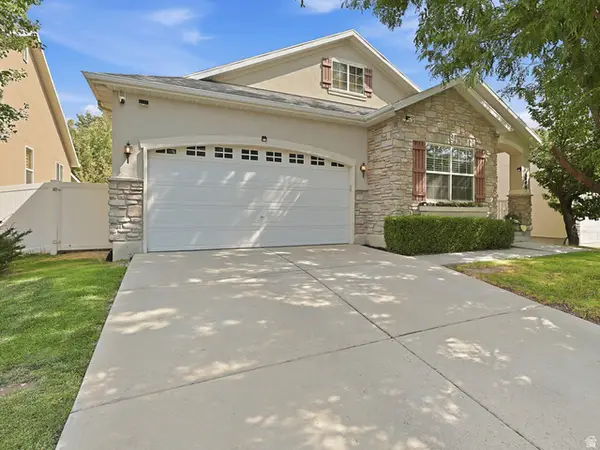 $640,000Active5 beds 3 baths3,202 sq. ft.
4006 W Heidelberg Ln #16, West Jordan, UT 84084
MLS# 2178296Listed by: IN DEPTH REALTY - New
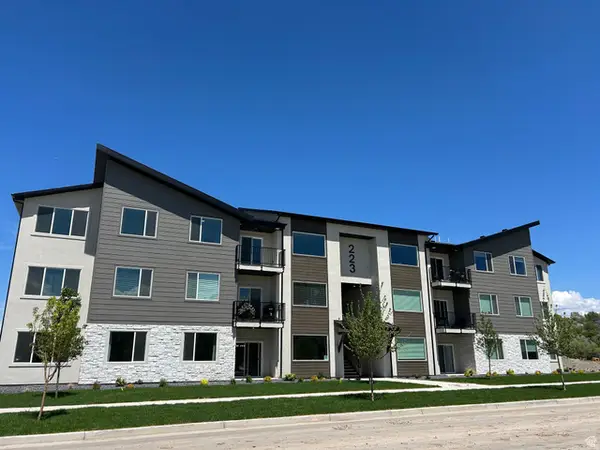 $369,690Active3 beds 2 baths1,399 sq. ft.
6541 W Herring Ln #302, West Jordan, UT 84081
MLS# 2178288Listed by: KEYSTONE BROKERAGE LLC - New
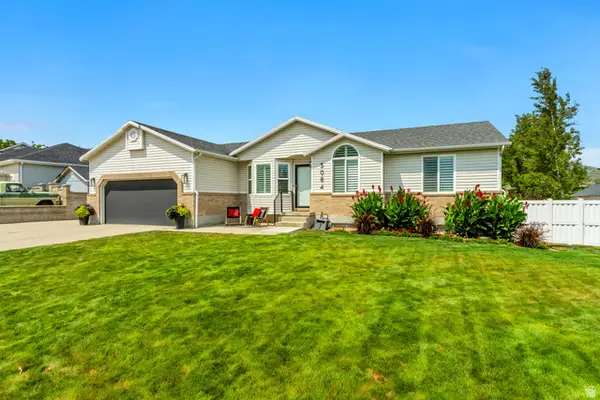 $649,900Active5 beds 3 baths2,858 sq. ft.
5084 W Stone Vista Ln, West Jordan, UT 84081
MLS# 2178054Listed by: PRIMED REAL ESTATE LLC - New
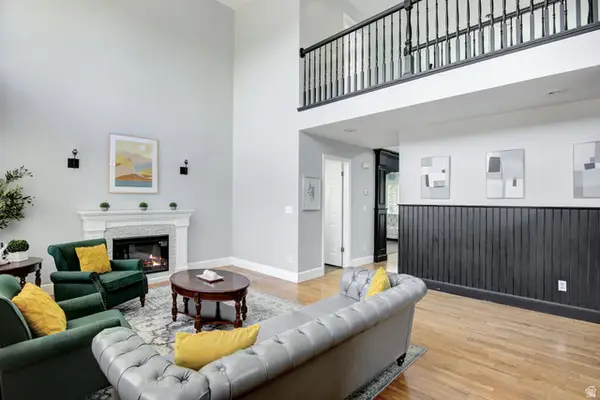 $765,000Active6 beds 4 baths3,791 sq. ft.
5478 W Windmill Dr, West Jordan, UT 84081
MLS# 2178194Listed by: COLDWELL BANKER REALTY (UNION HEIGHTS) - New
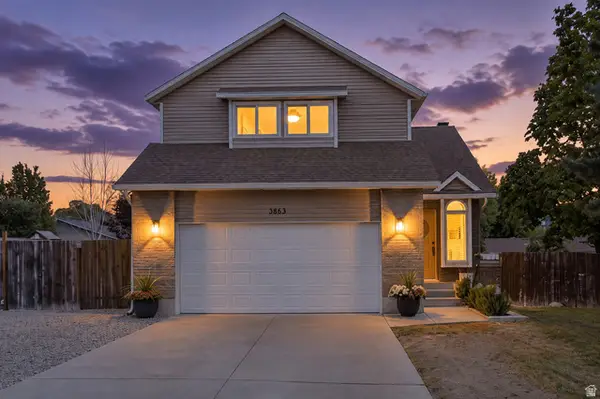 $584,500Active4 beds 3 baths2,453 sq. ft.
3862 W Westland Dr, West Jordan, UT 84088
MLS# 2178148Listed by: EQUITY REAL ESTATE (PREMIER ELITE) - New
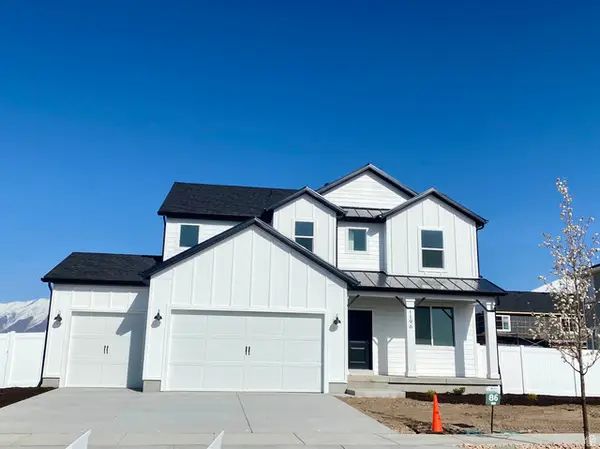 $872,647Active4 beds 3 baths3,780 sq. ft.
3369 W Pagoda Grove Cir #321, West Jordan, UT 84088
MLS# 2178092Listed by: MCARTHUR REALTY, LC


Protect your home and budget from life's surprises with an Assurant Home Warranty, backed by a partner that supports you through every step of homeownership. Explore Plans.
©2026 Century 21 Real Estate LLC. All rights reserved. CENTURY 21®, the CENTURY 21 Logo and C21® are service marks owned by Century 21 Real Estate LLC. Century 21 Real Estate LLC fully supports the principles of the Fair Housing Act and the Equal Opportunity Act. Each office is independently owned and operated. Listing information is deemed reliable but not guaranteed accurate.