
6012 W Sapphire St, West Jordan, UT 84081
Local realty services provided by:CENTURY 21 Essentials Realty
6012 W Sapphire St,West Jordan, UT 84081
$594,900
- 4 Beds
- 3 Baths
- 3,016 sq. ft.
- Single family
- Active
Listed by: tyler seager
Office: equity real estate (nre)
MLS#:2186887
Source:SL
Price summary
- Price:$594,900
- Price per sq. ft.:$197.25
- Monthly HOA dues:$144
About this home
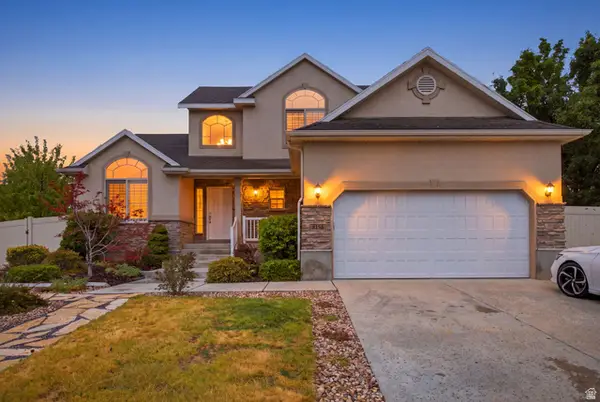
This beautifully finished 4-bedroom, 2.5-bath former model home has never been lived in and sits on a desirable corner lot. The open-concept main floor features a spacious family room, dining area, mudroom, and upgraded kitchen with plenty of space for entertaining. Upstairs you'll find all four bedrooms, including a spacious owner's suite with a walk-in closet and private ensuite bath, plus a conveniently located laundry room. The full unfinished daylight basement provides plenty of room to grow and make the space your own. With designer finishes and upgrades throughout, this former model is ready for its first owner! Square footage figures are provided as a courtesy estimate only and were obtained from the builder. Buyer is advised to obtain an independent measurement.
Contact an agent
Home facts
- Year built:2024
- Listing ID #:2186887
- Added:1 day(s) ago
- Updated:September 24, 2026 at 11:38 AM
Rooms and interior
- Bedrooms:4
- Total bathrooms:3
- Full bathrooms:2
- Half bathrooms:1
- Rooms Total:10
- Flooring:Carpet
- Kitchen Description:Microwave, Oven: Gas, Portable Dishwasher
- Basement Description:Full
- Living area:3,016 sq. ft.
Heating and cooling
- Cooling:Central Air
- Heating:Gas: Central
Structure and exterior
- Roof:Asphalt
- Year built:2024
- Building area:3,016 sq. ft.
- Lot area:0.1 Acres
- Lot Features:Corner Lot, Drip Irrigation, Fenced: Partial, Sprinkler: Auto-Full
- Construction Materials:Asphalt, Cement Siding, Concrete
- Levels:3 Story
Schools
- High school:Copper Hills
- Middle school:West Hills
- Elementary school:Falcon Ridge
Utilities
- Water:Culinary, Water Connected
- Sewer:Sewer Connected, Sewer: Connected
Finances and disclosures
- Price:$594,900
- Price per sq. ft.:$197.25
- Tax amount:$3,000
Features and amenities
- Amenities:Closet: Walk-In, Playground, Pool, Snow Removal
Parking
- Total parking spaces:6
- Parking description:2 Car Garage, Built-In
- Garage spaces:2
New listings near 6012 W Sapphire St
- New
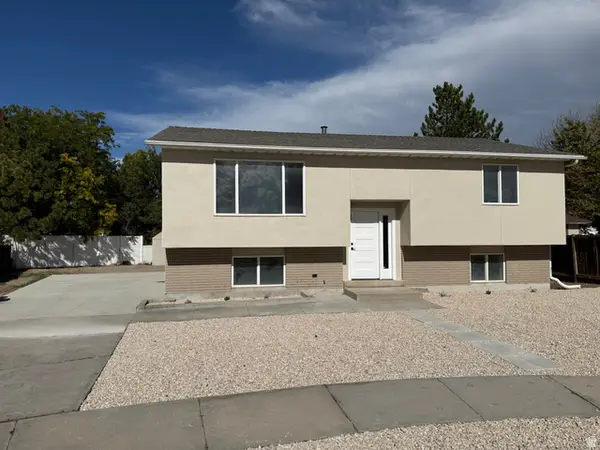 $624,900Active4 beds 3 baths2,418 sq. ft.
1406 W 8620 S, West Jordan, UT 84088
MLS# 2186255Listed by: R SQUARED REAL ESTATE, LLC 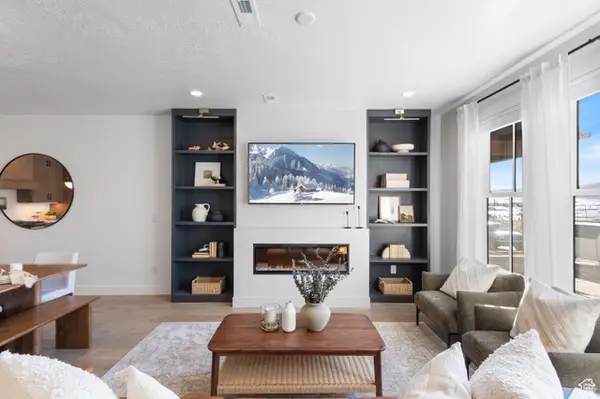 $511,410Pending3 beds 3 baths1,685 sq. ft.
6953 W Gravel Cross Way S #315, West Jordan, UT 84081
MLS# 2187015Listed by: S H REALTY LC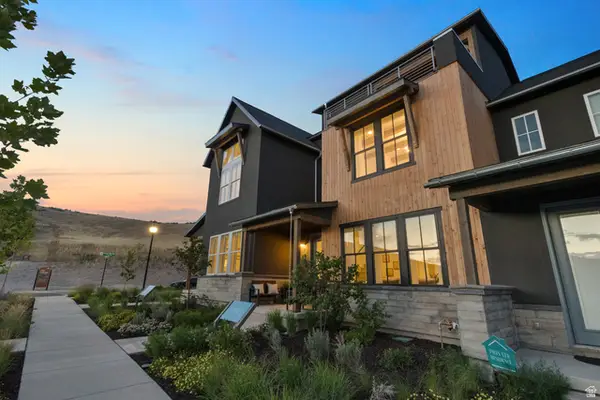 $519,586Pending3 beds 3 baths1,685 sq. ft.
6951 W Gravel Cross Way S #316, West Jordan, UT 84081
MLS# 2187018Listed by: S H REALTY LC- Open Sat, 10:30am to 12pmNew
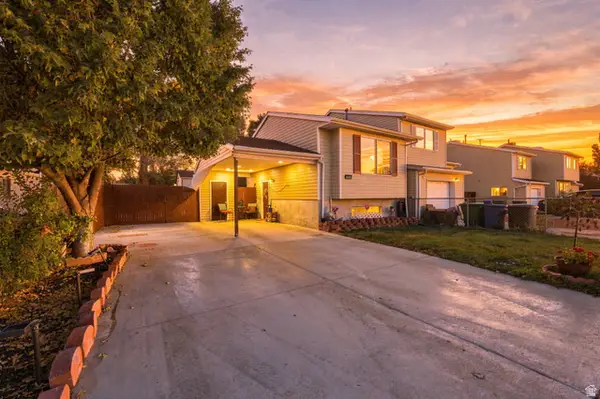 $360,000Active2 beds 2 baths1,185 sq. ft.
1466 W Twin Oaks Dr S, West Jordan, UT 84088
MLS# 2186983Listed by: REAL BROKER, LLC - New
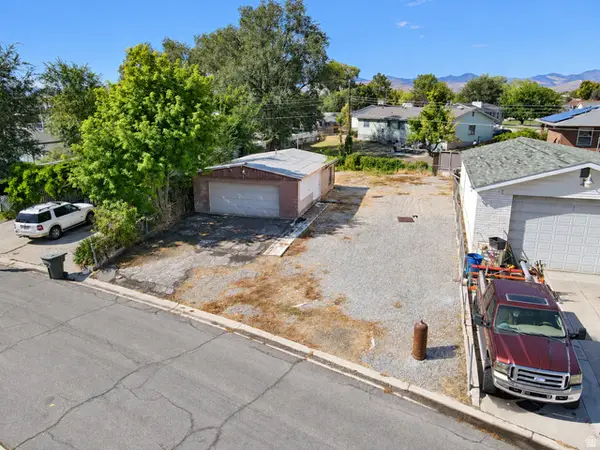 $190,000Active0.13 Acres
6936 S Columbia Dr W, West Jordan, UT 84084
MLS# 2186912Listed by: KW UTAH REALTORS KELLER WILLIAMS - Open Thu, 1 to 5:30pmNew
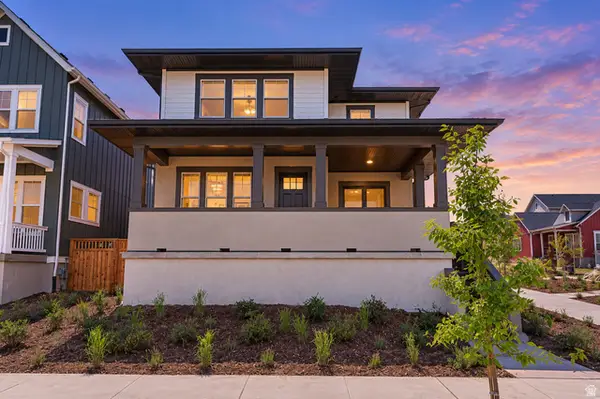 $674,990Active3 beds 3 baths3,141 sq. ft.
7257 W Terraine Rd, West Jordan, UT 84081
MLS# 2186832Listed by: WEEKLEY HOMES, LLC - New
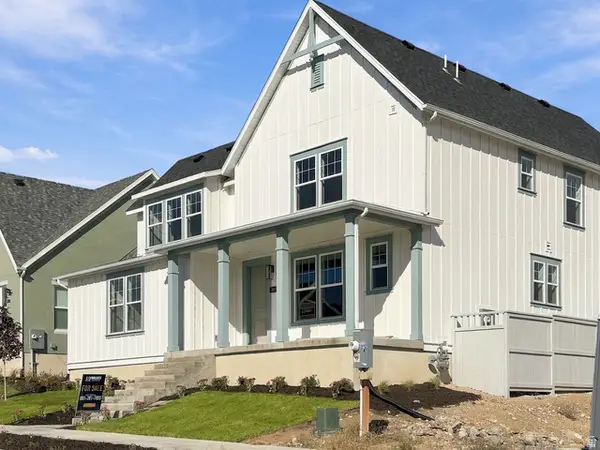 $976,900Active3 beds 4 baths4,404 sq. ft.
7766 S Flattop Mount Dr #364, West Jordan, UT 84081
MLS# 2186789Listed by: HOLMES HOMES REALTY - New
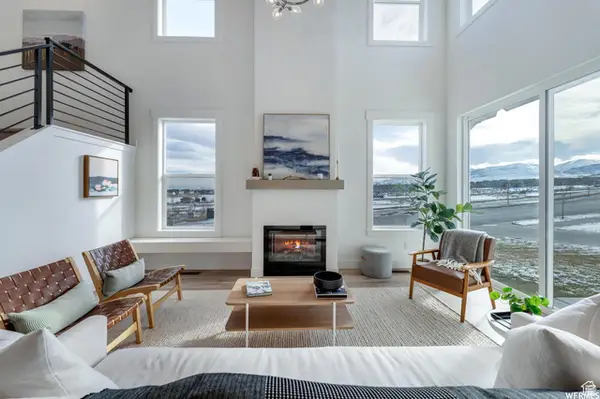 $623,900Active5 beds 4 baths2,861 sq. ft.
7576 S Clipper Hill Rd W #401, West Jordan, UT 84081
MLS# 2186790Listed by: HOLMES HOMES REALTY - Open Sat, 11am to 1pmNew
 $814,999Active6 beds 4 baths3,633 sq. ft.
8156 S Bear Lake Ct, West Jordan, UT 84081
MLS# 2186685Listed by: REAL BROKER, LLC


Protect your home and budget from life's surprises with an Assurant Home Warranty, backed by a partner that supports you through every step of homeownership. Explore Plans.
©2026 Century 21 Real Estate LLC. All rights reserved. CENTURY 21®, the CENTURY 21 Logo and C21® are service marks owned by Century 21 Real Estate LLC. Century 21 Real Estate LLC fully supports the principles of the Fair Housing Act and the Equal Opportunity Act. Each office is independently owned and operated. Listing information is deemed reliable but not guaranteed accurate.