
6392 S April Dr W, West Jordan, UT 84084
Local realty services provided by:CENTURY 21 Essentials Realty
6392 S April Dr W,West Jordan, UT 84084
$465,000
- 3 Beds
- 3 Baths
- 1,768 sq. ft.
- Single family
- Active
Listed by: a. sabrina peters
Office: kw utah realtors keller williams (brickyard)
MLS#:2195000
Source:SL
Price summary
- Price:$465,000
- Price per sq. ft.:$263.01
About this home
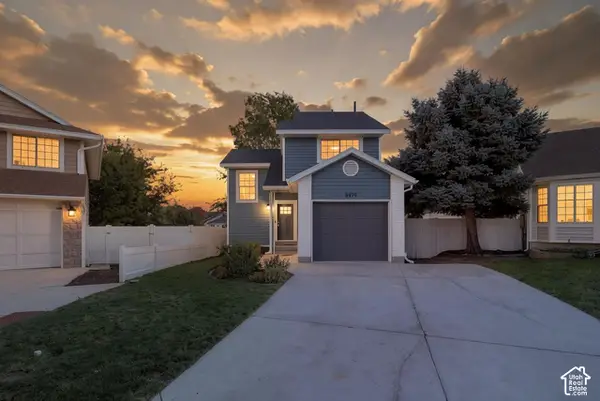
Move-in ready! Vaulted ceilings, some hardwood floors, French doors & bay windows bring in great light. 3 bed, 2.5 bath with a 2-car garage and newer furnace. The backyard steals the show: fully fenced with mature trees, covered patio, raised garden beds, dog run, RV parking & a powered studio/office with AC. Fridge, washer & dryer stay. No HOA!
Contact an agent
Home facts
- Year built:1992
- Subdivision & Development:MEADOWS
- Listing ID #:2195000
- Added:1 day(s) ago
- Updated:November 07, 2026 at 01:04 PM
Rooms and interior
- Bedrooms:3
- Total bathrooms:3
- Full bathrooms:1
- Half bathrooms:1
- Rooms Total:10
- Flooring:Carpet, Hardwood, Laminate, Tile
- Kitchen Description:Disposal, Microwave, Range/Oven: Free Stdng., Refrigerator
- Basement Description:Partial
- Living area:1,768 sq. ft.
Heating and cooling
- Cooling:Central Air
- Heating:Forced Air, Gas: Central
Structure and exterior
- Roof:Asphalt
- Year built:1992
- Building area:1,768 sq. ft.
- Lot area:0.12 Acres
- Lot Features:Curb & Gutter, Fenced: Full, Sidewalks, Sprinkler: Auto-Partial, Sprinkler: Manual-Partial
- Architectural Style:Tri/Multi-Level
- Construction Materials:Aluminum, Brick
- Exterior Features:Bay Box Windows, Covered, Out Buildings, Patio: Covered
- Levels:3 Story
Schools
- High school:Cottonwood
- Middle school:Bennion
- Elementary school:Westbrook
Utilities
- Water:Culinary, Water Connected
- Sewer:Sewer Connected, Sewer: Connected, Sewer: Public
Finances and disclosures
- Price:$465,000
- Price per sq. ft.:$263.01
- Tax amount:$2,683
Features and amenities
- Laundry features:Dryer, Washer
- Amenities:Ceiling Fan, Den/Office, Satellite Dish, Storage Shed(s), Vaulted Ceilings
Parking
- Total parking spaces:2
- Parking description:2 Car Garage, Attached, Attached Garage, Rv Parking
- Garage spaces:2
New listings near 6392 S April Dr W
- Open Sat, 12 to 2pmNew
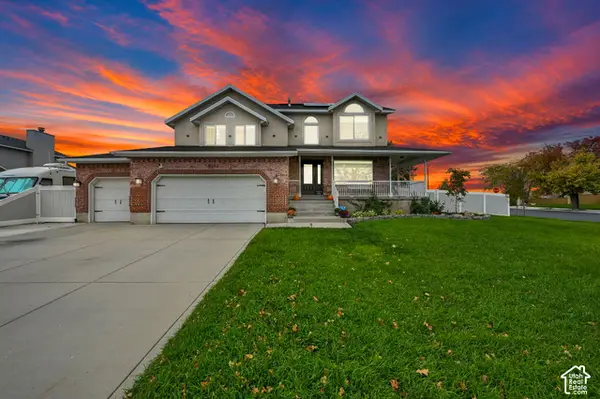 $669,900Active4 beds 3 baths2,574 sq. ft.
8082 S Maple Grove Dr W, West Jordan, UT 84088
MLS# 2195073Listed by: COLDWELL BANKER REALTY (SALT LAKE-SUGAR HOUSE) - New
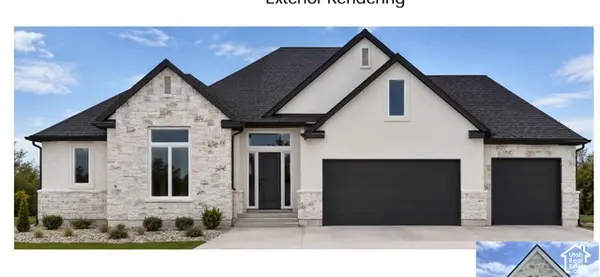 $752,671Active3 beds 3 baths3,632 sq. ft.
5744 W 7220 S #401, West Jordan, UT 84081
MLS# 2195093Listed by: PERRY REALTY, INC. - New
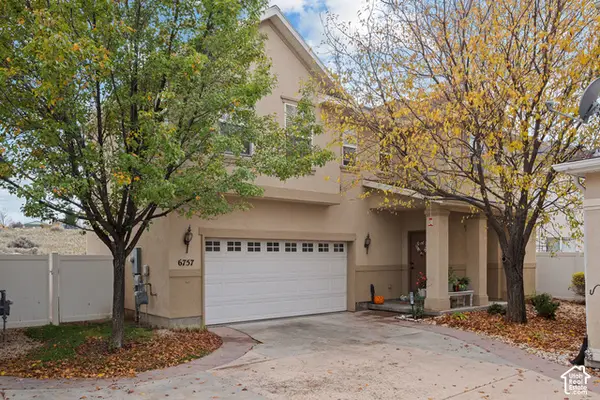 $420,000Active3 beds 3 baths1,456 sq. ft.
6757 W Tupelo Ln, West Jordan, UT 84081
MLS# 2195113Listed by: REAL TEAM REALTY LLC - New
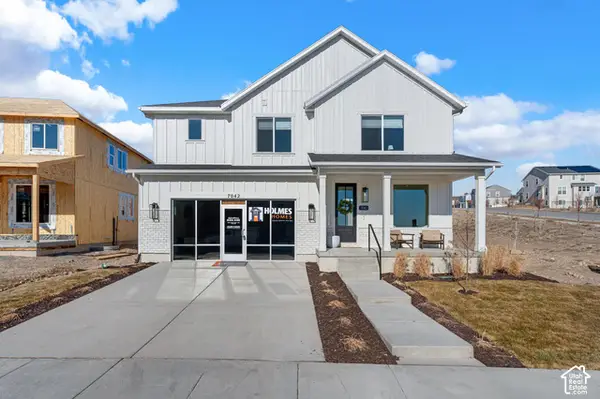 $668,900Active3 beds 3 baths3,430 sq. ft.
6952 W Sydney Peak Ln S #406, West Jordan, UT 84081
MLS# 2195025Listed by: HOLMES HOMES REALTY - New
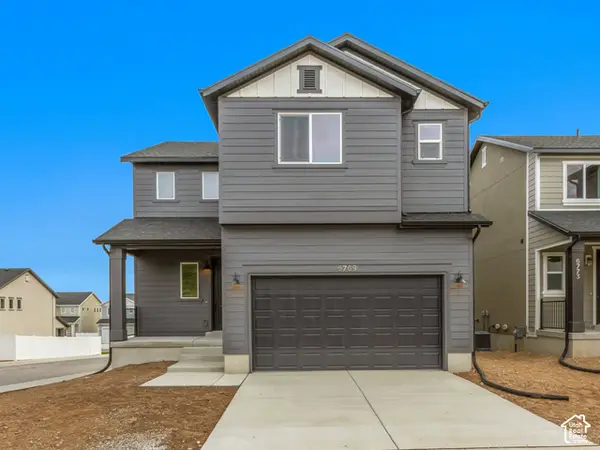 $589,990Active4 beds 3 baths2,605 sq. ft.
6769 S Quarter Creek Dr W #254, West Jordan, UT 84081
MLS# 2195034Listed by: RICHMOND AMERICAN HOMES OF UTAH, INC - Open Sat, 10am to 12pmNew
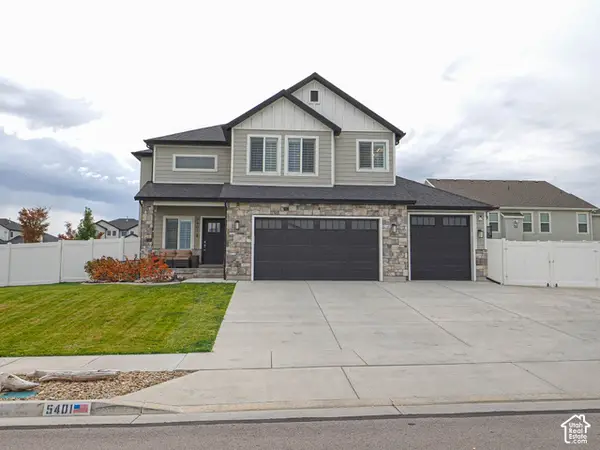 $749,900Active5 beds 4 baths3,300 sq. ft.
5401 W Panache Cir S, West Jordan, UT 84081
MLS# 2194995Listed by: DWELLINGS REAL ESTATE - New
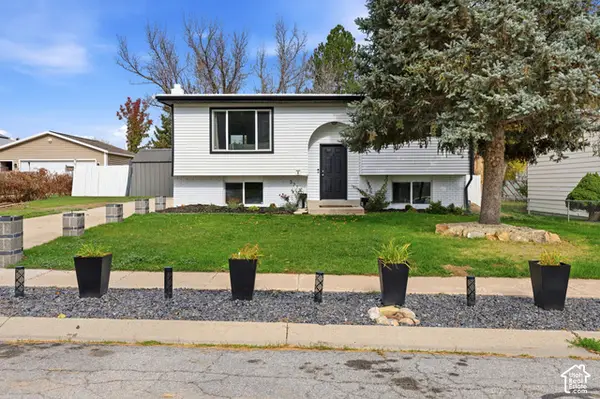 $535,000Active4 beds 2 baths1,738 sq. ft.
3774 W Fairmount Cir S, West Jordan, UT 84084
MLS# 2194994Listed by: AURA REAL ESTATE, LLC - New
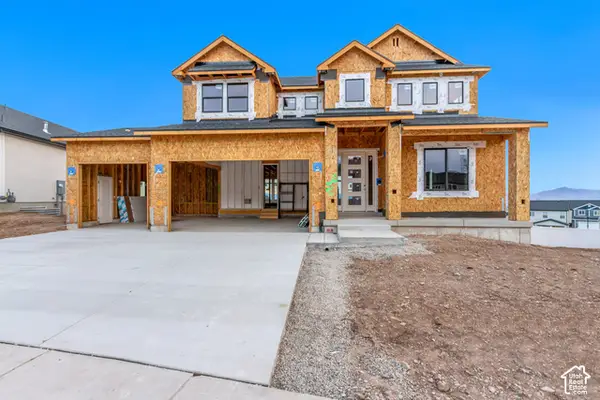 $933,539Active4 beds 4 baths3,898 sq. ft.
6681 S Shadow Peak Rd W #38, West Jordan, UT 84081
MLS# 2194950Listed by: RICHMOND AMERICAN HOMES OF UTAH, INC - Open Sun, 11am to 1pmNew
 $459,900Active3 beds 3 baths1,648 sq. ft.
8479 S 3155 W, West Jordan, UT 84088
MLS# 2194917Listed by: CHRISTIE'S INTERNATIONAL REAL ESTATE VUE (CHRISTIES VUE SALT LAKE)


Protect your home and budget from life's surprises with an Assurant Home Warranty, backed by a partner that supports you through every step of homeownership. Explore Plans.
©2026 Century 21 Real Estate LLC. All rights reserved. CENTURY 21®, the CENTURY 21 Logo and C21® are service marks owned by Century 21 Real Estate LLC. Century 21 Real Estate LLC fully supports the principles of the Fair Housing Act and the Equal Opportunity Act. Each office is independently owned and operated. Listing information is deemed reliable but not guaranteed accurate.