
6541 W Herring Ln #102, West Jordan, UT 84081
Local realty services provided by:CENTURY 21 Lifestyle Real Estate
6541 W Herring Ln #102,West Jordan, UT 84081
$376,570
- 3 Beds
- 2 Baths
- 1,294 sq. ft.
- Condominium
- Pending
Listed by: michelle armstrong
Office: keystone brokerage llc.
MLS#:2180096
Source:SL
Price summary
- Price:$376,570
- Price per sq. ft.:$291.01
- Monthly HOA dues:$95
About this home
Welcome to Sky Ranch, West Jordan's exciting new master-planned community! This beautifully designed luxury condo features upscale finishes throughout, including expansive windows, 9-foot ceilings, stone countertops, alder cabinetry, wood laminate flooring, and an open-concept floor plan filled with natural light. This main floor unit has a private patio-the perfect place to unwind. This community is Ideally located with convenient freeway access and just minutes from shopping, dining, and Mountain View Corridor. Sky Ranch is a thoughtfully planned community featuring pickleball courts, a playground, and abundant open green space for residents to enjoy. Come tour our beautifully decorated model home at a nearby community and see the exceptional quality and craftsmanship. Photos are of our decorated model and are for illustrative purposes only. Actual finishes and features may vary. Main floor, middle & upper floor units available! This listing is for a main floor unit!
Contact an agent
Home facts
- Year built:2026
- Subdivision & Development:SKY RANCH
- Listing ID #:2180096
- Added:2 day(s) ago
- Updated:August 23, 2026 at 04:54 AM
Rooms and interior
- Bedrooms:3
- Total bathrooms:2
- Full bathrooms:2
- Rooms Total:9
- Flooring:Carpet, Laminate
- Kitchen Description:Disposal, Microwave, Range/Oven: Free Stdng.
- Living area:1,294 sq. ft.
Heating and cooling
- Cooling:Central Air
- Heating:Forced Air, Gas: Central
Structure and exterior
- Roof:Asphalt
- Year built:2026
- Building area:1,294 sq. ft.
- Lot area:0.01 Acres
- Lot Features:Flat, Road: Paved, Sidewalks, Sprinkler: Auto-Full
- Architectural Style:Condo
- Construction Materials:Asphalt, Stone, Stucco
- Exterior Features:Deck: Covered, Lighting, Patio: Open
- Levels:1 Story
Schools
- High school:Copper Hills
- Middle school:Joel P. Jensen
- Elementary school:Fox Hollow
Utilities
- Water:Culinary, Water Connected
- Sewer:Sewer Connected, Sewer: Connected, Sewer: Public
Finances and disclosures
- Price:$376,570
- Price per sq. ft.:$291.01
- Tax amount:$1
Features and amenities
- Amenities:Closet: Walk-In, Insurance, Pets Permitted, Playground, Snow Removal
Parking
- Total parking spaces:1
- Parking description:1 Car Garage
- Garage spaces:1
New listings near 6541 W Herring Ln #102
- New
 $529,995Active5 beds 3 baths1,854 sq. ft.
3500 W 6875 S, West Jordan, UT 84084
MLS# 2180607Listed by: EQUITY REAL ESTATE (ADVANTAGE) - New
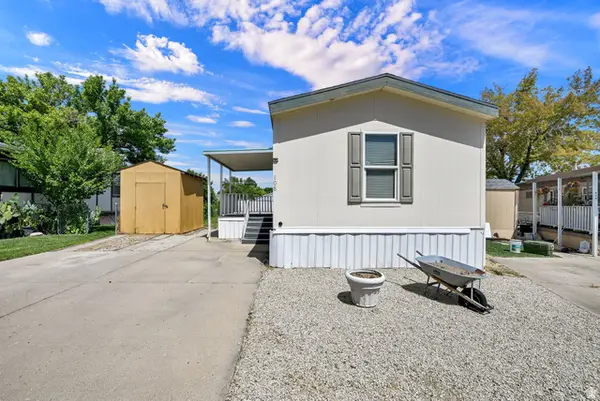 $89,000Active3 beds 2 baths933 sq. ft.
8400 S 4000 W #108, West Jordan, UT 84088
MLS# 2180483Listed by: BERKSHIRE HATHAWAY HOMESERVICES UTAH PROPERTIES (SO OGDEN) - New
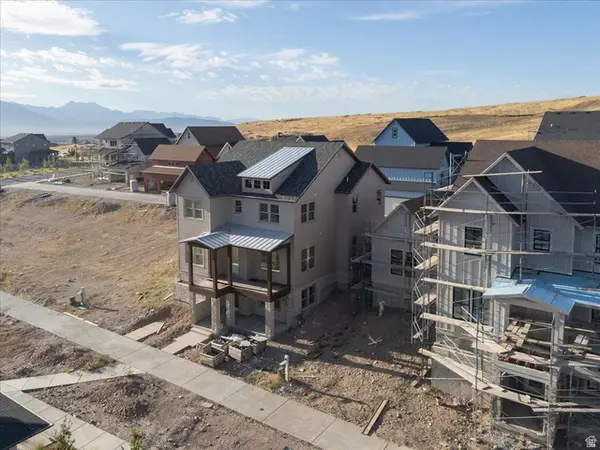 $1,144,995Active6 beds 4 baths4,864 sq. ft.
7278 S Ramble Rd #358, West Jordan, UT 84081
MLS# 2180431Listed by: AIM REALTY - New
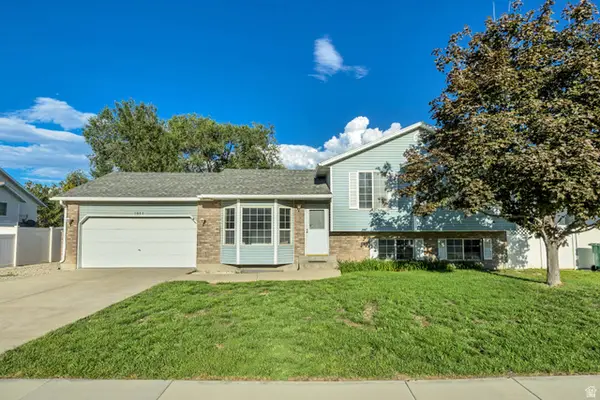 $515,000Active3 beds 2 baths2,128 sq. ft.
7481 S Red Heather Ln, West Jordan, UT 84084
MLS# 2180452Listed by: MANSELL REAL ESTATE INC - Open Sun, 12 to 2pmNew
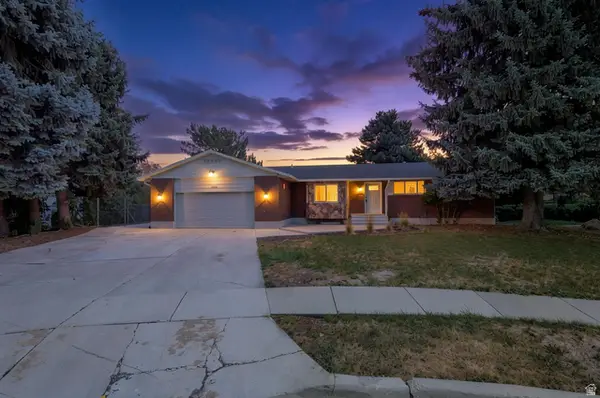 $609,000Active6 beds 3 baths2,989 sq. ft.
7503 S Paddington Cir W, West Jordan, UT 84084
MLS# 2180456Listed by: REAL ESTATE ESSENTIALS - New
 $675,000Active6 beds 3 baths3,139 sq. ft.
4327 W 9380 S, West Jordan, UT 84088
MLS# 2180357Listed by: CANNON & COMPANY - Open Sun, 12 to 4pmNew
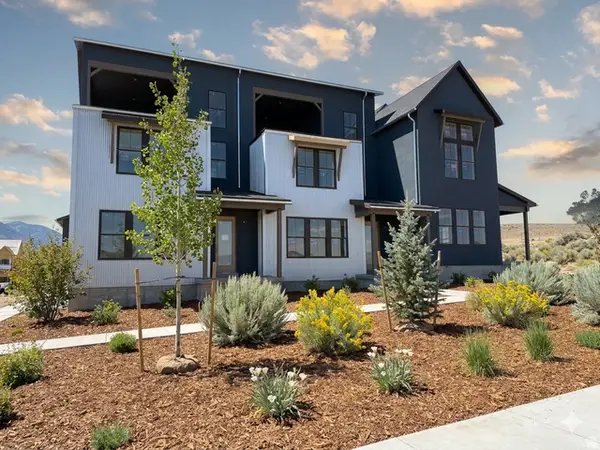 $509,515Active3 beds 3 baths1,685 sq. ft.
6897 W Gravel Cross Way S #289, West Jordan, UT 84081
MLS# 2180311Listed by: S H REALTY LC - New
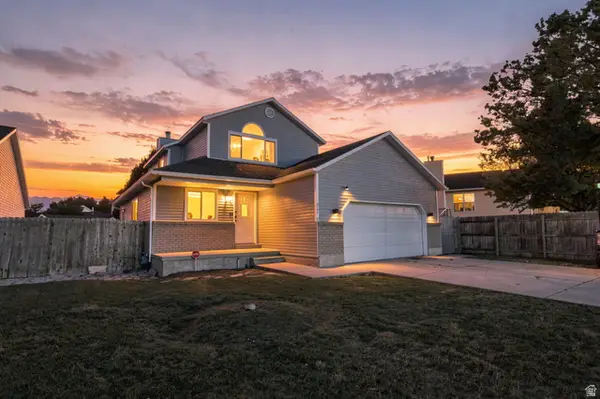 $550,000Active3 beds 4 baths2,369 sq. ft.
8161 S Creekwood Dr, West Jordan, UT 84088
MLS# 2180301Listed by: REAL BROKER, LLC - New
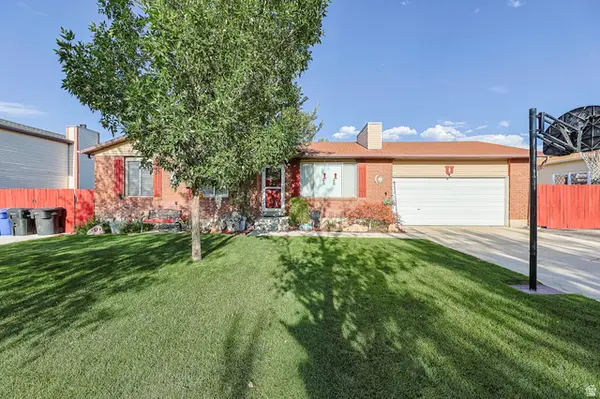 $519,900Active3 beds 2 baths1,858 sq. ft.
8557 S Mcintyre Way, West Jordan, UT 84081
MLS# 2180244Listed by: WHISKEY RIVER REAL ESTATE SERVICES


Protect your home and budget from life's surprises with an Assurant Home Warranty, backed by a partner that supports you through every step of homeownership. Explore Plans.
©2026 Century 21 Real Estate LLC. All rights reserved. CENTURY 21®, the CENTURY 21 Logo and C21® are service marks owned by Century 21 Real Estate LLC. Century 21 Real Estate LLC fully supports the principles of the Fair Housing Act and the Equal Opportunity Act. Each office is independently owned and operated. Listing information is deemed reliable but not guaranteed accurate.