
6672 W Otsego Ln #124, West Jordan, UT 84081
Local realty services provided by:CENTURY 21 High Desert
6672 W Otsego Ln #124,West Jordan, UT 84081
$627,900
- 4 Beds
- 3 Baths
- 3,531 sq. ft.
- Single family
- Active
Listed by: amanda pierce
Office: edge realty
MLS#:2194193
Source:SL
Price summary
- Price:$627,900
- Price per sq. ft.:$177.82
- Monthly HOA dues:$112
About this home
Dreaming of a home that's uniquely yours? Oneleven makes it possible! This featured floorplan is just one of many options available. Choose your homesite, select the floorplan that fits your lifestyle, and personalize your finishes and features. Spend sunny days by the pool, connect with neighbors at the clubhouse, or enjoy the pickleball courts, dog park, and tot lot. Contact us today to learn more! (NICOLE LOT 124)
Contact an agent
Home facts
- Year built:2026
- Subdivision & Development:ONELEVEN
- Listing ID #:2194193
- Added:1 day(s) ago
- Updated:November 03, 2026 at 12:37 PM
Rooms and interior
- Bedrooms:4
- Total bathrooms:3
- Full bathrooms:2
- Half bathrooms:1
- Rooms Total:12
- Flooring:Carpet, Tile
- Kitchen Description:Disposal, Microwave
- Basement Description:Full
- Living area:3,531 sq. ft.
Heating and cooling
- Cooling:Central Air
- Heating:Gas: Central
Structure and exterior
- Roof:Asphalt
- Year built:2026
- Building area:3,531 sq. ft.
- Lot area:0.1 Acres
- Lot Features:Curb & Gutter, Road: Paved, Sidewalks, Sprinkler: Auto-Partial
- Levels:3 Story
Schools
- High school:Copper Hills
- Elementary school:Falcon Ridge
Utilities
- Water:Culinary, Water Connected
- Sewer:Sewer Connected, Sewer: Connected
Finances and disclosures
- Price:$627,900
- Price per sq. ft.:$177.82
- Tax amount:$1
Features and amenities
- Laundry features:Electric Dryer Hookups
- Amenities:Closet: Walk-In, Fitness Center, Maintenance, Pets Permitted, Playground, Pool, Snow Removal
Parking
- Total parking spaces:6
- Parking description:2 Car Garage, Attached, Attached Garage, Garage Door Opener
- Garage spaces:2
New listings near 6672 W Otsego Ln #124
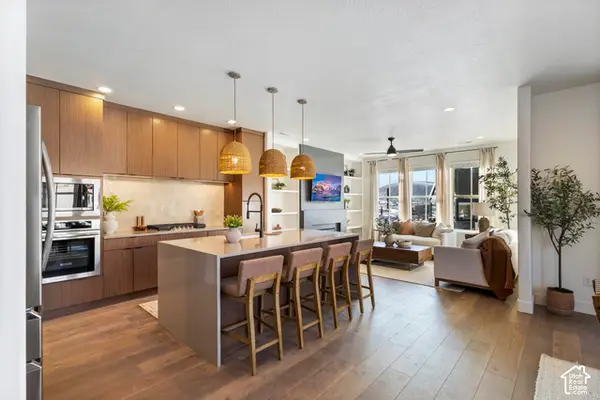 $556,007Pending3 beds 3 baths1,912 sq. ft.
6941 W Gravel Cross Way #320, West Jordan, UT 84081
MLS# 2194196Listed by: S H REALTY LC $514,105Pending3 beds 3 baths1,685 sq. ft.
7232 S Nightshade Way W #301, West Jordan, UT 84081
MLS# 2194206Listed by: S H REALTY LC- New
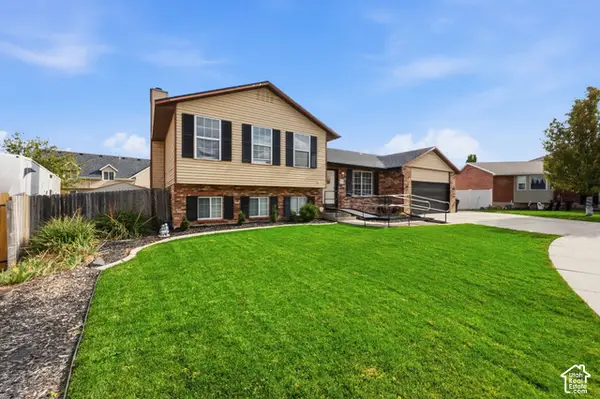 $500,000Active4 beds 2 baths2,393 sq. ft.
9105 S Wimbleton Pl W, West Jordan, UT 84088
MLS# 2194293Listed by: PRESIDIO REAL ESTATE (SOUTH VALLEY) - New
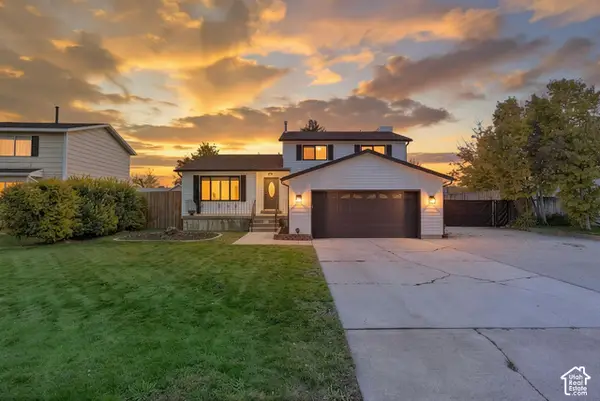 $615,000Active4 beds 3 baths2,300 sq. ft.
1861 W 7225 Cir S, West Jordan, UT 84084
MLS# 2194276Listed by: PRESIDIO REAL ESTATE (RIVER HEIGHTS) - New
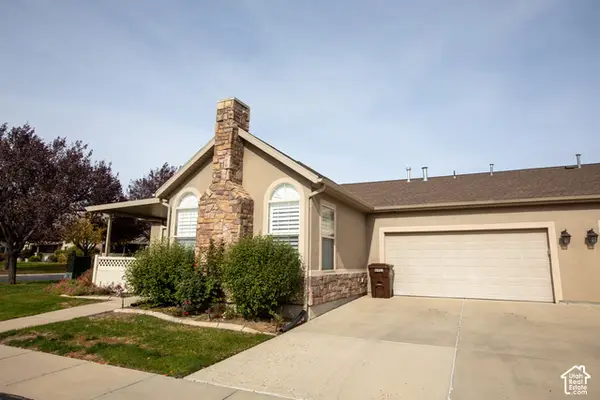 $439,900Active2 beds 2 baths1,388 sq. ft.
6951 S Country Home Ln W, West Jordan, UT 84084
MLS# 2194277Listed by: BLUEROOF REAL ESTATE COMPANY - New
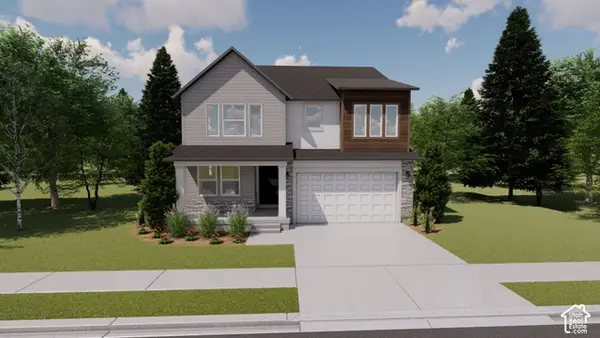 $636,900Active3 beds 3 baths3,584 sq. ft.
7062 S Au Sable Way #144, West Jordan, UT 84081
MLS# 2194198Listed by: EDGE REALTY - New
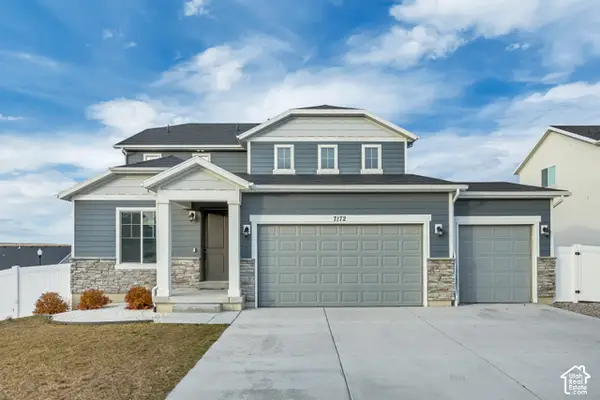 $735,000Active7 beds 5 baths4,415 sq. ft.
7172 W Echomount Rd, West Jordan, UT 84081
MLS# 2194053Listed by: UNITY GROUP REAL ESTATE LLC - Open Sat, 11:30am to 1:30pmNew
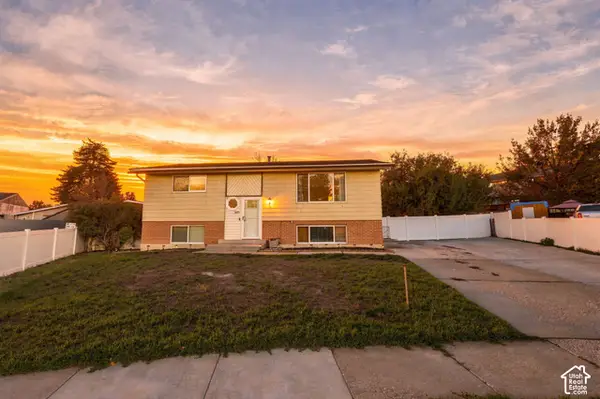 $499,999Active4 beds 2 baths1,776 sq. ft.
3695 W Savannah Cir S, West Jordan, UT 84084
MLS# 2193834Listed by: REAL BROKER, LLC 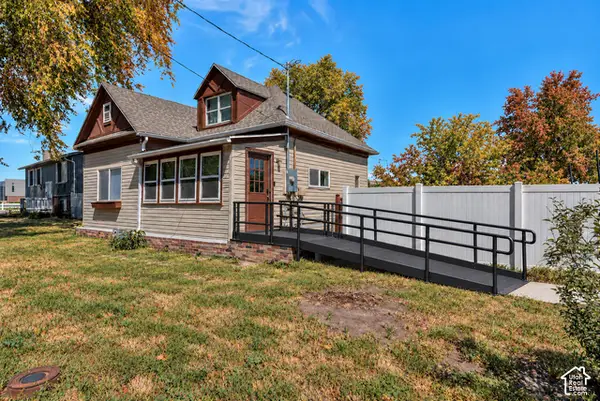 $410,000Pending3 beds 1 baths992 sq. ft.
1780 W 7600 S, West Jordan, UT 84084
MLS# 2194049Listed by: PORTER ONE REALTY LLC


Protect your home and budget from life's surprises with an Assurant Home Warranty, backed by a partner that supports you through every step of homeownership. Explore Plans.
©2026 Century 21 Real Estate LLC. All rights reserved. CENTURY 21®, the CENTURY 21 Logo and C21® are service marks owned by Century 21 Real Estate LLC. Century 21 Real Estate LLC fully supports the principles of the Fair Housing Act and the Equal Opportunity Act. Each office is independently owned and operated. Listing information is deemed reliable but not guaranteed accurate.