6687 S Shadow Peak Rd W #37, West Jordan, UT 84081
Local realty services provided by:CENTURY 21 Naomi
6687 S Shadow Peak Rd W #37,West Jordan, UT 84081
$749,990
- 3 Beds
- 3 Baths
- 3,213 sq. ft.
- Single family
- Active
Listed by: dan tencza, heather heine
Office: richmond american homes of utah, inc
MLS#:2160897
Source:SL
Price summary
- Price:$749,990
- Price per sq. ft.:$233.42
- Monthly HOA dues:$56
About this home
ALMOST COMPLETE! Most pictures are of a different Sycamore home with a different colors and options than this home for sale. Welcome home to the Sycamore - where thoughtful design meets everyday comfort. Gather with friends and family in the spacious great room, create memorable meals in the gourmet kitchen, or unwind in the peaceful primary suite after a long day. Enjoy elevated living with a stunning second-story deck, perfect for morning coffee or evening sunsets, plus a walk-out basement that opens the door to additional entertaining space, recreation, or future possibilities. The versatile bonus room gives you the flexibility for a home office, playroom, media lounge, or whatever fits your lifestyle best. The Sycamore offers the perfect backdrop for both quiet moments and life's biggest celebrations.
Contact an agent
Home facts
- Year built:2026
- Subdivision & Development:CASCADE AT SKY RANCH
- Listing ID #:2160897
- Added:108 day(s) ago
- Updated:September 13, 2026 at 11:49 AM
Rooms and interior
- Bedrooms:3
- Total bathrooms:3
- Full bathrooms:2
- Half bathrooms:1
- Rooms Total:12
- Flooring:Carpet, Tile
- Bathrooms Description:Bath: Sep. Tub/Shower
- Kitchen Description:Range: Gas
- Basement Description:Daylight, Full, Walk-Out Access
- Living area:3,213 sq. ft.
Heating and cooling
- Cooling:Central Air
Structure and exterior
- Roof:Asphalt
- Year built:2026
- Building area:3,213 sq. ft.
- Lot area:0.16 Acres
- Construction Materials:Cement Siding, Stucco
- Exterior Features:Basement Entrance, Deck: Covered, Walkout
- Levels:3 Story
Schools
- High school:Copper Hills
Utilities
- Water:Culinary, Water Connected
- Sewer:Sewer Connected, Sewer: Connected
Finances and disclosures
- Price:$749,990
- Price per sq. ft.:$233.42
- Tax amount:$5,407
Features and amenities
- Amenities:Closet: Walk-In, Playground, Pool, Trash
Parking
- Total parking spaces:9
- Parking description:3 Car Garage, Attached, Attached Garage, Garage Door Opener
- Garage spaces:3
New listings near 6687 S Shadow Peak Rd W #37
- New
 $465,000Active5 beds 2 baths1,956 sq. ft.
5186 W Saguaro Dr, West Jordan, UT 84081
MLS# 2184091Listed by: OMADA REAL ESTATE - Open Sun, 12 to 3pmNew
 $699,000Active4 beds 3 baths3,402 sq. ft.
5473 W Wheatridge, West Jordan, UT 84081
MLS# 2184700Listed by: WINDERMERE REAL ESTATE (DAYBREAK) - New
 $535,000Active5 beds 3 baths2,217 sq. ft.
6661 S August Ln W, West Jordan, UT 84081
MLS# 2184706Listed by: REAL BROKER, LLC - Open Sun, 1 to 3pmNew
 $745,000Active5 beds 3 baths3,239 sq. ft.
7067 7067 S 2700 W, West Jordan, UT 84084
MLS# 2184682Listed by: EQUITY REAL ESTATE (SELECT) - New

 $574,999Active4 beds 3 baths2,926 sq. ft.
3061 W Mandy Cir, West Jordan, UT 84084
MLS# 2183558Listed by: CENTURY 21 EVEREST (CENTERVILLE) - Open Sun, 11am to 1pmNew
 $775,000Active4 beds 4 baths2,629 sq. ft.
2335 W 7095 S, West Jordan, UT 84084
MLS# 2184657Listed by: WINDERMERE REAL ESTATE (PCM) - New
 $475,000Active3 beds 3 baths2,536 sq. ft.
7947 S 5095 W, West Jordan, UT 84081
MLS# 2184593Listed by: JEFFERSON STREET PROPERTIES, LLC - New
 $670,067Active3 beds 3 baths3,006 sq. ft.
7654 S Clipper Hill Rd W #306, West Jordan, UT 84081
MLS# 2184453Listed by: HOLMES HOMES REALTY - New
 $667,040Active4 beds 3 baths3,147 sq. ft.
7028 W Terraine Rd, West Jordan, UT 84081
MLS# 2184464Listed by: IVORY HOMES, LTD - New
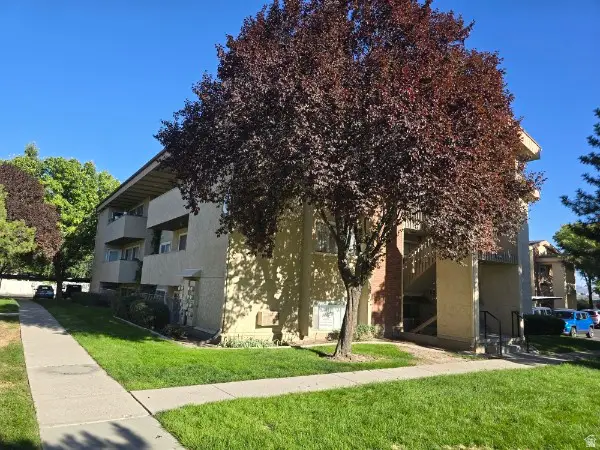 $295,000Active3 beds 2 baths1,100 sq. ft.
1801 W 7600 S #C104, West Jordan, UT 84084
MLS# 2184472Listed by: EQUITY REAL ESTATE (NRE)


Protect your home and budget from life's surprises with an Assurant Home Warranty, backed by a partner that supports you through every step of homeownership. Explore Plans.
©2026 Century 21 Real Estate LLC. All rights reserved. CENTURY 21®, the CENTURY 21 Logo and C21® are service marks owned by Century 21 Real Estate LLC. Century 21 Real Estate LLC fully supports the principles of the Fair Housing Act and the Equal Opportunity Act. Each office is independently owned and operated. Listing information is deemed reliable but not guaranteed accurate.