
6762 S Harbonne Ln #6762, West Jordan, UT 84084
Local realty services provided by:CENTURY 21 Everest
6762 S Harbonne Ln #6762,West Jordan, UT 84084
$449,000
- 3 Beds
- 3 Baths
- 1,500 sq. ft.
- Townhouse
- Active
Upcoming open houses
- Sat, Oct 2403:30 pm - 05:00 pm
Listed by: amy johnson
Office: amy johnson real estate llc.
MLS#:2191544
Source:SL
Price summary
- Price:$449,000
- Price per sq. ft.:$299.33
- Monthly HOA dues:$360
About this home
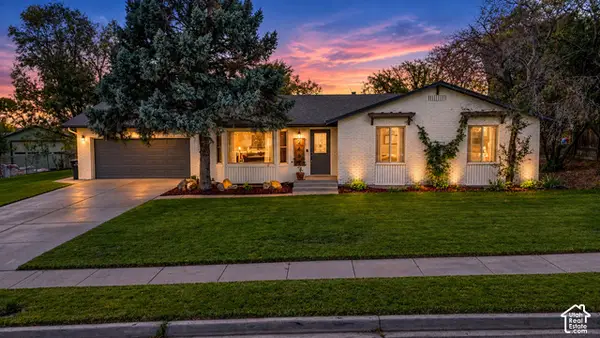
Mrs. Clean lives in this adorable townhome with three bedrooms 2.50, baths; 1500sq ft. Private gated community complete w one car garage. UPDATES: Hardwood FLOORS ON MAIN FLOOR. NEW CARPET THROUGHOUT. Master walking closet. View of Oquirrh Mountain range. Fully fenced patio, awning &Turf, tile. Rock retaining wall. close to all amenities. RENAISSANCE Community. Pool, clubhouse, weight room. Close to Jordan Landing & Bangerter. Don't forget the eateries & theatres nearby. APET FRIENDLY COMMUNITY.
Contact an agent
Home facts
- Year built:2003
- Subdivision & Development:JORDAN
- Listing ID #:2191544
- Added:1 day(s) ago
- Updated:October 17, 2026 at 12:14 PM
Rooms and interior
- Bedrooms:3
- Total bathrooms:3
- Full bathrooms:2
- Half bathrooms:1
- Rooms Total:12
- Flooring:Carpet, Hardwood, Tile
- Kitchen Description:Disposal, Kitchen: Updated, Microwave, Portable Dishwasher, Range Hood, Range/Oven: Built-In, Refrigerator
- Living area:1,500 sq. ft.
Heating and cooling
- Cooling:Central Air
- Heating:Forced Air, Gas: Central
Structure and exterior
- Roof:Asphalt
- Year built:2003
- Building area:1,500 sq. ft.
- Lot area:0.01 Acres
- Lot Features:Fenced: Partial, Flat, Road: Paved
- Architectural Style:Townhouse
- Construction Materials:Stone, Stucco
- Exterior Features:Awning(s), Lighting, Patio: Open
- Levels:2 Story
Schools
- High school:Copper Hills
- Middle school:Copper Mountain
- Elementary school:Oquirrh
Utilities
- Water:Culinary, Water Connected
- Sewer:Sewer Connected, Sewer: Connected, Sewer: Public
Finances and disclosures
- Price:$449,000
- Price per sq. ft.:$299.33
- Tax amount:$3,700
Features and amenities
- Laundry features:Electric Dryer Hookups
- Amenities:Closet: Walk-In, Den/Office, Fitness Center, Gated, Insurance, Maintenance, Playground, Pool, Sewer Paid, Snow Removal, Spa/Hot Tub, Trash, Video Door Bell(s), Water, Window Coverings
Parking
- Total parking spaces:1
- Parking description:1 Car Garage, Attached, Attached Garage, Built-In, Garage Door Opener, Secured, Secured Parking
- Garage spaces:1
New listings near 6762 S Harbonne Ln #6762
- New
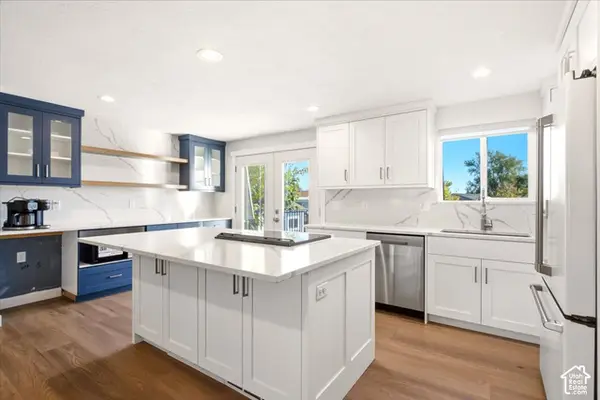 $525,000Active4 beds 2 baths1,741 sq. ft.
6531 S Owensboro Dr, West Jordan, UT 84084
MLS# 2191681Listed by: EXP REALTY, LLC - New
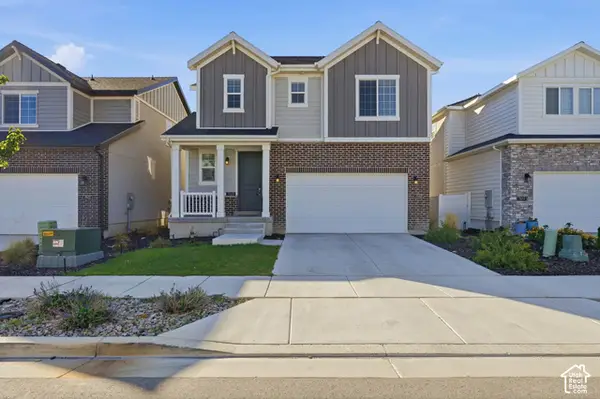 $679,900Active5 beds 4 baths2,932 sq. ft.
7468 S Moro Rock Ln W, West Jordan, UT 84084
MLS# 2191612Listed by: LRG COLLECTIVE - Open Sat, 10am to 12pmNew
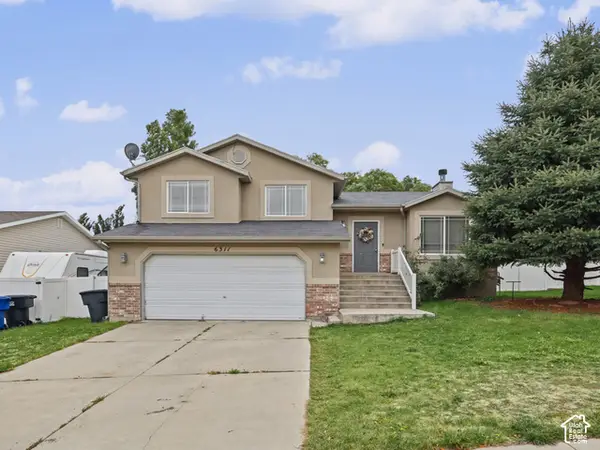 $479,900Active4 beds 2 baths2,004 sq. ft.
6311 W Oquirrh Point Dr S, West Jordan, UT 84081
MLS# 2191613Listed by: UTAH'S WISE CHOICE REAL ESTATE - New
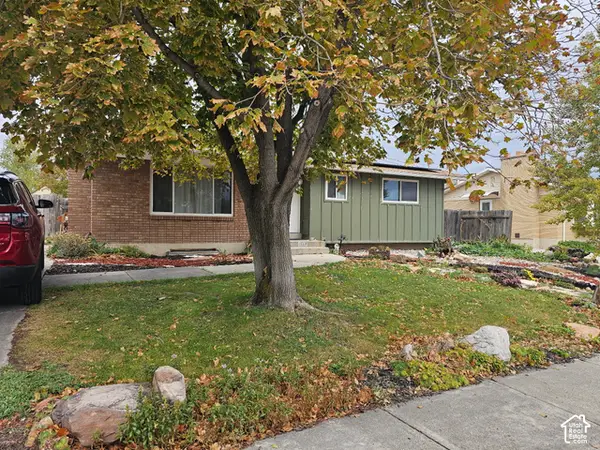 $545,000Active4 beds 2 baths2,254 sq. ft.
2868 W 8250 S, West Jordan, UT 84088
MLS# 2191561Listed by: QUICK REALTY, LLC - New
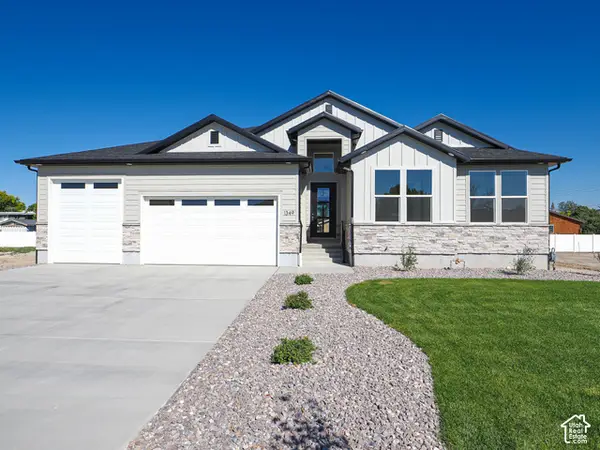 $889,000Active3 beds 3 baths4,044 sq. ft.
1332 W Maple Barn Ln S #101, West Jordan, UT 84084
MLS# 2191579Listed by: UTAH'S PROPERTIES LLC - New
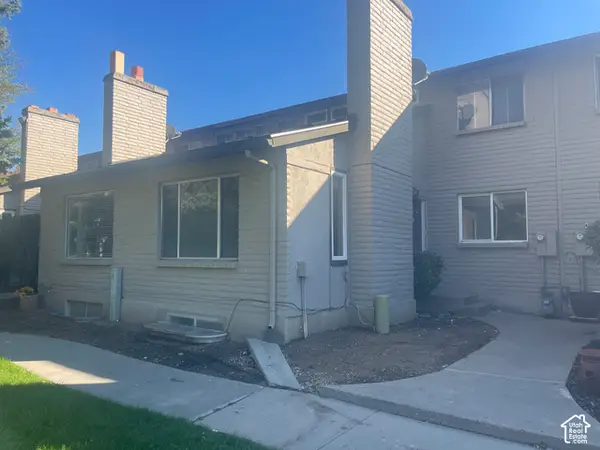 $265,000Active4 beds 2 baths2,302 sq. ft.
47 W San Rafael Ct S, South Jordan, UT 84095
MLS# 2191478Listed by: BLUE DIAMOND REALTY LLC - New
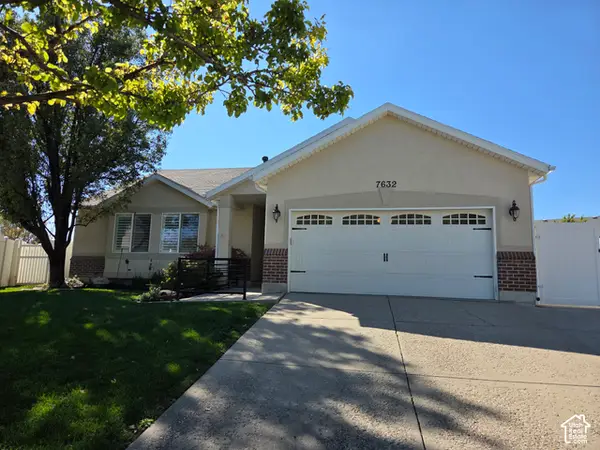 $650,000Active5 beds 3 baths3,542 sq. ft.
7632 S Park Village Dr, West Jordan, UT 84081
MLS# 2191404Listed by: DIVISION 7 REAL ESTATE - Open Sat, 12 to 1:30pmNew
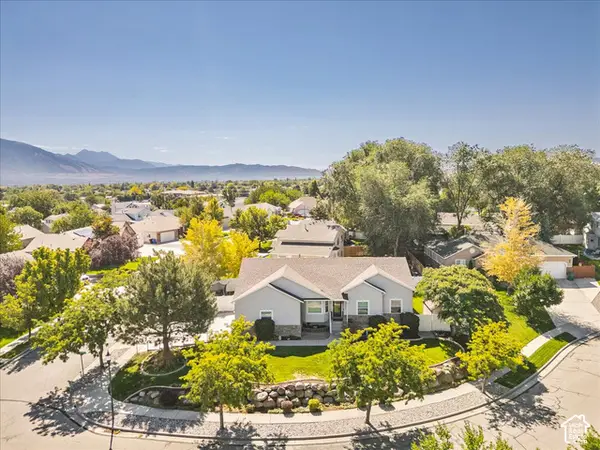 $819,000Active6 beds 4 baths3,660 sq. ft.
3331 W Olive Tree Cir S #309, West Jordan, UT 84088
MLS# 2190585Listed by: 4YOU REAL ESTATE, LLC - New
 $700,000Active5 beds 3 baths2,582 sq. ft.
2461 W 6900 S, West Jordan, UT 84084
MLS# 2191192Listed by: LOCAL UTAH REALTY


Protect your home and budget from life's surprises with an Assurant Home Warranty, backed by a partner that supports you through every step of homeownership. Explore Plans.
©2026 Century 21 Real Estate LLC. All rights reserved. CENTURY 21®, the CENTURY 21 Logo and C21® are service marks owned by Century 21 Real Estate LLC. Century 21 Real Estate LLC fully supports the principles of the Fair Housing Act and the Equal Opportunity Act. Each office is independently owned and operated. Listing information is deemed reliable but not guaranteed accurate.