7043 W Hidden Way, West Jordan, UT 84081
Local realty services provided by:CENTURY 21 Essentials Realty
7043 W Hidden Way,West Jordan, UT 84081
$399,900
- 2 Beds
- 2 Baths
- 1,548 sq. ft.
- Townhouse
- Pending
Listed by: c terry clark
Office: ivory homes, ltd
MLS#:2161579
Source:SL
Price summary
- Price:$399,900
- Price per sq. ft.:$258.33
- Monthly HOA dues:$266
About this home
Welcome home to this Francis town home plan, thoughtfully designed with modern finishes and energy-efficient features throughout! This beautiful home showcases sleek white laminate cabinetry paired with stunning quartz countertops and platinum gas appliances, creating a stylish and functional kitchen perfect for everyday living and entertaining. Enjoy a blend of laminate hardwood flooring, vinyl tile, and plush carpet that adds warmth and durability throughout the home. Craftsman-style baseboards and casing, satin and brushed nickel hardware, and elegant two-tone paint provide timeless character and upscale appeal. The spacious owner's suite offers a relaxing retreat with cultured marble surrounds in the bathroom for a spa-inspired touch. Additional highlights include a tankless water heater and energy-efficient options designed for comfort and savings. This home combines quality craftsmanship, modern design, and everyday convenience, all in a great master planned - a must-see opportunity!...
Contact an agent
Home facts
- Year built:2026
- Listing ID #:2161579
- Added:58 day(s) ago
- Updated:July 27, 2026 at 08:22 AM
Rooms and interior
- Bedrooms:2
- Total bathrooms:2
- Full bathrooms:2
- Rooms Total:8
- Flooring:Carpet, Laminate
- Bathrooms Description:Bath: Sep. Tub/Shower
- Kitchen Description:Disposal, Microwave, Oven: Gas, Range: Gas
- Basement Description:Full
- Living area:1,548 sq. ft.
Heating and cooling
- Cooling:Central Air
- Heating:Forced Air, Gas: Central
Structure and exterior
- Roof:Asphalt
- Year built:2026
- Building area:1,548 sq. ft.
- Lot area:0.01 Acres
- Lot Features:Curb & Gutter, Road: Paved, Sidewalks
- Architectural Style:Townhouse
- Exterior Features:Porch: Open
- Levels:3 Story
Schools
- High school:Copper Hills
Utilities
- Water:Culinary, Water Connected
- Sewer:Sewer Connected, Sewer: Connected, Sewer: Public
Finances and disclosures
- Price:$399,900
- Price per sq. ft.:$258.33
- Tax amount:$1
Features and amenities
- Amenities:Closet: Walk-In
Parking
- Total parking spaces:2
- Parking description:2 Car Garage, Attached Garage
- Garage spaces:2
New listings near 7043 W Hidden Way
- New
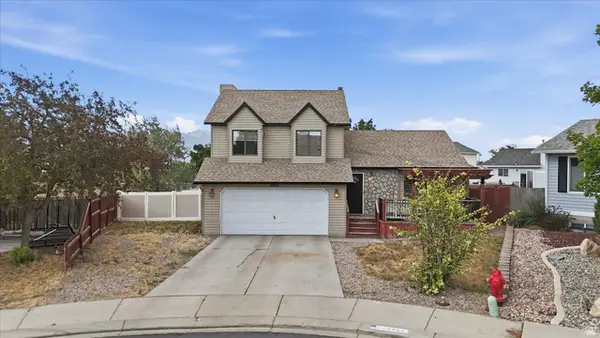 $543,606Active4 beds 3 baths2,107 sq. ft.
6963 S Firefox Cir, West Jordan, UT 84081
MLS# 2174334Listed by: KW SUCCESS KELLER WILLIAMS REALTY - Open Sat, 11am to 1pmNew
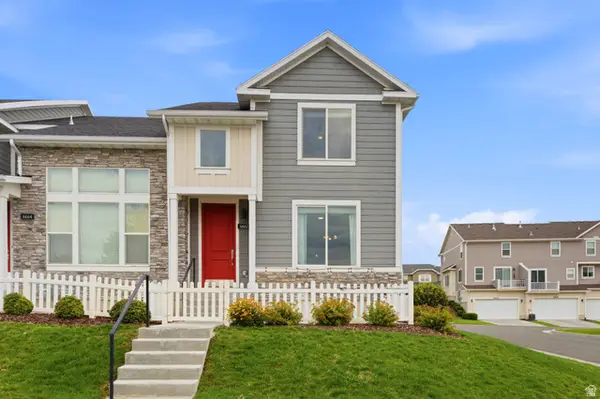 $440,000Active3 beds 4 baths2,074 sq. ft.
6662 W 7735 S, West Jordan, UT 84081
MLS# 2167036Listed by: KW UTAH REALTORS KELLER WILLIAMS - New
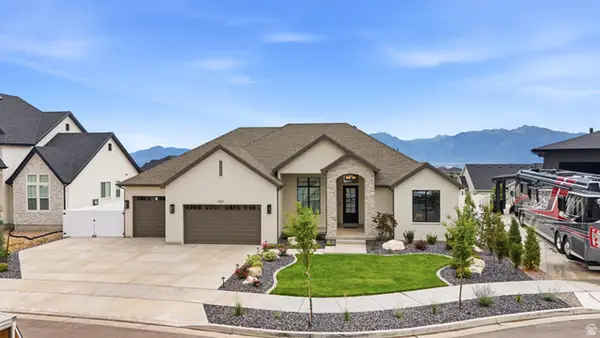 $1,425,000Active5 beds 4 baths4,332 sq. ft.
7927 S High Plains Ct, West Jordan, UT 84081
MLS# 2173980Listed by: EXP REALTY, LLC - New
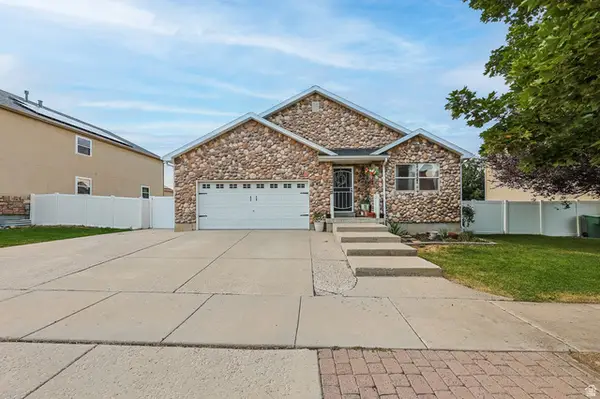 $579,000Active5 beds 3 baths3,372 sq. ft.
6748 W Shumard Oak Dr S, West Jordan, UT 84088
MLS# 2173991Listed by: UTAH'S WISE CHOICE REAL ESTATE - New
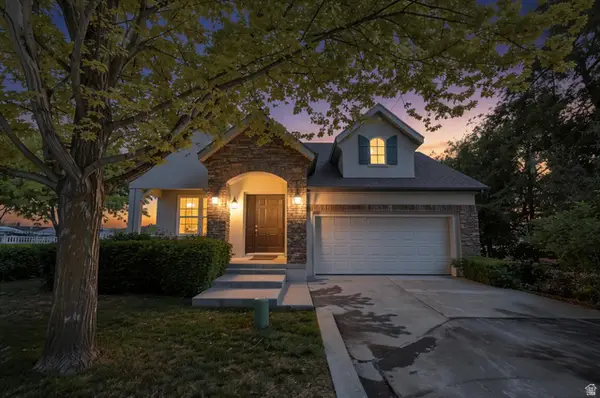 $735,000Active4 beds 3 baths3,652 sq. ft.
9264 S Le Rosier Ct, West Jordan, UT 84088
MLS# 2171902Listed by: EQUITY REAL ESTATE (RESULTS) - New
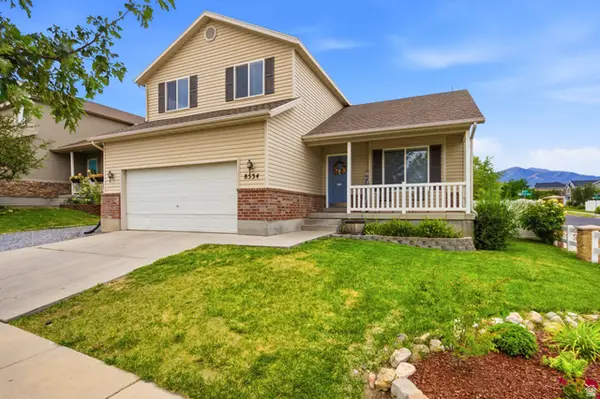
 $550,000Active4 beds 4 baths2,486 sq. ft.
8534 S Maul Oak Dr, West Jordan, UT 84081
MLS# 2173847Listed by: CENTURY 21 EVEREST - New
 $525,000Active5 beds 3 baths2,470 sq. ft.
7930 S Palladium Dr, West Jordan, UT 84088
MLS# 2173751Listed by: TANNGENT REALTY - New
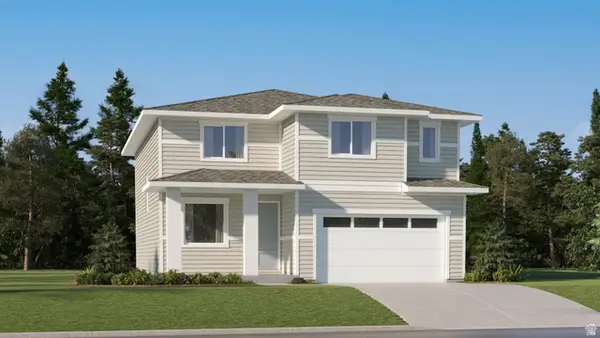 $609,900Active4 beds 3 baths3,448 sq. ft.
7612 S Graphite Dr #328, West Jordan, UT 84081
MLS# 2173711Listed by: LENNAR HOMES OF UTAH, LLC - New
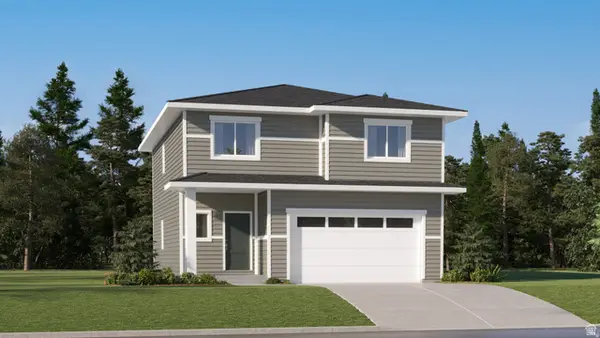 $544,900Active4 beds 3 baths2,418 sq. ft.
7616 S Graphite Dr #327, West Jordan, UT 84081
MLS# 2173690Listed by: LENNAR HOMES OF UTAH, LLC - New
 $798,000Active6 beds 4 baths3,950 sq. ft.
7568 S 4730 W, West Jordan, UT 84084
MLS# 2173704Listed by: PRESIDIO REAL ESTATE (SOUTH VALLEY)


Protect your home and budget from life's surprises with an Assurant Home Warranty, backed by a partner that supports you through every step of homeownership. Explore Plans.
©2026 Century 21 Real Estate LLC. All rights reserved. CENTURY 21®, the CENTURY 21 Logo and C21® are service marks owned by Century 21 Real Estate LLC. Century 21 Real Estate LLC fully supports the principles of the Fair Housing Act and the Equal Opportunity Act. Each office is independently owned and operated. Listing information is deemed reliable but not guaranteed accurate.