8026 S Barton Rdg, West Jordan, UT 84081
Local realty services provided by:CENTURY 21 Naomi
Listed by: ethan t heap
Office: era brokers consolidated (ogden)
MLS#:2166758
Source:SL
Price summary
- Price:$720,000
- Price per sq. ft.:$217.52
- Monthly HOA dues:$25
About this home
Welcome to this well-maintained 2018 home in a desirable West Jordan neighborhood, offering modern finishes, an open layout, and room to grow.
The main level features a bright kitchen with quartz countertops, stainless steel appliances, ample cabinetry, island, and a walk-in pantry, flowing into a light-filled great room and dining area which feature custom built in shelves and a gas fire place. Also featuring a formal room or office.
Enjoy a professionally landscaped backyard with a covered patio, custom garden boxes, drip irrigation system, mature fruit trees, grapevines, and space for relaxing or entertaining.
A standout feature is the oversized 3-car garage with an extended bay and built-in overhead storage, ideal for vehicles, hobbies, and gear.
The basement includes a theater/entertainment room, unfinished game closet, large cold storage and is being finished to include a fourth bedroom and additional bathroom before closing, with space to add a fifth bedroom for future expansion.
Conveniently located near parks, schools, shopping, & dining.
Don’t miss this move-in-ready home with a finished fourth bedroom, room to expand, a great backyard, and a spacious garage in one of West Jordan’s most sought-after communities....
Contact an agent
Home facts
- Year built:2018
- Subdivision & Development:OAKRIDGE PARK
- Listing ID #:2166758
- Added:45 day(s) ago
- Updated:August 04, 2026 at 11:20 AM
Rooms and interior
- Bedrooms:4
- Total bathrooms:4
- Full bathrooms:3
- Half bathrooms:1
- Rooms Total:15
- Flooring:Carpet
- Bathrooms Description:Bath: Sep. Tub/Shower
- Kitchen Description:Disposal, Microwave, Range/Oven: Free Stdng.
- Basement Description:Full
- Living area:3,310 sq. ft.
Heating and cooling
- Cooling:Central Air
- Heating:Forced Air, Gas: Central
Structure and exterior
- Roof:Asphalt
- Year built:2018
- Building area:3,310 sq. ft.
- Lot area:0.2 Acres
- Lot Features:Curb & Gutter, Drip Irrigation, Fenced: Full, Road: Paved, Sprinkler: Auto-Full
- Construction Materials:Stone, Stucco
- Exterior Features:Entry (Foyer), Lighting, Patio: Open
- Levels:3 Story
Schools
- High school:Copper Hills
- Elementary school:Fox Hollow
Utilities
- Water:Culinary, Water Connected
- Sewer:Sewer Connected, Sewer: Connected
Finances and disclosures
- Price:$720,000
- Price per sq. ft.:$217.52
- Tax amount:$3,293
Features and amenities
- Laundry features:Electric Dryer Hookups
- Amenities:Ceiling Fan, Closet: Walk-In, Gas Logs, Gazebo, Window Coverings
Parking
- Total parking spaces:4
- Parking description:4 Car Garage, Attached Garage, Rv Parking
- Garage spaces:4
New listings near 8026 S Barton Rdg
- New
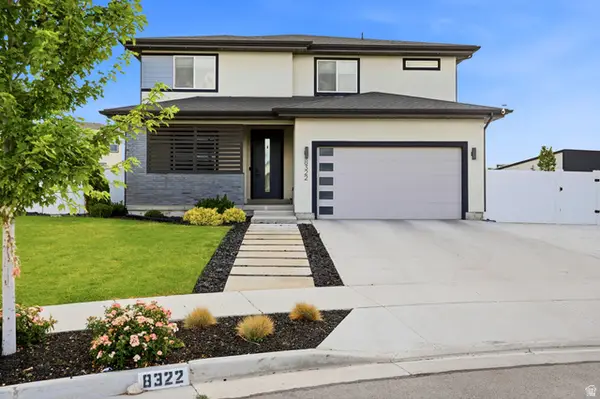 $849,999Active5 beds 4 baths3,755 sq. ft.
8322 S Borealis Ct, West Jordan, UT 84088
MLS# 2175585Listed by: RANLIFE REAL ESTATE INC - New
 $529,020Active4 beds 4 baths2,365 sq. ft.
6588 W Raynolds Peak Way, West Jordan, UT 84081
MLS# 2176242Listed by: IVORY HOMES, LTD - New
 $389,900Active1 beds 2 baths1,561 sq. ft.
7253 S Campion Dr, West Jordan, UT 84081
MLS# 2176246Listed by: IVORY HOMES, LTD  $481,505Active3 beds 3 baths1,978 sq. ft.
7032 S Overland Rd, West Jordan, UT 84081
MLS# 2162388Listed by: IVORY HOMES, LTD- Open Sat, 2 to 4pmNew
 $339,000Active3 beds 3 baths1,247 sq. ft.
4772 W Arno Ct, West Jordan, UT 84084
MLS# 2176149Listed by: REDFIN CORPORATION - New
 $1,054,900Active4 beds 4 baths4,995 sq. ft.
7752 S Flattop Mount Dr W #363, West Jordan, UT 84081
MLS# 2176152Listed by: HOLMES HOMES REALTY - New
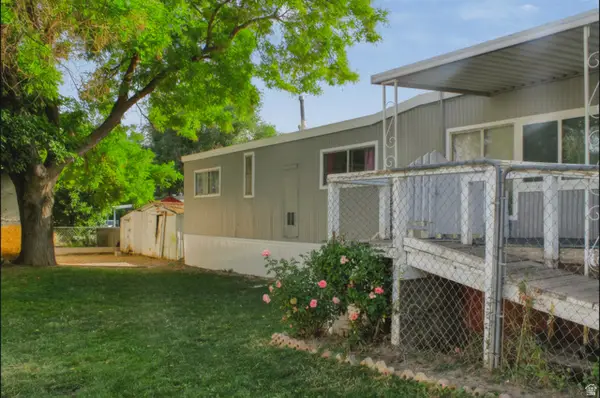 $58,000Active2 beds 1 baths700 sq. ft.
8155 S Redwood Rd S #83, West Jordan, UT 84088
MLS# 2174610Listed by: THE IVRI GROUP UTAH, LLC - Open Sat, 1 to 3pmNew
 $425,000Active4 beds 1 baths1,479 sq. ft.
7948 S Linton Dr W, West Jordan, UT 84088
MLS# 2176078Listed by: EQUITY REAL ESTATE (SOLID) - New

 $419,999Active3 beds 3 baths2,148 sq. ft.
7861 S Cool Creek Way, West Jordan, UT 84081
MLS# 2174622Listed by: CENTURY 21 EVEREST (CENTERVILLE) - New
 $353,900Active3 beds 2 baths1,265 sq. ft.
6539 W 7000 S #303, West Jordan, UT 84081
MLS# 2175990Listed by: KEYSTONE BROKERAGE LLC


Protect your home and budget from life's surprises with an Assurant Home Warranty, backed by a partner that supports you through every step of homeownership. Explore Plans.
©2026 Century 21 Real Estate LLC. All rights reserved. CENTURY 21®, the CENTURY 21 Logo and C21® are service marks owned by Century 21 Real Estate LLC. Century 21 Real Estate LLC fully supports the principles of the Fair Housing Act and the Equal Opportunity Act. Each office is independently owned and operated. Listing information is deemed reliable but not guaranteed accurate.