
8374 S 6465 W, West Jordan, UT 84081
Local realty services provided by:CENTURY 21 Essentials Realty
8374 S 6465 W,West Jordan, UT 84081
$649,000
- 6 Beds
- 3 Baths
- 3,302 sq. ft.
- Single family
- Pending
Listed by: esther shepherd
Office: exp realty, llc.
MLS#:2156937
Source:SL
Price summary
- Price:$649,000
- Price per sq. ft.:$196.55
About this home
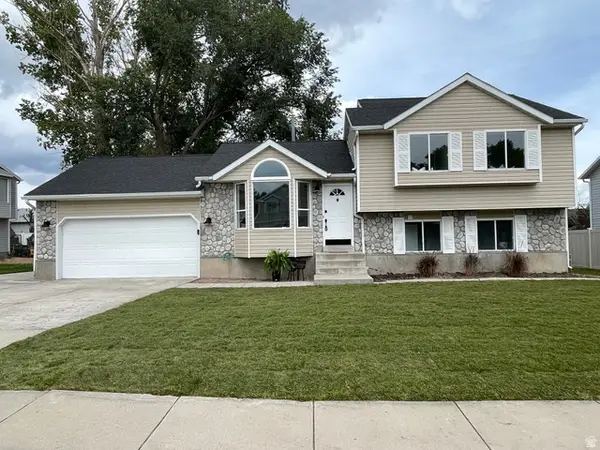
Need space, you will be surprised how big this home is! The sq footage was used in a way that you will love the open floor plan and large rooms! This beautiful West Jordan rambler offers 6 bedrooms, 3 bathrooms over 3,300 square feet. You will enjoy the newly finished basement! Not just RV parking, but extra parking for all your toys! The beautifully landscaped backyard, oversized patio and mature landscaping will be something you enjoy. You will love the location close to schools, parks and shopping! Seller is willing to offer flooring concessions.
Contact an agent
Home facts
- Year built:2003
- Subdivision & Development:JORDAN
- Listing ID #:2156937
- Added:99 day(s) ago
- Updated:August 19, 2026 at 08:06 AM
Rooms and interior
- Bedrooms:6
- Total bathrooms:3
- Full bathrooms:3
- Rooms Total:13
- Flooring:Carpet, Linoleum, Tile
- Bathrooms Description:Bath: Sep. Tub/Shower
- Kitchen Description:Disposal, Microwave
- Basement Description:Full
- Living area:3,302 sq. ft.
Heating and cooling
- Cooling:Central Air
- Heating:Forced Air, Gas: Central
Structure and exterior
- Roof:Asphalt
- Year built:2003
- Building area:3,302 sq. ft.
- Lot area:0.23 Acres
- Lot Features:Curb & Gutter, Fenced: Full, Flat, Road: Paved, Sidewalks, Sprinkler: Auto-Full
- Architectural Style:Rambler/Ranch
- Construction Materials:Brick, Stucco
- Exterior Features:Patio: Open
- Levels:2 Story
Schools
- High school:Copper Hills
- Elementary school:Oakcrest
Utilities
- Water:Culinary, Water Connected
- Sewer:Sewer Connected, Sewer: Connected
Finances and disclosures
- Price:$649,000
- Price per sq. ft.:$196.55
- Tax amount:$2,792
Features and amenities
- Amenities:Closet: Walk-In
Parking
- Total parking spaces:2
- Parking description:2 Car Garage, Attached Garage, Rv Parking
- Garage spaces:2
New listings near 8374 S 6465 W
- Open Fri, 1 to 4pmNew
 $690,000Active4 beds 3 baths3,105 sq. ft.
1967 W 9350 S, West Jordan, UT 84088
MLS# 2179579Listed by: EXP REALTY, LLC - New
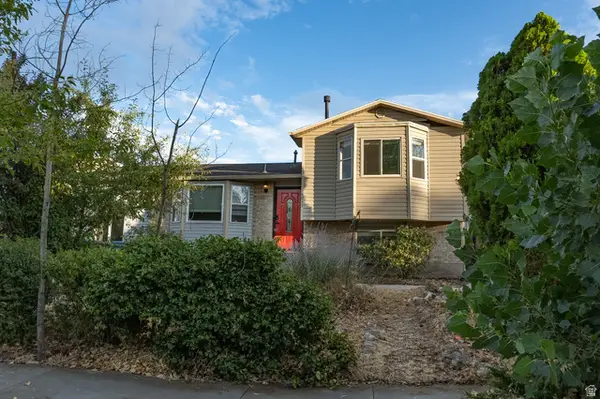 $465,000Active4 beds 2 baths1,760 sq. ft.
4917 W Shooting Star Ave S, West Jordan, UT 84081
MLS# 2179418Listed by: EXP REALTY, LLC - New
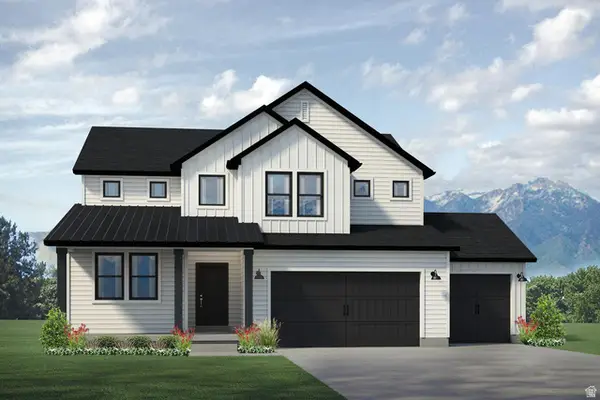 $915,729Active4 beds 3 baths4,149 sq. ft.
3306 W Pagoda Cir #PG 328, West Jordan, UT 84088
MLS# 2179394Listed by: MCARTHUR REALTY, LC - New
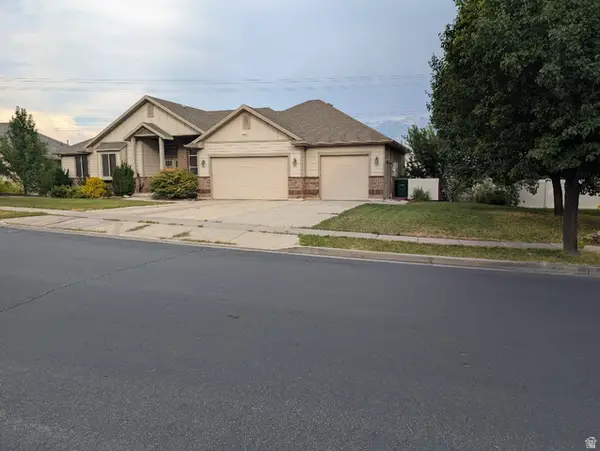 $850,000Active6 beds 4 baths3,858 sq. ft.
8775 S Millrace Cir, West Jordan, UT 84088
MLS# 2179310Listed by: FLAT RATE HOMES - New
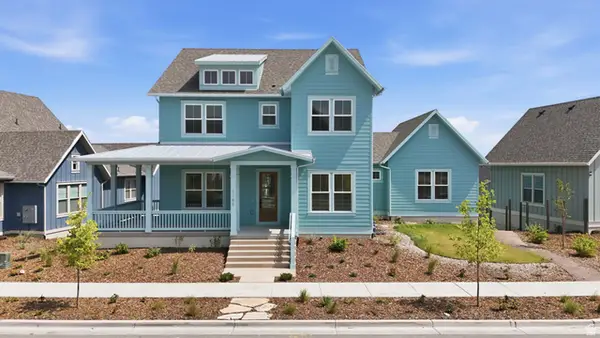 $1,189,995Active6 beds 4 baths5,449 sq. ft.
7189 S Sage Rd #214, West Jordan, UT 84081
MLS# 2177597Listed by: AIM REALTY - Open Sat, 1 to 3pmNew
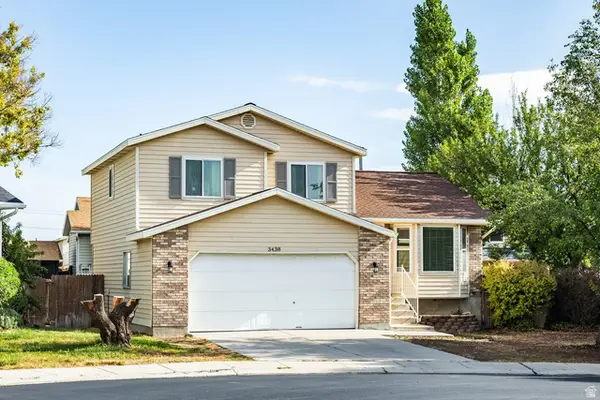 $455,000Active4 beds 3 baths1,783 sq. ft.
3438 W Charlesworth Cir, West Jordan, UT 84088
MLS# 2179216Listed by: SUMMIT SOTHEBY'S INTERNATIONAL REALTY - New
 $840,884Active4 beds 3 baths3,740 sq. ft.
7378 W Damselfly Dr, West Jordan, UT 84081
MLS# 2179183Listed by: WEEKLEY HOMES, LLC - New
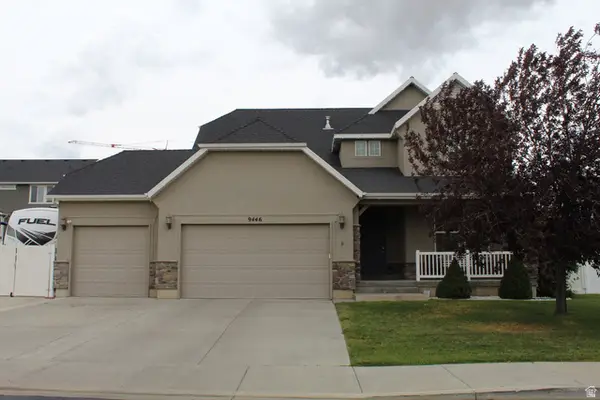 $749,000Active4 beds 4 baths3,135 sq. ft.
9446 S Michal Robert Ln W, West Jordan, UT 84081
MLS# 2179131Listed by: REALTYPATH LLC (SOUTH VALLEY) - New
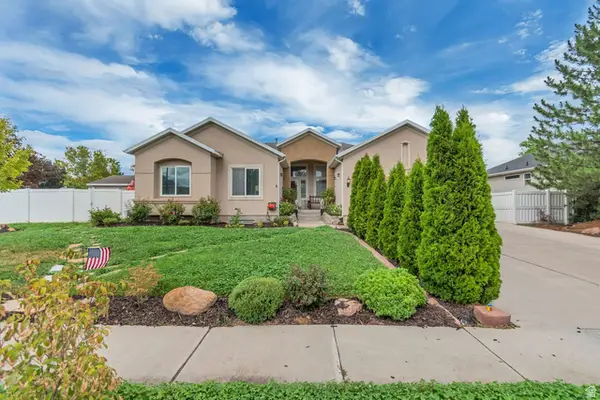 $729,000Active6 beds 3 baths3,928 sq. ft.
5326 W Mountain Vista Dr, West Jordan, UT 84081
MLS# 2178990Listed by: EQUITY REAL ESTATE (PREMIER ELITE) - New
 $569,900Active5 beds 3 baths2,209 sq. ft.
3296 W 8475 S, West Jordan, UT 84088
MLS# 2179013Listed by: REALTYPATH LLC (PREFERRED)


Protect your home and budget from life's surprises with an Assurant Home Warranty, backed by a partner that supports you through every step of homeownership. Explore Plans.
©2026 Century 21 Real Estate LLC. All rights reserved. CENTURY 21®, the CENTURY 21 Logo and C21® are service marks owned by Century 21 Real Estate LLC. Century 21 Real Estate LLC fully supports the principles of the Fair Housing Act and the Equal Opportunity Act. Each office is independently owned and operated. Listing information is deemed reliable but not guaranteed accurate.