
8464 S Meadowlark Ln, West Jordan, UT 84088
Local realty services provided by:CENTURY 21 Lifestyle Real Estate
8464 S Meadowlark Ln,West Jordan, UT 84088
$550,000
- 4 Beds
- 2 Baths
- 2,176 sq. ft.
- Single family
- Active
Upcoming open houses
- Sat, Nov 0710:00 am - 02:00 pm
Listed by: susana anderson
Office: wiser real estate, llc.
MLS#:2194433
Source:SL
Price summary
- Price:$550,000
- Price per sq. ft.:$252.76
About this home
Assumable 3.875% FHA loan opportunity available for qualified buyers! This 4-bedroom West Jordan rambler offers 2,176 square feet with a Mother-in-Law apartment featuring a newly added, fully separate entrance and concrete walkway. With kitchens and laundry areas on both levels, the layout provides flexibility for extended family, guests or rental income. The updated main kitchen features quartz countertops and a gas range, while bay windows and skylights bring in natural light. The primary bedroom features a newly-added private walk-in shower. Enjoy mountain views, a covered patio, and backyard space that's ready to be customized to fit your lifestyle. An attached two-car garage, RV parking, and additional off-street parking provide plenty of room for vehicles and storage. Conveniently located near schools, parks, and Bangerter Hwy with no HOA.
Contact an agent
Home facts
- Year built:1994
- Subdivision & Development:BLOOMINGTON ACRES
- Listing ID #:2194433
- Added:1 day(s) ago
- Updated:November 04, 2026 at 02:12 PM
Rooms and interior
- Bedrooms:4
- Total bathrooms:2
- Full bathrooms:2
- Rooms Total:13
- Flooring:Carpet, Laminate, Tile
- Bathrooms Description:Bath: Sep. Tub/Shower
- Kitchen Description:Disposal, Kitchen: Updated, Microwave, Oven: Gas, Range Hood, Range/Oven: Free Stdng., Range: Gas, Refrigerator
- Basement Description:Entrance, Full
- Living area:2,176 sq. ft.
Heating and cooling
- Cooling:Central Air
- Heating:Forced Air, Gas: Central
Structure and exterior
- Roof:Asphalt
- Year built:1994
- Building area:2,176 sq. ft.
- Lot area:0.16 Acres
- Lot Features:Curb & Gutter, Drip Irrigation, Fenced: Partial, Flat, Road: Paved, Sidewalks, Terrain: Grad Slope
- Architectural Style:Rambler/Ranch
- Construction Materials:Aluminum, Brick
- Exterior Features:Basement Entrance, Bay Box Windows, Covered, Patio: Covered
- Levels:2 Story
Schools
- High school:Copper Hills
- Middle school:Elk Ridge
- Elementary school:Columbia
Utilities
- Water:Culinary, Water Connected
- Sewer:Sewer Connected, Sewer: Connected, Sewer: Public
Finances and disclosures
- Price:$550,000
- Price per sq. ft.:$252.76
- Tax amount:$1,925
Features and amenities
- Laundry features:Dryer, Electric Dryer Hookups, Gas Dryer Hookups, Washer
- Amenities:Ceiling Fan, French Doors, Mother-In-Law Apartment
Parking
- Total parking spaces:7
- Parking description:2 Car Garage, Attached, Attached Garage, Garage Door Opener, Parking: Uncovered, Rv Parking
- Garage spaces:2
New listings near 8464 S Meadowlark Ln
- New
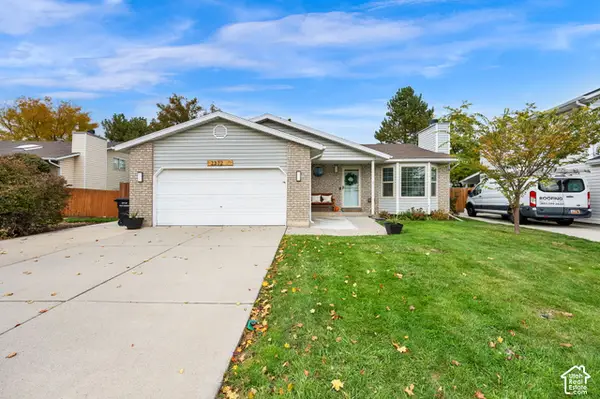 $550,000Active4 beds 3 baths2,446 sq. ft.
2372 W Pauline Way S, West Jordan, UT 84088
MLS# 2194450Listed by: ACTION TEAM REALTY - New
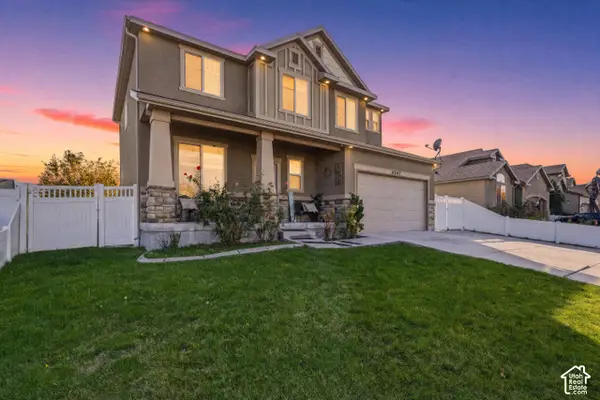 $535,000Active4 beds 3 baths2,910 sq. ft.
6067 W Cedar Hill Rd, West Jordan, UT 84081
MLS# 2194393Listed by: REAL BROKER, LLC - Open Sat, 1 to 3pmNew
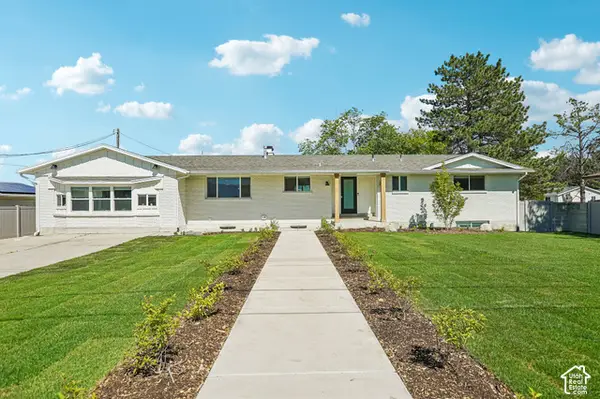 $999,900Active6 beds 6 baths4,510 sq. ft.
7179 S 3200 W, West Jordan, UT 84084
MLS# 2194368Listed by: RANLIFE REAL ESTATE INC - New
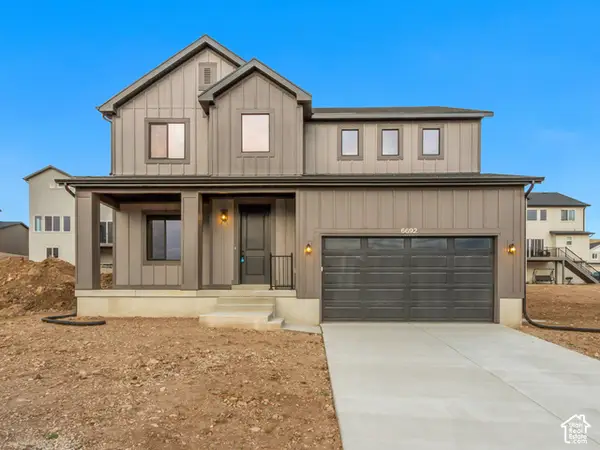 $674,990Active3 beds 3 baths2,929 sq. ft.
6692 S Shadow Peak Rd W #20, West Jordan, UT 84081
MLS# 2194371Listed by: RICHMOND AMERICAN HOMES OF UTAH, INC - New
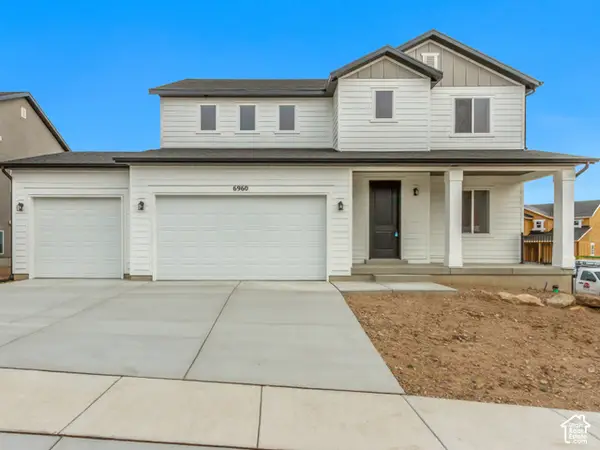 $684,990Active3 beds 3 baths2,929 sq. ft.
6960 W Mount Wister Dr S #23, West Jordan, UT 84081
MLS# 2194382Listed by: RICHMOND AMERICAN HOMES OF UTAH, INC 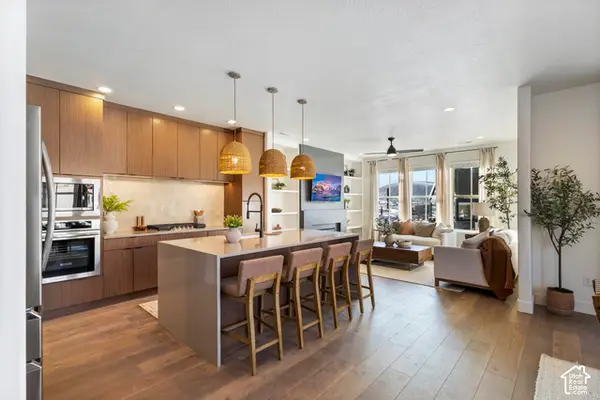 $556,007Pending3 beds 3 baths1,912 sq. ft.
6941 W Gravel Cross Way #320, West Jordan, UT 84081
MLS# 2194196Listed by: S H REALTY LC $514,105Pending3 beds 3 baths1,685 sq. ft.
7232 S Nightshade Way W #301, West Jordan, UT 84081
MLS# 2194206Listed by: S H REALTY LC- New
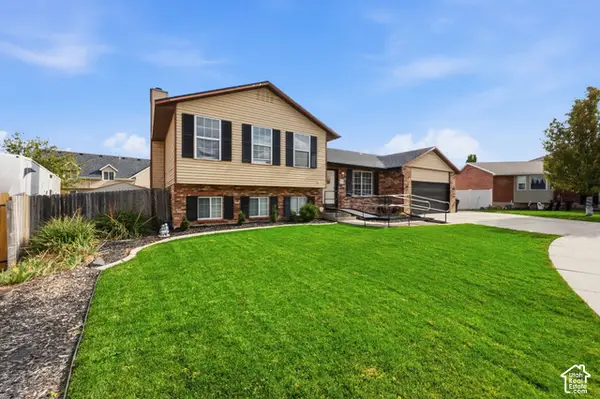 $500,000Active4 beds 2 baths2,393 sq. ft.
9105 S Wimbleton Pl W, West Jordan, UT 84088
MLS# 2194293Listed by: PRESIDIO REAL ESTATE (SOUTH VALLEY) - New
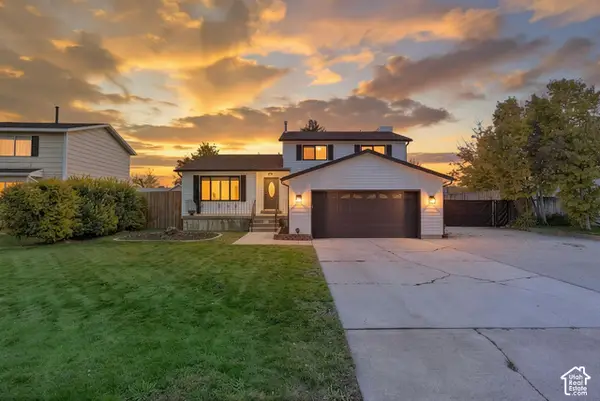 $615,000Active4 beds 3 baths2,300 sq. ft.
1861 W 7225 Cir S, West Jordan, UT 84084
MLS# 2194276Listed by: PRESIDIO REAL ESTATE (RIVER HEIGHTS)


Protect your home and budget from life's surprises with an Assurant Home Warranty, backed by a partner that supports you through every step of homeownership. Explore Plans.
©2026 Century 21 Real Estate LLC. All rights reserved. CENTURY 21®, the CENTURY 21 Logo and C21® are service marks owned by Century 21 Real Estate LLC. Century 21 Real Estate LLC fully supports the principles of the Fair Housing Act and the Equal Opportunity Act. Each office is independently owned and operated. Listing information is deemed reliable but not guaranteed accurate.