
9079 S Wisteria Way W, West Jordan, UT 84081
Local realty services provided by:CENTURY 21 High Desert
9079 S Wisteria Way W,West Jordan, UT 84081
$689,900
- 5 Beds
- 4 Baths
- 3,206 sq. ft.
- Single family
- Active
Listed by: cari christensen
Office: service first realty group llc.
MLS#:2183820
Source:SL
Price summary
- Price:$689,900
- Price per sq. ft.:$215.19
About this home
NEW LISTING! This Beautiful, Well-Appointed Rambler Located in Sought-After Wild Acres Subdivision is a Must-See! Classic Foyer Leads to Inviting Open, Vaulted Main Floor with Stainless Kitchen and Bar Seating, Flowing Seamlessly into Dining and Outdoor Living. Large Downstairs Family Room is Perfect for your Home Theater Experience, Built with Upgraded, Professional Wiring Throughout Home and Patio Ready for Surround-Sound, Creating the Ultimate Final Touch! Main Bedroom Suite Features Separate Shower, Corner Jetted Tub and Walk-In Closet. Oversized Garage with Extra Workspace and Overhead Storage, Large Storage Room with Shelving and Outdoor Shed. New Roof in 2025. New Water Heater. Swimspa Excluded.
Contact an agent
Home facts
- Year built:2003
- Subdivision & Development:WILDFLOWER PHASE 12
- Listing ID #:2183820
- Added:1 day(s) ago
- Updated:September 16, 2026 at 02:58 AM
Rooms and interior
- Bedrooms:5
- Total bathrooms:4
- Full bathrooms:3
- Half bathrooms:1
- Rooms Total:17
- Flooring:Carpet, Tile
- Bathrooms Description:Bath: Sep. Tub/Shower, Jetted Tub
- Kitchen Description:Disposal, Microwave, Range Hood, Range/Oven: Free Stdng., Refrigerator
- Basement Description:Full
- Living area:3,206 sq. ft.
Heating and cooling
- Cooling:Central Air
- Heating:Forced Air, Gas: Central
Structure and exterior
- Roof:Asphalt
- Year built:2003
- Building area:3,206 sq. ft.
- Lot area:0.24 Acres
- Lot Features:Curb & Gutter, Fenced: Full, Flat, Road: Paved, Secluded, Sidewalks, Sprinkler: Auto-Full
- Architectural Style:Rambler/Ranch
- Construction Materials:Brick, Stucco
- Exterior Features:Bay Box Windows, Covered, Entry (Foyer), Lighting, Patio: Covered
- Levels:2 Story
Schools
- High school:Copper Hills
- Middle school:West Hills
- Elementary school:Copper Canyon
Utilities
- Water:Culinary, Water Connected
- Sewer:Sewer Connected, Sewer: Connected, Sewer: Public
Finances and disclosures
- Price:$689,900
- Price per sq. ft.:$215.19
- Tax amount:$3,165
Features and amenities
- Laundry features:Electric Dryer Hookups
- Amenities:Alarm: Security, Closet: Walk-In, Gas Logs, Jetted Tub, Storage Shed(s), Vaulted Ceilings, Window Coverings
Parking
- Total parking spaces:9
- Parking description:3 Car Garage, Attached, Attached Garage, Extra Length, Garage Door Opener, Parking: Uncovered, Rv Parking
- Garage spaces:3
New listings near 9079 S Wisteria Way W
- Open Sat, 11am to 1pmNew
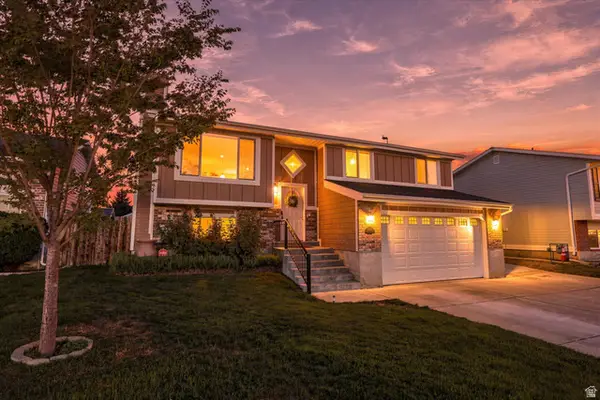 $435,000Active4 beds 2 baths1,697 sq. ft.
2352 W Pauline Way, West Jordan, UT 84088
MLS# 2185454Listed by: KW WESTFIELD - New
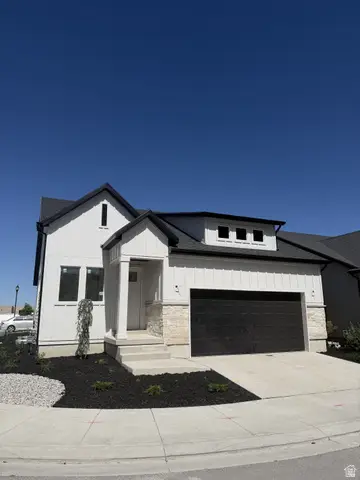 $699,000Active5 beds 4 baths3,151 sq. ft.
1728 W Trey Way #4, West Jordan, UT 84084
MLS# 2185369Listed by: SAGE HOMES REALTY LLC - New
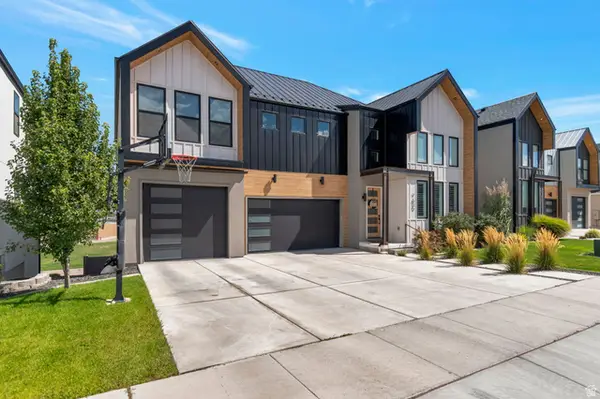 $925,000Active4 beds 4 baths3,623 sq. ft.
7637 S Brinkerhoff Dr W, West Jordan, UT 84084
MLS# 2185381Listed by: CAPITAL INVESTMENT REAL ESTATE LLC - Open Sat, 11:30am to 1:30pmNew
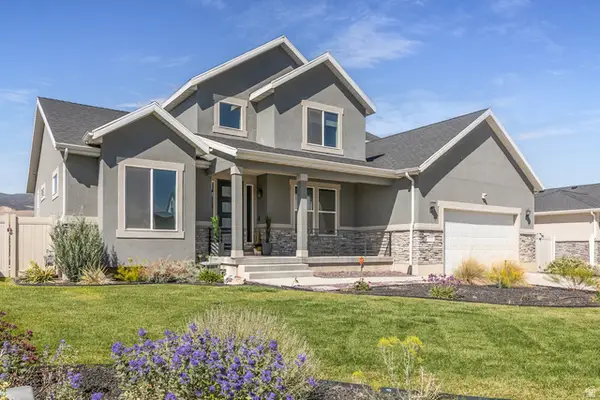 $744,900Active3 beds 3 baths4,069 sq. ft.
8428 S Allison Bend Dr, West Jordan, UT 84081
MLS# 2185401Listed by: BERKSHIRE HATHAWAY HOMESERVICES UTAH PROPERTIES (SALT LAKE) - New
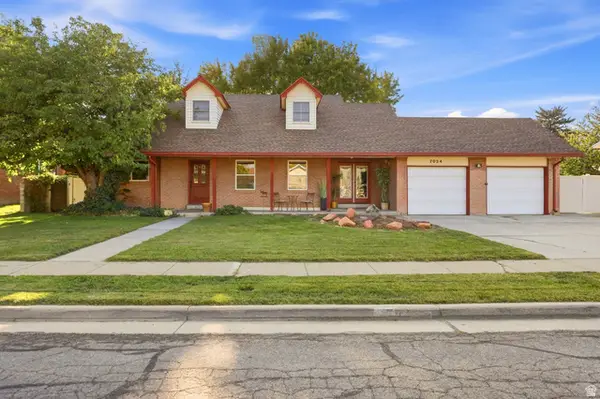 $595,000Active4 beds 3 baths2,712 sq. ft.
7024 S 2310 W, West Jordan, UT 84084
MLS# 2185330Listed by: RANLIFE REAL ESTATE INC - New
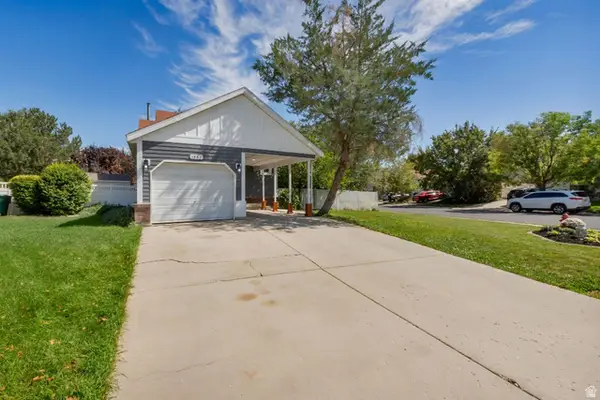 $515,000Active4 beds 3 baths2,328 sq. ft.
1384 W Countrywood Ln, West Jordan, UT 84088
MLS# 2185307Listed by: FLAT RATE HOMES - Open Sat, 1 to 3pmNew
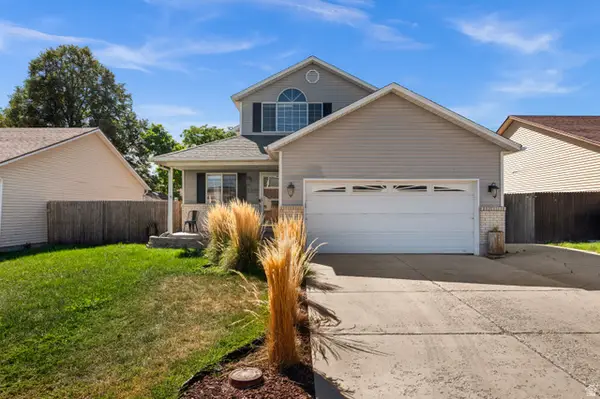 $550,000Active4 beds 2 baths2,852 sq. ft.
2275 W Pauline Way, West Jordan, UT 84088
MLS# 2185317Listed by: WINDERMERE REAL ESTATE (9TH & 9TH) - Open Sat, 11am to 2pmNew
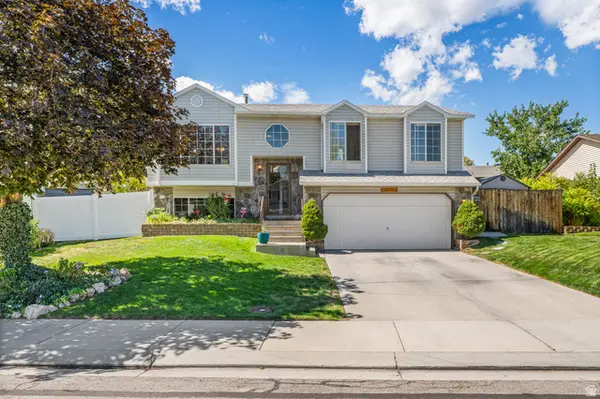 $475,000Active3 beds 2 baths1,456 sq. ft.
6752 S Cyclamen Dr, West Jordan, UT 84081
MLS# 2184500Listed by: EQUITY REAL ESTATE (PREMIER ELITE) - New
 $1,299,900Active5 beds 5 baths4,781 sq. ft.
2217 W Kensington Park Dr, West Jordan, UT 84088
MLS# 2185189Listed by: RE/MAX ASSOCIATES


Protect your home and budget from life's surprises with an Assurant Home Warranty, backed by a partner that supports you through every step of homeownership. Explore Plans.
©2026 Century 21 Real Estate LLC. All rights reserved. CENTURY 21®, the CENTURY 21 Logo and C21® are service marks owned by Century 21 Real Estate LLC. Century 21 Real Estate LLC fully supports the principles of the Fair Housing Act and the Equal Opportunity Act. Each office is independently owned and operated. Listing information is deemed reliable but not guaranteed accurate.