
9271 S Grand Teton Dr, West Jordan, UT 84088
Local realty services provided by:CENTURY 21 Lifestyle Real Estate
Listed by: kyle harrison, stephanie harrison
Office: utah key real estate, llc.
MLS#:2179810
Source:SL
Price summary
- Price:$619,990
- Price per sq. ft.:$235.02
About this home
Welcome home to this spacious 5-bedroom, 3-bathroom home offering plenty of room to live, work, and grow. Recent updates provide peace of mind, including a brand-new AC and furnace installed in August 2026 and a new roof in 2021. The garage also features valuable storage space above, providing an ideal spot for seasonal items, tools, and more. Tucked away in a great neighborhood, this home offers the perfect balance of peace and convenience. Enjoy easy access to major roads while staying close to parks, trails, shopping, dining, and everyday amenities. Whether you're looking for room to grow, space to entertain, or convenient access to outdoor recreation, this home offers the space, location, and flexibility to fit your lifestyle. Check out the 3D tour and schedule your showing today! Square footage figures are provided as a courtesy estimate only and were obtained from county records. Buyer is advised to obtain an independent measurement.
Contact an agent
Home facts
- Year built:1994
- Subdivision & Development:TATE
- Listing ID #:2179810
- Added:49 day(s) ago
- Updated:October 08, 2026 at 08:47 AM
Rooms and interior
- Bedrooms:5
- Total bathrooms:3
- Full bathrooms:3
- Rooms Total:13
- Flooring:Carpet, Hardwood, Linoleum, Tile
- Kitchen Description:Disposal, Microwave, Range/Oven: Free Stdng.
- Basement Description:Full
- Living area:2,638 sq. ft.
Heating and cooling
- Cooling:Central Air
- Heating:Forced Air, Gas: Central
Structure and exterior
- Roof:Asphalt
- Year built:1994
- Building area:2,638 sq. ft.
- Lot area:0.23 Acres
- Lot Features:Drip Irrigation, Fenced: Full, Sidewalks, Sprinkler: Auto-Full
- Architectural Style:Split Entry/Bi Level
- Construction Materials:Aluminum, Asphalt, Brick
- Exterior Features:Basement Entrance, Patio: Open, Walkout
- Levels:2 Story
Schools
- High school:Bingham
- Middle school:Elk Ridge
- Elementary school:Terra Linda
Utilities
- Water:Culinary, Water Connected
- Sewer:Sewer Connected, Sewer: Connected, Sewer: Public
Finances and disclosures
- Price:$619,990
- Price per sq. ft.:$235.02
- Tax amount:$2,506
Features and amenities
- Amenities:Ceiling Fan, French Doors, Storage Shed(s), Vaulted Ceilings, Video Camera(s), Video Door Bell(s)
Parking
- Total parking spaces:2
- Parking description:2 Car Garage, Attached, Attached Garage, Rv Parking, Storage Above
- Garage spaces:2
New listings near 9271 S Grand Teton Dr
- New
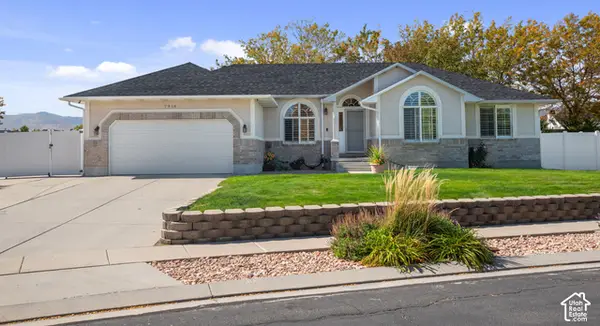 $875,000Active5 beds 3 baths3,330 sq. ft.
7918 S Abercrombie Ln W, West Jordan, UT 84088
MLS# 2189908Listed by: HOMIE - Open Sat, 12:30 to 2:30pmNew
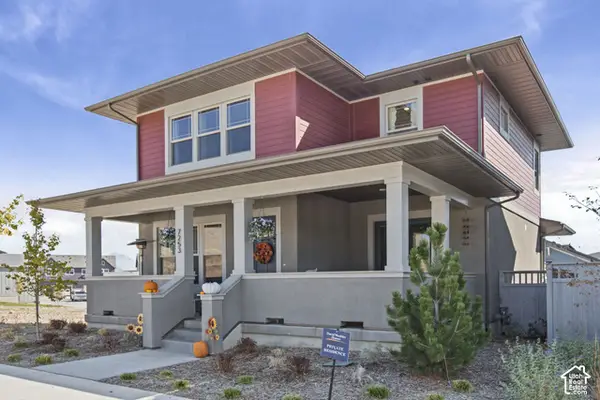 $745,000Active5 beds 4 baths2,818 sq. ft.
7253 W Hidden Way S, West Jordan, UT 84081
MLS# 2189907Listed by: EQUITY REAL ESTATE (SOLID) - Open Sat, 11am to 1pmNew
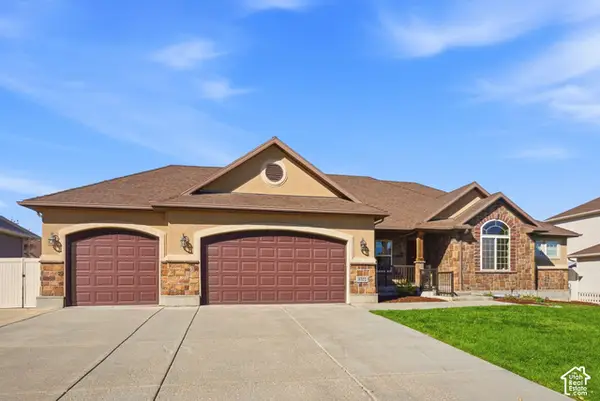 $644,900Active3 beds 3 baths3,641 sq. ft.
8322 S Birch Water Ln, West Jordan, UT 84081
MLS# 2189848Listed by: WINDERMERE REAL ESTATE (DAYBREAK) - New
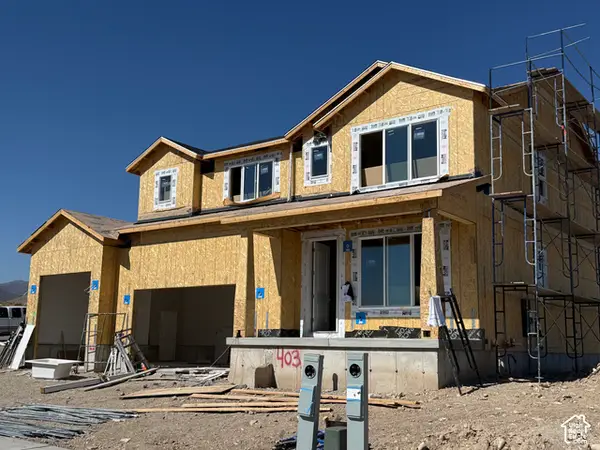 $715,256Active3 beds 3 baths3,430 sq. ft.
6988 W Sydney Peak Ln #403, West Jordan, UT 84081
MLS# 2189851Listed by: HOLMES HOMES REALTY - Open Sat, 11am to 1pmNew
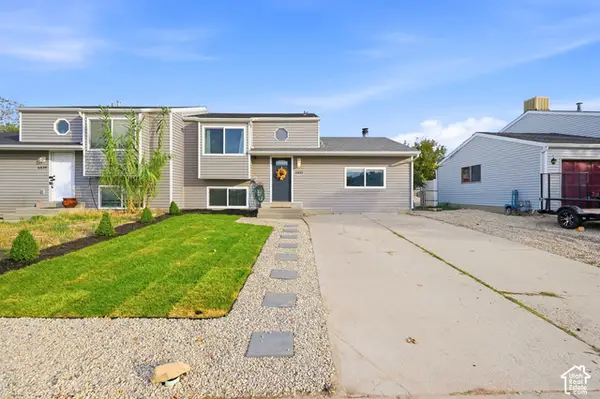 $415,000Active3 beds 2 baths1,526 sq. ft.
6443 S Cyclamen Way, West Jordan, UT 84081
MLS# 2189806Listed by: RANLIFE REAL ESTATE INC - New
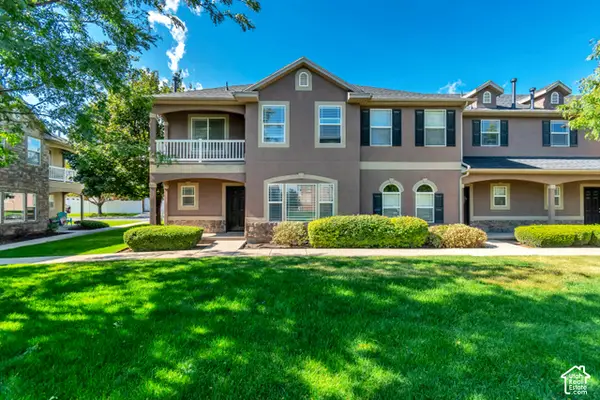 $369,900Active3 beds 3 baths1,447 sq. ft.
5237 W Cool Water Way, West Jordan, UT 84081
MLS# 2189709Listed by: VANTAGE REAL ESTATE - New
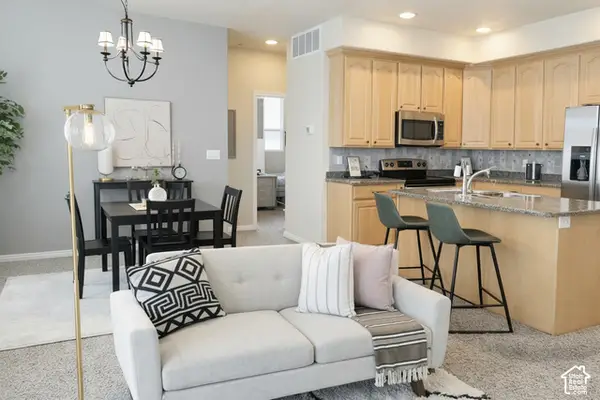 $329,500Active2 beds 2 baths1,206 sq. ft.
7096 S Thorndale Way, West Jordan, UT 84084
MLS# 2186102Listed by: MARKET SOURCE REAL ESTATE LLC - New
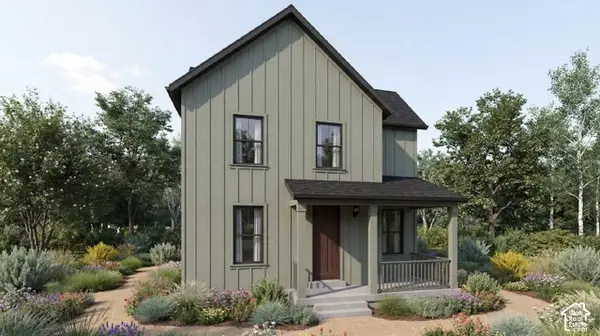 $599,500Active3 beds 3 baths2,768 sq. ft.
7018 W Terraine Rd, West Jordan, UT 84081
MLS# 2189644Listed by: IVORY HOMES, LTD - New
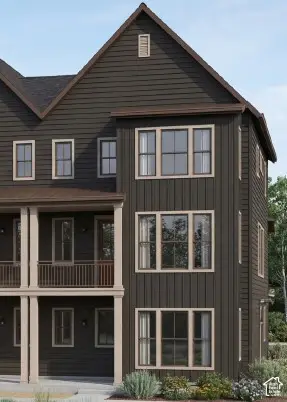 $474,345Active3 beds 3 baths1,965 sq. ft.
7424 W Stonecrop Rd, West Jordan, UT 84081
MLS# 2189646Listed by: IVORY HOMES, LTD - Open Fri, 4 to 6pmNew
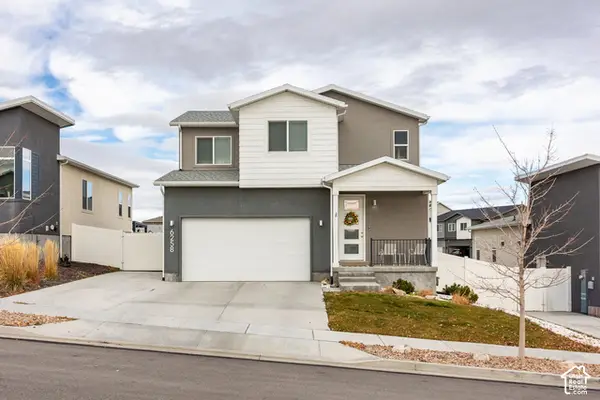 $560,000Active4 beds 4 baths2,385 sq. ft.
6258 W Annandale Way S, West Jordan, UT 84081
MLS# 2189564Listed by: SUMMIT SOTHEBY'S INTERNATIONAL REALTY


Protect your home and budget from life's surprises with an Assurant Home Warranty, backed by a partner that supports you through every step of homeownership. Explore Plans.
©2026 Century 21 Real Estate LLC. All rights reserved. CENTURY 21®, the CENTURY 21 Logo and C21® are service marks owned by Century 21 Real Estate LLC. Century 21 Real Estate LLC fully supports the principles of the Fair Housing Act and the Equal Opportunity Act. Each office is independently owned and operated. Listing information is deemed reliable but not guaranteed accurate.