
9572 S Lea Heather Way, West Jordan, UT 84081
Local realty services provided by:CENTURY 21 Essentials Realty
Listed by: curtis a mayberry
Office: mountainland realty, inc
MLS#:2180721
Source:SL
Price summary
- Price:$675,000
- Price per sq. ft.:$243.51
- Monthly HOA dues:$34
About this home
Welcome to this spacious West Jordan home offering plenty of flexibility both inside and out. With 6 bedrooms, 3 full bathrooms, a 3-car garage, and a fully finished basement, there's room for everyday living, guests, entertaining, hobbies, or a home office. The open, light-filled interior creates a comfortable and inviting feel throughout, while the finished lower level adds even more usable living space. Step outside to a generously sized yard with plenty of space to gather, play, or enjoy warm Utah evenings. A private jacuzzi adds the perfect spot to relax and unwind. Located in an established West Jordan neighborhood with convenient access to schools, parks, shopping, dining, and major roadways, this home offers a great combination of space, comfort, and location. Buyers to verify all information and accuracy of acreage and square footage. This is provided as a courtesy only.
Contact an agent
Home facts
- Year built:2016
- Subdivision & Development:ECHO RIDGE
- Listing ID #:2180721
- Added:1 day(s) ago
- Updated:August 25, 2026 at 11:33 AM
Rooms and interior
- Bedrooms:6
- Total bathrooms:3
- Full bathrooms:1
- Rooms Total:14
- Flooring:Carpet, Laminate, Vinyl
- Kitchen Description:Disposal, Microwave, Oven: Double, Oven: Gas, Range/Oven: Free Stdng., Range: Gas, Refrigerator
- Basement Description:Full
- Living area:2,772 sq. ft.
Heating and cooling
- Cooling:Central Air
- Heating:Forced Air, Gas: Central
Structure and exterior
- Roof:Asphalt
- Year built:2016
- Building area:2,772 sq. ft.
- Lot area:0.18 Acres
- Lot Features:Curb & Gutter, Drip Irrigation, Fenced: Full, Flat, Road: Paved, Sidewalks, Sprinkler: Auto-Full
- Architectural Style:Rambler/Ranch
- Construction Materials:Cement Siding, Stone, Stucco
- Exterior Features:Covered, Patio: Covered, Patio: Open, Porch: Open
- Levels:2 Story
Schools
- High school:Copper Hills
- Elementary school:Copper Canyon
Utilities
- Water:Culinary, Water Connected
- Sewer:Sewer Connected, Sewer: Connected, Sewer: Public
Finances and disclosures
- Price:$675,000
- Price per sq. ft.:$243.51
- Tax amount:$3,177
Features and amenities
- Laundry features:Electric Dryer Hookups
- Amenities:Ceiling Fan, Closet: Walk-In, Storage Shed(s), Vaulted Ceilings, Water Softener Owned
Parking
- Total parking spaces:3
- Parking description:3 Car Garage, Attached Garage, Rv Parking
- Garage spaces:3
New listings near 9572 S Lea Heather Way
- New
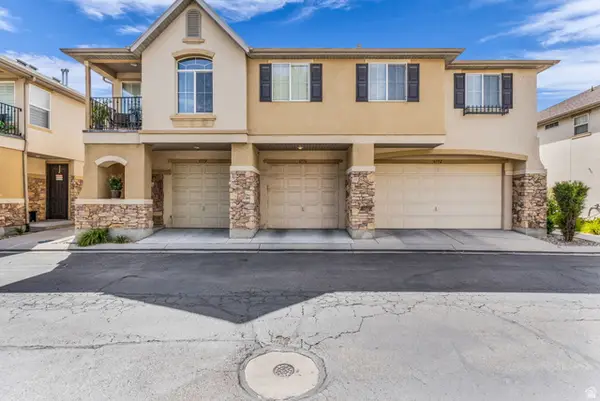 $415,000Active3 beds 3 baths1,500 sq. ft.
6776 S Harbonne Ln W, West Jordan, UT 84084
MLS# 2180836Listed by: RANLIFE REAL ESTATE INC - Open Sat, 11am to 2pmNew
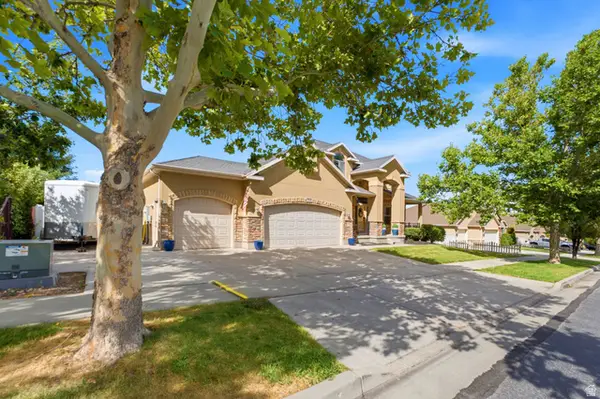 $799,000Active6 beds 3 baths3,806 sq. ft.
7334 W New Sycamore Dr, West Jordan, UT 84081
MLS# 2180880Listed by: BERKSHIRE HATHAWAY HOMESERVICES UTAH PROPERTIES (SALT LAKE) - New
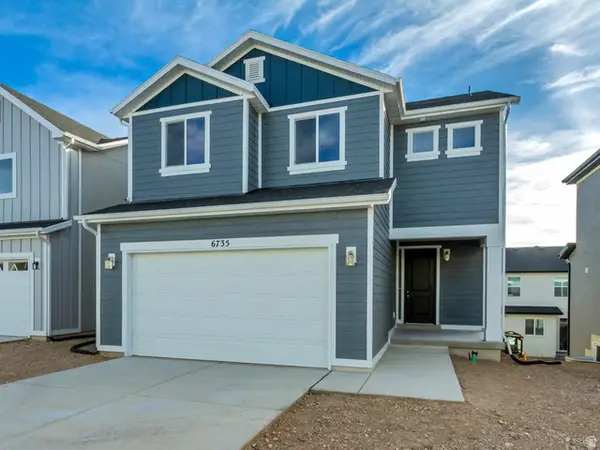 $589,990Active4 beds 3 baths2,569 sq. ft.
6735 S Quarter Creek Drive Dr W #249, West Jordan, UT 84081
MLS# 2180795Listed by: RICHMOND AMERICAN HOMES OF UTAH, INC - New
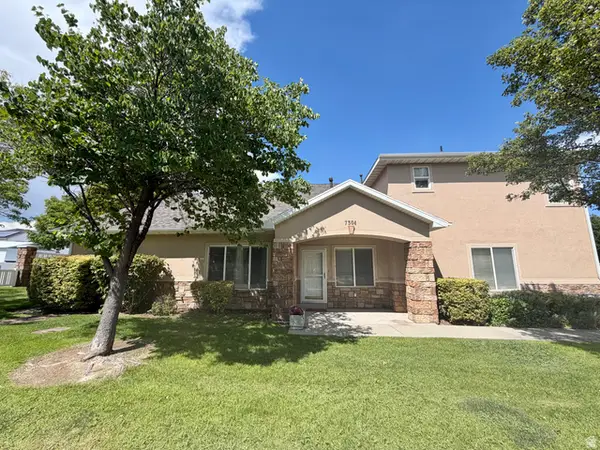 $315,000Active2 beds 1 baths870 sq. ft.
7304 S Geralee Ln, West Jordan, UT 84084
MLS# 2180787Listed by: PRIME RESIDENTIAL BROKERS - Open Sat, 11am to 3pmNew
 $799,900Active6 beds 3 baths2,760 sq. ft.
7215 S Galaxy Hill Rd, West Jordan, UT 84081
MLS# 2180332Listed by: EQUITY REAL ESTATE (ADVANTAGE) - New
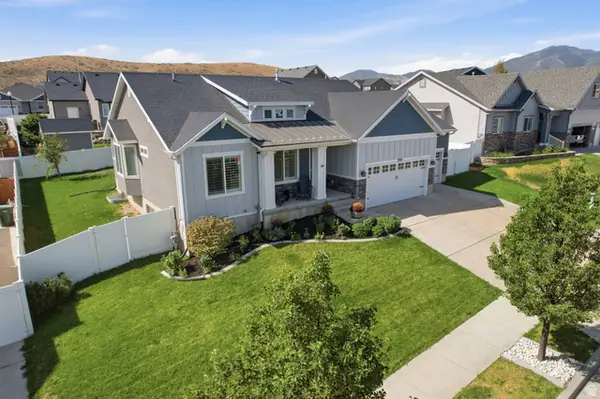 $639,900Active4 beds 3 baths3,006 sq. ft.
7245 W Silhouette Ln S, West Jordan, UT 84081
MLS# 2180681Listed by: INKED REAL ESTATE COMPANY - New
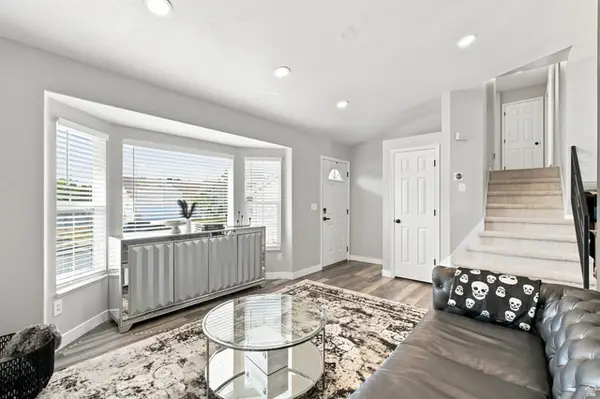 $499,999Active4 beds 3 baths1,843 sq. ft.
6104 W Castle Park Ln, West Jordan, UT 84084
MLS# 2179996Listed by: EQUITY REAL ESTATE (SOLID) - New
 $529,995Active5 beds 3 baths1,854 sq. ft.
3500 W 6875 S, West Jordan, UT 84084
MLS# 2180607Listed by: EQUITY REAL ESTATE (ADVANTAGE) - New
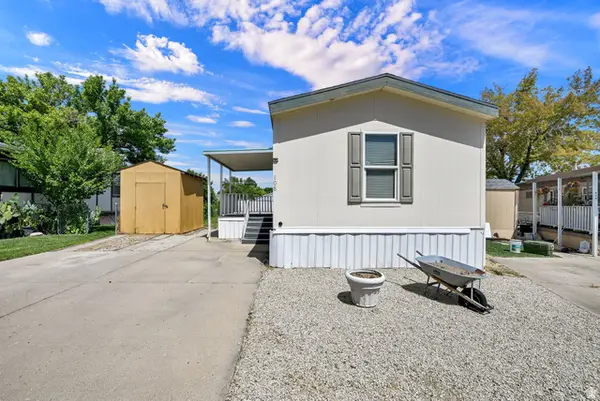 $89,000Active3 beds 2 baths933 sq. ft.
8400 S 4000 W #108, West Jordan, UT 84088
MLS# 2180483Listed by: BERKSHIRE HATHAWAY HOMESERVICES UTAH PROPERTIES (SO OGDEN)


Protect your home and budget from life's surprises with an Assurant Home Warranty, backed by a partner that supports you through every step of homeownership. Explore Plans.
©2026 Century 21 Real Estate LLC. All rights reserved. CENTURY 21®, the CENTURY 21 Logo and C21® are service marks owned by Century 21 Real Estate LLC. Century 21 Real Estate LLC fully supports the principles of the Fair Housing Act and the Equal Opportunity Act. Each office is independently owned and operated. Listing information is deemed reliable but not guaranteed accurate.