1124 N 5150 W, West Point, UT 84015
Local realty services provided by:CENTURY 21 Lifestyle Real Estate
1124 N 5150 W,West Point, UT 84015
$789,400
- 3 Beds
- 2 Baths
- 3,628 sq. ft.
- Single family
- Active
Listed by: stephen dredge
Office: re/max associates
MLS#:2160678
Source:SL
Price summary
- Price:$789,400
- Price per sq. ft.:$217.59
About this home
This thoughtfully designed rambler offers the ultimate ease of main-level living blended with high-end designer finishes. Step inside to an open-concept layout flooded with natural light, anchored by a warm, beautifully finished fireplace. The absolute showstopper is the main family room's incredible "window wall," showcasing gorgeous views and sunshine. The stunning kitchen is a chef's dream, featuring granite countertops, custom soft-close cabinetry, custom range hood, and a walk-in pantry. Retreat to the serene primary suite, complete with a massive walk-in closet and a spa-like en suite featuring a standalone shower and soaking tub. With 3 bedrooms and 2 baths on the main level, plus a partially finished basement offering a 2nd family room and a 4th bedroom, there is plenty of room to grow. Top it all off with a spacious 3-car garage for all your toys and a peaceful location near schools, shopping, and outdoor recreation! Estimated to have certificate of occupancy by June 5th 2026. Buyer and buyers agent to verify all....
Contact an agent
Home facts
- Year built:2026
- Listing ID #:2160678
- Added:1 day(s) ago
- Updated:May 27, 2026 at 04:54 AM
Rooms and interior
- Bedrooms:3
- Total bathrooms:2
- Full bathrooms:2
- Rooms Total:13
- Flooring:Carpet, Laminate, Tile
- Bathrooms Description:Bath: Sep. Tub/Shower
- Kitchen Description:Disposal, Microwave, Oven: Double, Oven: Wall, Range Hood, Range: Countertop, Range: Gas
- Basement Description:Full
- Living area:3,628 sq. ft.
Heating and cooling
- Cooling:Central Air
- Heating:Forced Air, Gas: Central
Structure and exterior
- Roof:Asphalt
- Year built:2026
- Building area:3,628 sq. ft.
- Lot area:0.28 Acres
- Architectural Style:Rambler/Ranch
- Construction Materials:Cement Siding
- Exterior Features:Deck: Covered, Lighting
- Levels:2 Story
Schools
- High school:Syracuse
- Elementary school:West Point
Utilities
- Water:Culinary, Water Connected
- Sewer:Sewer Connected, Sewer: Connected, Sewer: Public
Finances and disclosures
- Price:$789,400
- Price per sq. ft.:$217.59
- Tax amount:$2,227
Features and amenities
- Amenities:Closet: Walk-In, Den/Office, Gas Logs, Vaulted Ceilings
Parking
- Total parking spaces:3
- Parking description:3 Car Garage, Attached Garage
- Garage spaces:3
New listings near 1124 N 5150 W
- New
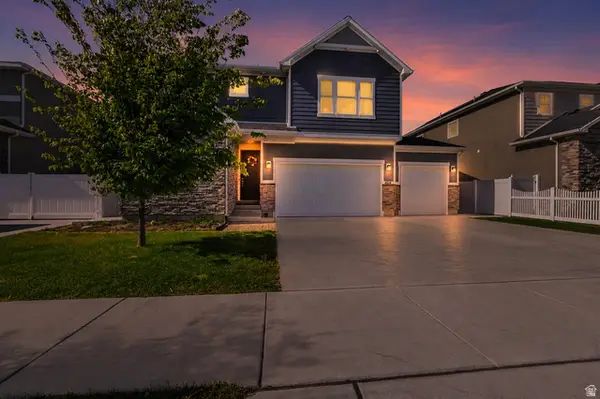 $625,000Active4 beds 3 baths2,722 sq. ft.
4614 W 1100 S, West Point, UT 84015
MLS# 2160072Listed by: UTAH HOME CENTRAL - New
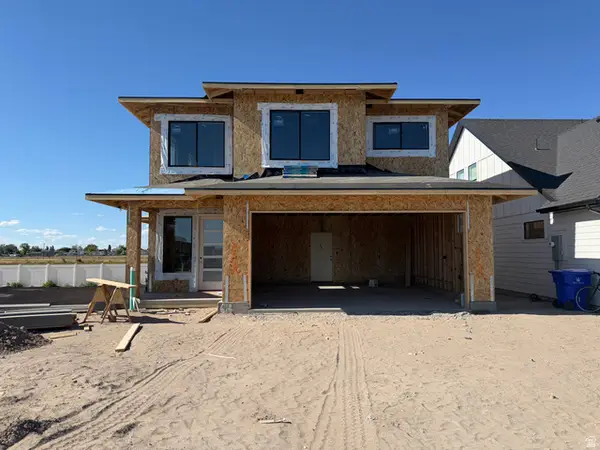 $584,900Active3 beds 3 baths2,137 sq. ft.
4296 W 350 S #614, West Point, UT 84015
MLS# 2159869Listed by: WINDERMERE REAL ESTATE (LAYTON BRANCH) - New
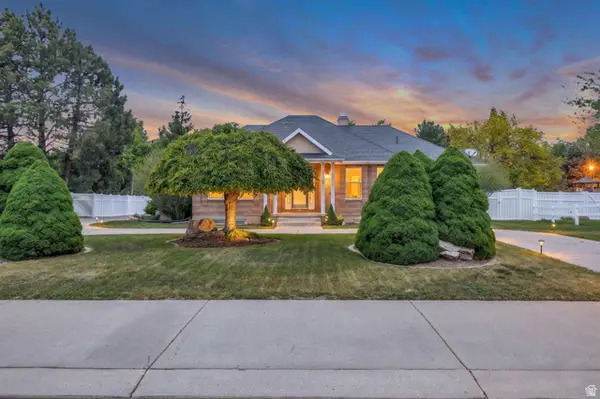
 $895,000Active7 beds 5 baths5,948 sq. ft.
3978 W 150 N, West Point, UT 84015
MLS# 2158726Listed by: CENTURY 21 EVEREST (CENTERVILLE) 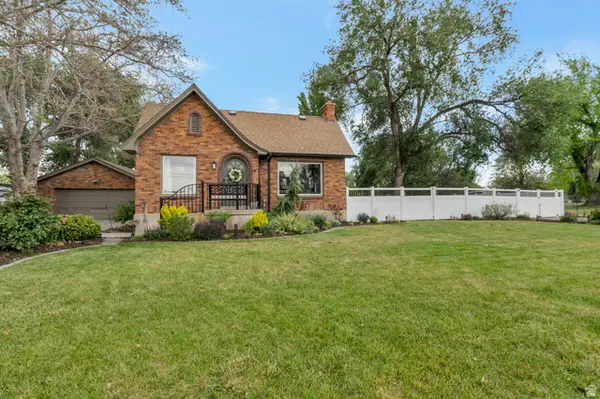 $530,000Active3 beds 2 baths2,400 sq. ft.
3616 W 300 N, West Point, UT 84015
MLS# 2158138Listed by: KW UTAH REALTORS KELLER WILLIAMS (BRICKYARD)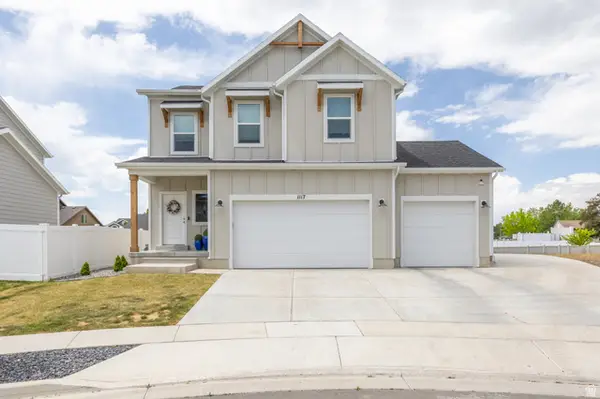 $629,900Active3 beds 3 baths2,527 sq. ft.
1117 S 1275 W, Clearfield, UT 84015
MLS# 2157957Listed by: EQUITY REAL ESTATE (SELECT)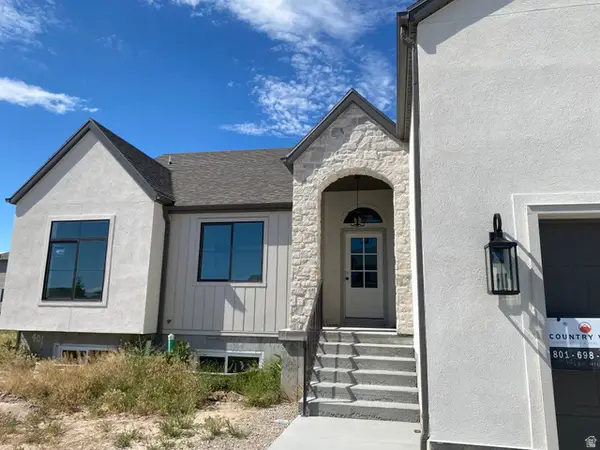 $789,900Active3 beds 3 baths4,000 sq. ft.
4676 W 75 N #401, West Point, UT 84015
MLS# 2157422Listed by: COUNTRY WEST CONSTRUCTION LLC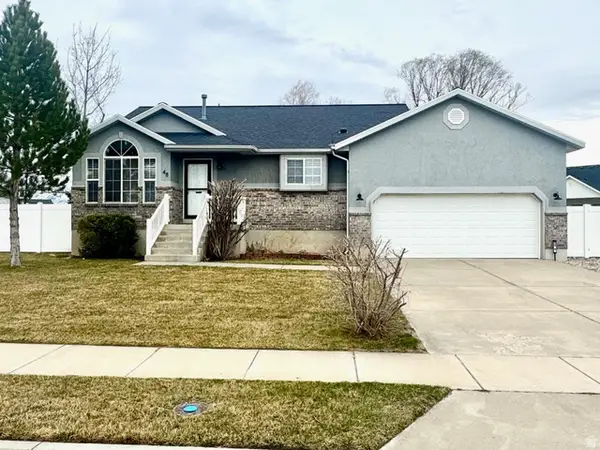 $539,900Active6 beds 3 baths2,700 sq. ft.
48 N 4850 W, West Point, UT 84015
MLS# 2142305Listed by: RED DOT REALTY PLLC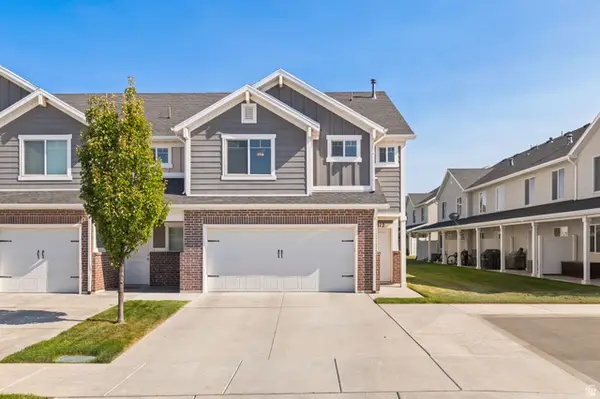 $388,000Active3 beds 3 baths1,552 sq. ft.
1812 W 675 N, West Point, UT 84015
MLS# 2157188Listed by: BERKSHIRE HATHAWAY HOMESERVICES UTAH PROPERTIES (SO OGDEN) $589,900Active5 beds 3 baths3,040 sq. ft.
1843 W 350 N, West Point, UT 84015
MLS# 2156883Listed by: HIVE REALTY GROUP PLLC


Protect your home and budget from life's surprises with an Assurant Home Warranty, backed by a partner that supports you through every step of homeownership. Explore Plans.
©2026 Century 21 Real Estate LLC. All rights reserved. CENTURY 21®, the CENTURY 21 Logo and C21® are service marks owned by Century 21 Real Estate LLC. Century 21 Real Estate LLC fully supports the principles of the Fair Housing Act and the Equal Opportunity Act. Each office is independently owned and operated. Listing information is deemed reliable but not guaranteed accurate.