
541 N 1500 W, West Point, UT 84015
Local realty services provided by:CENTURY 21 Wasatch Life Realty
541 N 1500 W,West Point, UT 84015
$499,000
- 4 Beds
- 2 Baths
- 2,596 sq. ft.
- Single family
- Active
Listed by: jordan lee
Office: cfi realty llc.
MLS#:2174388
Source:SL
Price summary
- Price:$499,000
- Price per sq. ft.:$192.22
About this home
Enjoy the space and freedom of country living on this .72-acre horse property in desirable West Point! This well-maintained home offers valuable updates, including a newer A/C, furnace, and water heater for added comfort and peace of mind. Step outside to a spacious deck, approximately five years old, perfect for relaxing or entertaining while enjoying the expansive backyard. With plenty of room for horses, animals, RV parking, gardening, or future possibilities, this property combines rural charm with everyday convenience. Don't miss this rare opportunity to own a spacious horse property in a great location!
Contact an agent
Home facts
- Year built:1977
- Listing ID #:2174388
- Added:1 day(s) ago
- Updated:July 27, 2026 at 08:58 PM
Rooms and interior
- Bedrooms:4
- Total bathrooms:2
- Full bathrooms:1
- Rooms Total:6
- Flooring:Carpet, Hardwood, Linoleum, Marble, Slate
- Bathrooms Description:Bath: Sep. Tub/Shower
- Kitchen Description:Kitchen: Second, Range/Oven: Free Stdng., Refrigerator
- Basement Description:Full
- Living area:2,596 sq. ft.
Heating and cooling
- Heating:Gas: Central
Structure and exterior
- Roof:Asphalt
- Year built:1977
- Building area:2,596 sq. ft.
- Lot area:0.72 Acres
- Lot Features:Curb & Gutter, Flat, Road: Paved, Secluded, Sprinkler: Auto-Full
- Architectural Style:Split Entry/Bi Level
- Construction Materials:Brick, Stucco
- Exterior Features:Awning(s), Basement Entrance, Horse Property, Out Buildings, Walkout
- Levels:2 Story
Schools
- High school:Syracuse
- Middle school:West Point
- Elementary school:West Point
Utilities
- Water:Culinary, Secondary, Water Connected
- Sewer:Sewer Connected, Sewer: Connected
Finances and disclosures
- Price:$499,000
- Price per sq. ft.:$192.22
- Tax amount:$2,788
Features and amenities
- Laundry features:Dryer, Electric Dryer Hookups, Gas Dryer Hookups, Washer
- Amenities:Floor Drains, Gas Logs, Vaulted Ceilings
Parking
- Total parking spaces:10
- Parking description:2 Car Garage, Attached Garage
- Garage spaces:2
New listings near 541 N 1500 W
- New
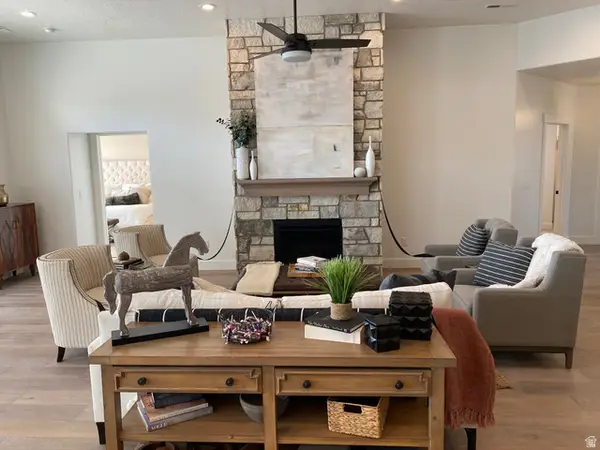 $740,299Active3 beds 2 baths2,228 sq. ft.
368 N 3250 W, West Point, UT 84015
MLS# 2174403Listed by: BROUGH REALTY 2 LLC - New
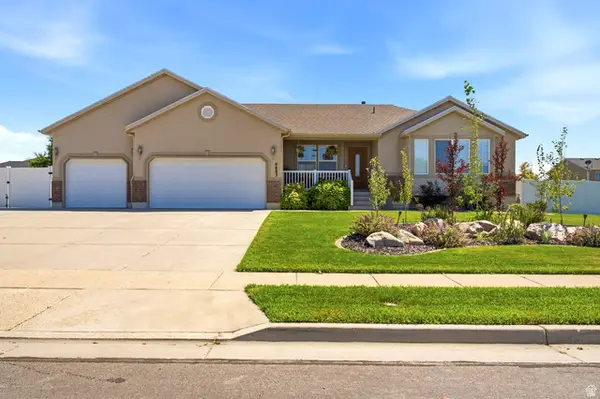 $619,000Active5 beds 3 baths2,528 sq. ft.
4883 W 175 N, West Point, UT 84015
MLS# 2174269Listed by: EQUITY REAL ESTATE (SELECT) - New
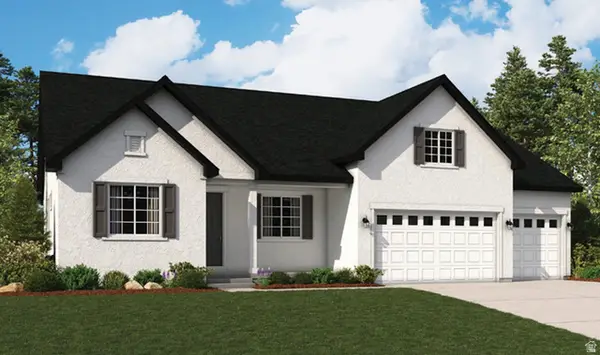 $653,824Active4 beds 4 baths2,702 sq. ft.
3933 W 1500 N #114, West Point, UT 84015
MLS# 2173154Listed by: RICHMOND AMERICAN HOMES OF UTAH, INC 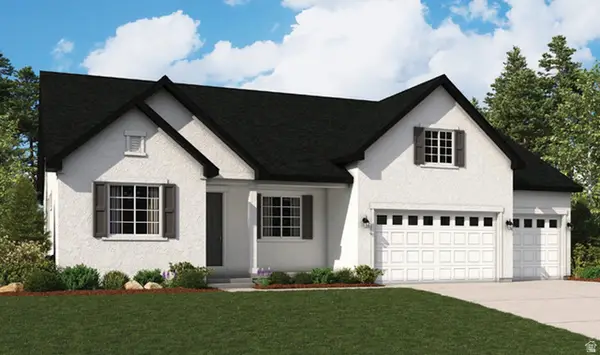 $706,125Pending3 beds 3 baths2,768 sq. ft.
3901 W 1500 N #112, West Point, UT 84015
MLS# 2173112Listed by: RICHMOND AMERICAN HOMES OF UTAH, INC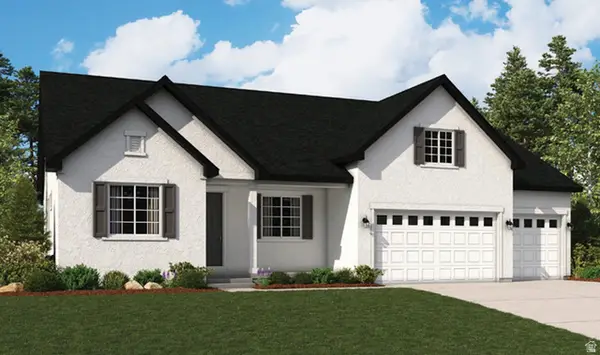 $683,846Pending3 beds 3 baths2,702 sq. ft.
3960 W 1500 N #122, West Point, UT 84015
MLS# 2173088Listed by: RICHMOND AMERICAN HOMES OF UTAH, INC- New
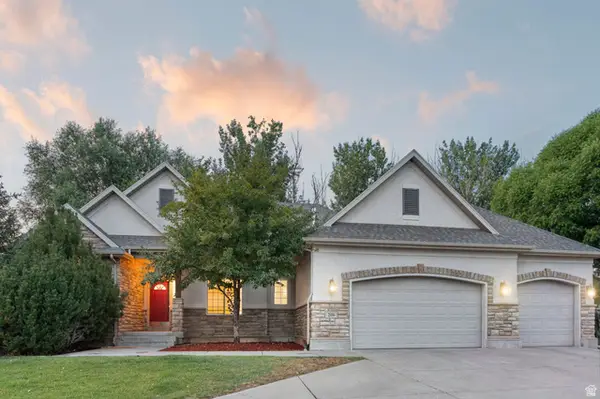 $729,999Active5 beds 3 baths3,792 sq. ft.
206 N 2975 W, West Point, UT 84015
MLS# 2172743Listed by: REAL BROKER, LLC - Open Sat, 11am to 2pmNew
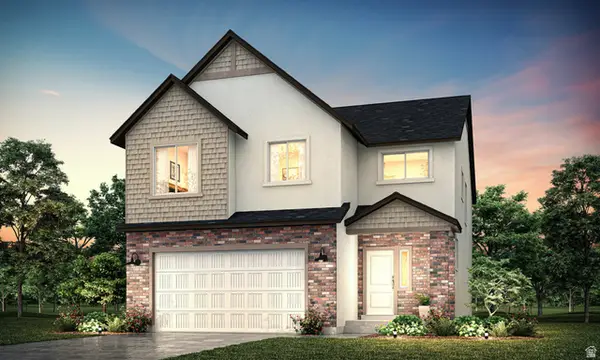 $696,075Active6 beds 4 baths3,570 sq. ft.
1940 W Center St #LOT 1, West Point, UT 84015
MLS# 2172468Listed by: PRIME REAL ESTATE EXPERTS  $405,000Active3 beds 3 baths1,575 sq. ft.
4337 W 1825 N #130, West Point, UT 84015
MLS# 2172162Listed by: NEXT REALTY SERVICES LLC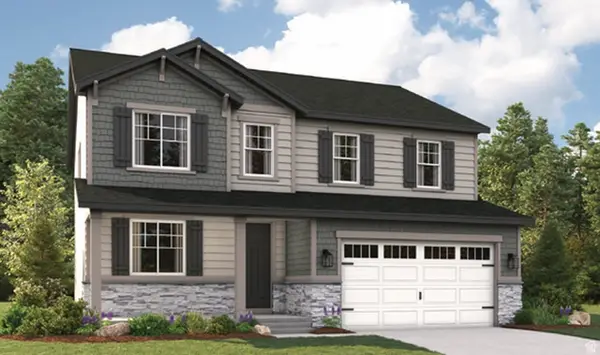 $629,990Active4 beds 3 baths2,544 sq. ft.
3961 W 1500 N #118, West Point, UT 84015
MLS# 2171762Listed by: RICHMOND AMERICAN HOMES OF UTAH, INC


Protect your home and budget from life's surprises with an Assurant Home Warranty, backed by a partner that supports you through every step of homeownership. Explore Plans.
©2026 Century 21 Real Estate LLC. All rights reserved. CENTURY 21®, the CENTURY 21 Logo and C21® are service marks owned by Century 21 Real Estate LLC. Century 21 Real Estate LLC fully supports the principles of the Fair Housing Act and the Equal Opportunity Act. Each office is independently owned and operated. Listing information is deemed reliable but not guaranteed accurate.