1583 W Neon Way, West Valley City, UT 84119
Local realty services provided by:CENTURY 21 High Desert
1583 W Neon Way,West Valley City, UT 84119
$519,900
- 4 Beds
- 3 Baths
- 2,979 sq. ft.
- Townhouse
- Pending
Listed by: robert r kirkland
Office: red rock real estate llc.
MLS#:2170675
Source:SL
Price summary
- Price:$519,900
- Price per sq. ft.:$174.52
- Monthly HOA dues:$280
About this home
Modern Living in the Lofts at Redwood! Welcome to this contemporary 4-bedroom, 3.5-bath townhome located in the highly sought-after Lofts at Redwood, a gated community in the heart of West Valley City. Whether you're looking for a primary residence or an investment property, this home offers modern design, spacious living, and the flexibility for owner-occupied or long-term rental use. Designed with four levels of thoughtfully planned living space, the entry level features an attached two-car garage and a private fourth bedroom-perfect for guests, or a home office. The finished basement provides a spacious second family room, creating the ideal space for a media room, game room, fitness area, or additional entertaining space. The main living level boasts an open-concept design with a bright kitchen, dining area, spacious living room, and convenient half bath, making it perfect for everyday living and entertaining. Upstairs, you'll find three additional bedrooms, including a spacious primary suite with its own private bath, a second full bathroom, and a conveniently located laundry room. The highlight of the home is the private rooftop terrace, offering breathtaking panoramic views of the Wasatch Mountains and the Salt Lake Valley. It's the perfect place to enjoy your morning coffee, unwind after a long day, or entertain friends while taking in the spectacular scenery. Conveniently located near shopping, dining, entertainment, freeway access, and Salt Lake City International Airport, this home combines modern style, low-maintenance living, and outstanding convenience in one exceptional package....
Contact an agent
Home facts
- Year built:2020
- Listing ID #:2170675
- Added:61 day(s) ago
- Updated:August 11, 2026 at 08:38 AM
Rooms and interior
- Bedrooms:4
- Total bathrooms:3
- Full bathrooms:2
- Half bathrooms:1
- Rooms Total:11
- Flooring:Carpet, Tile
- Kitchen Description:Disposal, Microwave, Oven: Gas, Range/Oven: Free Stdng., Range: Gas
- Basement Description:Partial
- Living area:2,979 sq. ft.
Heating and cooling
- Cooling:Central Air
- Heating:Forced Air, Gas: Central
Structure and exterior
- Roof:Flat, Membrane
- Year built:2020
- Building area:2,979 sq. ft.
- Lot area:0.02 Acres
- Lot Features:Curb & Gutter, Fenced: Full, Flat, Road: Paved, Secluded, Sidewalks
- Architectural Style:Townhouse
- Construction Materials:Composition, Stucco
- Exterior Features:Balcony, Lighting
- Levels:4 Story
Schools
- High school:Granger
- Middle school:Valley
- Elementary school:Granger
Utilities
- Water:Culinary, Water Connected
- Sewer:Sewer Connected, Sewer: Connected, Sewer: Public
Finances and disclosures
- Price:$519,900
- Price per sq. ft.:$174.52
- Tax amount:$3,503
Features and amenities
- Amenities:Ceiling Fan, Closet: Walk-In, Gated, Insurance, Maintenance, Pets Permitted, Sewer Paid, Snow Removal, Trash, Water, Window Coverings
Parking
- Total parking spaces:2
- Parking description:2 Car Garage, Attached Garage
- Garage spaces:2
New listings near 1583 W Neon Way
- New
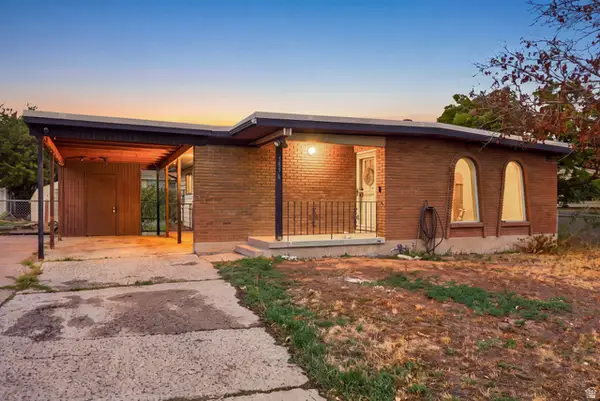 $435,000Active4 beds 2 baths2,140 sq. ft.
3856 S 7160 W, West Valley City, UT 84128
MLS# 2183054Listed by: HOMES INTERNATIONAL - New
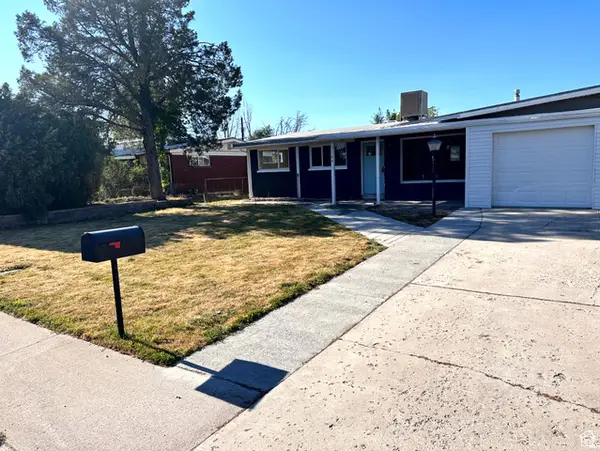 $648,900Active3 beds 2 baths2,106 sq. ft.
3164 W Mark Ave S, West Valley City, UT 84119
MLS# 2183963Listed by: SWEETUTAHHOMES.COM, LLC - New
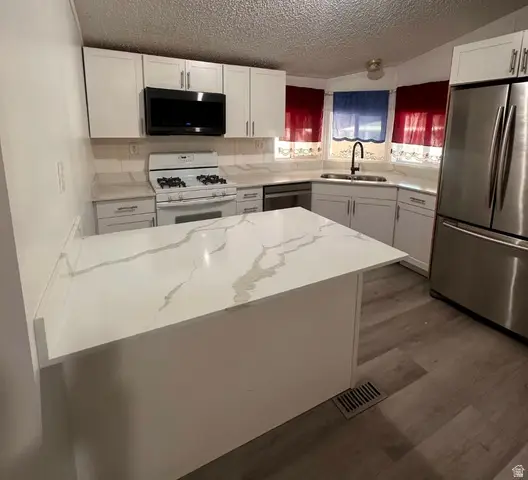 $113,000Active4 beds 2 baths1,250 sq. ft.
3932 S Bobolink St W #185, Salt Lake City, UT 84123
MLS# 2183896Listed by: REALTYPATH LLC (SOUTH VALLEY) - New
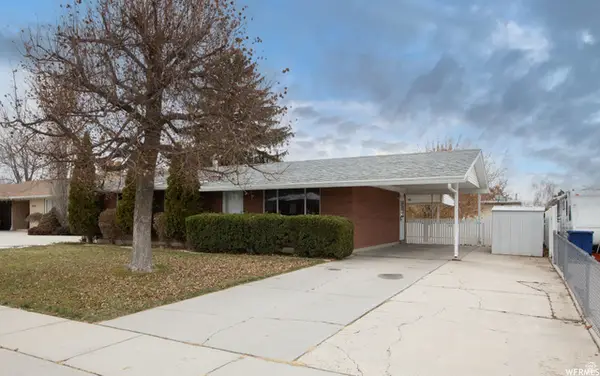 $509,900Active6 beds 3 baths2,250 sq. ft.
3058 W Minuet Ave S, West Valley City, UT 84119
MLS# 2183793Listed by: EQUITY REAL ESTATE (SOLID) - New
 $699,000Active5 beds 4 baths3,772 sq. ft.
6579 S Solstice Ct, West Jordan, UT 84081
MLS# 2183787Listed by: OMADA REAL ESTATE - New
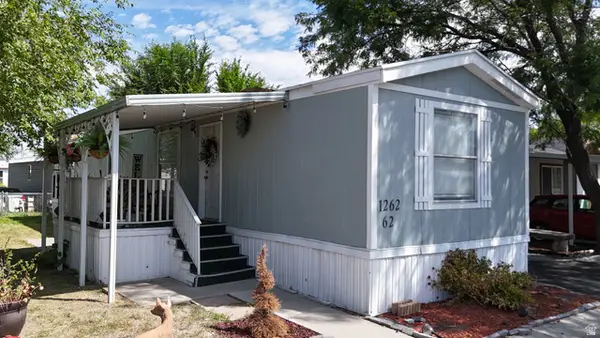 $69,900Active2 beds 2 baths920 sq. ft.
1262 W Chickadee St S #62, Salt Lake City, UT 84123
MLS# 2183712Listed by: ELITE PLUS REAL ESTATE, LLC - New
 $455,000Active3 beds 2 baths2,392 sq. ft.
2839 W Minuet Ave, West Valley City, UT 84119
MLS# 2179900Listed by: CANNON & COMPANY - New
 $585,000Active5 beds 3 baths2,756 sq. ft.
5906 W Zina Cir, West Valley City, UT 84128
MLS# 2183670Listed by: EQUITY REAL ESTATE (BEAR RIVER) - New

 $549,000Active4 beds 3 baths2,426 sq. ft.
4128 S 2835 W, West Valley City, UT 84119
MLS# 2183614Listed by: CENTURY 21 EVEREST - New
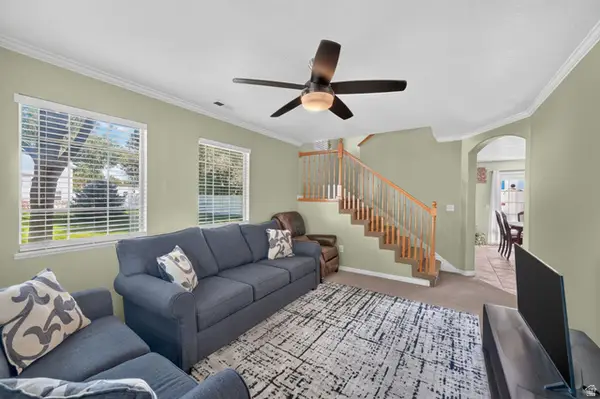 $347,000Active3 beds 2 baths1,265 sq. ft.
3720 S Angelico W #A, West Valley City, UT 84119
MLS# 2183552Listed by: EXP REALTY, LLC


Protect your home and budget from life's surprises with an Assurant Home Warranty, backed by a partner that supports you through every step of homeownership. Explore Plans.
©2026 Century 21 Real Estate LLC. All rights reserved. CENTURY 21®, the CENTURY 21 Logo and C21® are service marks owned by Century 21 Real Estate LLC. Century 21 Real Estate LLC fully supports the principles of the Fair Housing Act and the Equal Opportunity Act. Each office is independently owned and operated. Listing information is deemed reliable but not guaranteed accurate.