
2840 S Snowdon Park Dr #47, West Valley City, UT 84119
Local realty services provided by:CENTURY 21 Lifestyle Real Estate
2840 S Snowdon Park Dr #47,West Valley City, UT 84119
$114,500
- 3 Beds
- 2 Baths
- 1,344 sq. ft.
- Mobile / Manufactured
- Active
Listed by: francisco rubio
Office: realtypath llc. (south valley)
MLS#:2186328
Source:SL
Price summary
- Price:$114,500
- Price per sq. ft.:$85.19
- Monthly HOA dues:$979
About this home
2006! Central A/C! Located in the community of Windsor Estates. You will find this well maintained double wide home that is ready to be made yours! This home features 3 bedrooms, 2 bathrooms! Large dry bar and granite countertops in the kitchen! Exceptionally large turf grass yard! The backyard is large and has enough space for your family to enjoy those summer BBQ or just play some Ball! Ample Parking for 3 cars! We have many financing options for this type of property. Call today! Sq. ft. provided as a courtesy measurement only. Buyer/Buyer Broker to verify all information.
Contact an agent
Home facts
- Year built:2006
- Subdivision & Development:WINDSOR ESTATES
- Listing ID #:2186328
- Added:1 day(s) ago
- Updated:September 19, 2026 at 05:03 AM
Rooms and interior
- Bedrooms:3
- Total bathrooms:2
- Full bathrooms:2
- Rooms Total:8
- Flooring:Carpet, Linoleum
- Kitchen Description:Range Hood, Refrigerator
- Living area:1,344 sq. ft.
Heating and cooling
- Cooling:Central Air
- Heating:Forced Air
Structure and exterior
- Roof:Asphalt
- Year built:2006
- Building area:1,344 sq. ft.
- Architectural Style:Manufactured
- Construction Materials:Aluminum
- Exterior Features:Covered, Patio: Covered
- Levels:1 Story
Schools
- High school:Granger
- Middle school:West Lake
- Elementary school:Hillsdale
Finances and disclosures
- Price:$114,500
- Price per sq. ft.:$85.19
Features and amenities
- Amenities:Pets Permitted, Picnic Area, Playground, Pool, Storage, Storage Shed(s)
New listings near 2840 S Snowdon Park Dr #47
- New
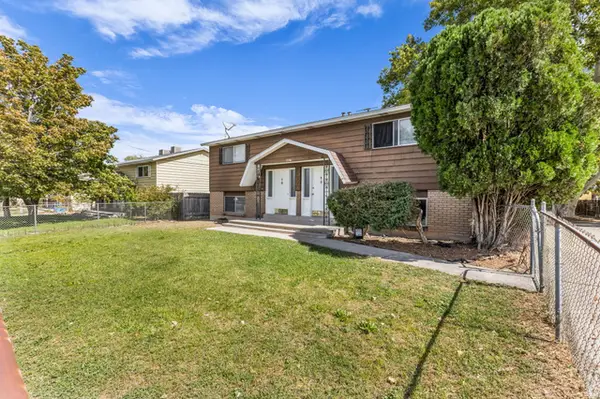 $435,000Active4 beds 4 baths2,016 sq. ft.
4427 S 4000 W, West Valley City, UT 84120
MLS# 2186265Listed by: COLDWELL BANKER REALTY (UNION HEIGHTS) - New
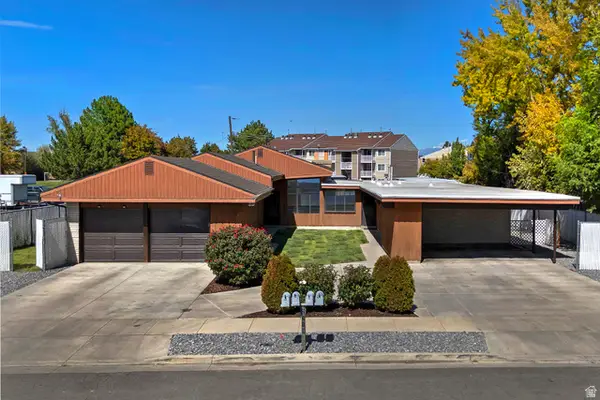 $850,000Active6 beds 4 baths3,170 sq. ft.
2318 W 3650 S, West Valley City, UT 84119
MLS# 2186163Listed by: UTAH REAL ESTATE PC - New
 $40,000Active2 beds 1 baths695 sq. ft.
7166 Apaloosa Dr, West Valley City, UT 84128
MLS# 2186127Listed by: REAL BROKER, LLC - New
 $425,000Active3 beds 3 baths2,292 sq. ft.
3869 S 1630 W, West Valley City, UT 84119
MLS# 2186096Listed by: WASATCH MOUNTAIN REALTY - New
 $475,000Active5 beds 3 baths1,858 sq. ft.
3366 S 5475 W, West Valley City, UT 84120
MLS# 2182066Listed by: REALTY OF AMERICA LLC - Open Sat, 1 to 3pmNew
 $485,000Active4 beds 3 baths2,133 sq. ft.
3367 W Blue Haven Dr, West Valley City, UT 84119
MLS# 2186093Listed by: ERA BROKERS CONSOLIDATED (UTAH COUNTY) - New
 $434,900Active4 beds 2 baths1,858 sq. ft.
3594 S Kingdom Ct W, West Valley City, UT 84119
MLS# 2186067Listed by: EQUITY REAL ESTATE (PREMIER ELITE) - Open Sat, 11am to 2pmNew
 $525,000Active2 beds 4 baths3,048 sq. ft.
4016 W 3100 S, West Valley City, UT 84120
MLS# 2185982Listed by: REAL BROKER, LLC - New
 $561,561Active4 beds 4 baths2,985 sq. ft.
3535 W Franco Ct #12, West Valley City, UT 84129
MLS# 2185985Listed by: CLARK & ASSOCIATES INC. / DAVID C.


Protect your home and budget from life's surprises with an Assurant Home Warranty, backed by a partner that supports you through every step of homeownership. Explore Plans.
©2026 Century 21 Real Estate LLC. All rights reserved. CENTURY 21®, the CENTURY 21 Logo and C21® are service marks owned by Century 21 Real Estate LLC. Century 21 Real Estate LLC fully supports the principles of the Fair Housing Act and the Equal Opportunity Act. Each office is independently owned and operated. Listing information is deemed reliable but not guaranteed accurate.