2971 S Tower Way, West Valley City, UT 84120
Local realty services provided by:CENTURY 21 Essentials Realty
2971 S Tower Way,West Valley City, UT 84120
$420,000
- - Beds
- 3 Baths
- 2,253 sq. ft.
- Single family
- Active
Listed by: tyler o fox
Office: utah key real estate, llc.
MLS#:2193391
Source:SL
Price summary
- Price:$420,000
- Price per sq. ft.:$186.42
- Monthly HOA dues:$183
About this home
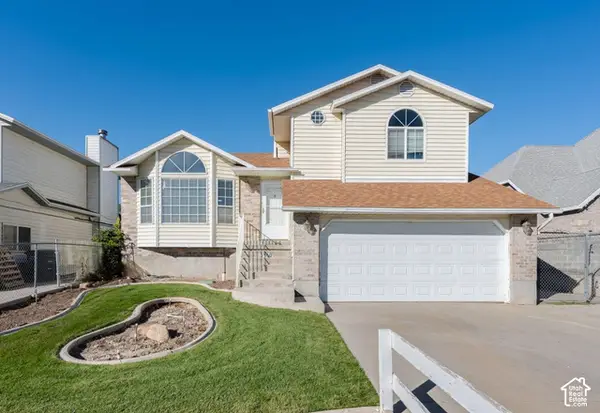
Beautiful townhome conveniently located minutes away from I-80, Route 201, and SLC Airport. Offers three bedrooms and 2.5 Bathrooms with plenty of room to grow in the basement. New Carpet throughout the home. Enjoy the close walk to restaurants, shops, theater and fitness center. Community includes a playground, basketball court, trails and beautiful landscaping. Square footage figures are provided as a courtesy estimate only and were obtained from county records. Buyer is advised to obtain an independent measurement.
Contact an agent
Home facts
- Year built:2008
- Subdivision & Development:TOWNHOMES AT HIGHBURY COMMONS
- Listing ID #:2193391
- Added:1 day(s) ago
- Updated:October 28, 2026 at 12:02 PM
Rooms and interior
- Total bathrooms:3
- Full bathrooms:2
- Half bathrooms:1
- Rooms Total:6
- Flooring:Carpet, Tile
- Bathrooms Description:Bath: Sep. Tub/Shower
- Kitchen Description:Disposal, Microwave, Portable Dishwasher, Range/Oven: Free Stdng.
- Basement Description:Full
- Living area:2,253 sq. ft.
Heating and cooling
- Cooling:Central Air
- Heating:Forced Air, Gas: Central
Structure and exterior
- Roof:Asphalt
- Year built:2008
- Building area:2,253 sq. ft.
- Lot area:0.03 Acres
- Architectural Style:Townhouse
- Construction Materials:Asphalt, Brick, Stucco
- Levels:3 Story
Schools
- High school:Granger
- Middle school:West Lake
- Elementary school:Neil Armstrong Academy
Utilities
- Water:Culinary, Water Connected
- Sewer:Sewer Connected, Sewer: Connected
Finances and disclosures
- Price:$420,000
- Price per sq. ft.:$186.42
- Tax amount:$2,400
Features and amenities
- Laundry features:Electric Dryer Hookups
- Amenities:Closet: Walk-In, Pets Permitted, Playground, Sewer Paid, Trash, Water
Parking
- Parking description:Attached, Attached Garage
New listings near 2971 S Tower Way
- New
 $110,000Active5 beds 2 baths1,350 sq. ft.
1602 W Calvo Dr, West Valley City, UT 84119
MLS# 2193297Listed by: SIGNATURE GROUP REAL ESTATE - New
 $561,561Active4 beds 4 baths2,985 sq. ft.
3535 W Franco Ct #LOT 12, West Valley City, UT 84129
MLS# 2193234Listed by: CLARK & ASSOCIATES INC. / DAVID C. - New
 $400,000Active4 beds 2 baths1,928 sq. ft.
4949 W Mandan Ave S, West Valley City, UT 84120
MLS# 2193214Listed by: REAL ESTATE ESSENTIALS - New
 $543,950Active4 beds 4 baths2,788 sq. ft.
3539 W Franco Ct #LOT 11, West Valley City, UT 84129
MLS# 2193222Listed by: CLARK & ASSOCIATES INC. / DAVID C. - New
 $556,950Active4 beds 4 baths2,985 sq. ft.
3543 W Franco Ct #LOT 10, West Valley City, UT 84129
MLS# 2193200Listed by: CLARK & ASSOCIATES INC. / DAVID C. - New
 $75,000Active3 beds 2 baths960 sq. ft.
2826 S 2620 W, West Valley City, UT 84119
MLS# 2193094Listed by: EQUITY REAL ESTATE (ADVANTAGE) - New
 $450,000Active3 beds 2 baths1,248 sq. ft.
3460 W El Cabrio Dr, West Valley City, UT 84119
MLS# 2193095Listed by: CENTURY 21 EVEREST (ST GEORGE) - New
 $410,000Active4 beds 3 baths2,108 sq. ft.
3366 S 5020 W, West Valley City, UT 84120
MLS# 2193043Listed by: KW UTAH REALTORS KELLER WILLIAMS (BRICKYARD) - New
 $348,000Active3 beds 3 baths1,666 sq. ft.
2743 S Centerbrook Dr, West Valley City, UT 84119
MLS# 2193036Listed by: PARAMOUNT REAL ESTATE


Protect your home and budget from life's surprises with an Assurant Home Warranty, backed by a partner that supports you through every step of homeownership. Explore Plans.
©2026 Century 21 Real Estate LLC. All rights reserved. CENTURY 21®, the CENTURY 21 Logo and C21® are service marks owned by Century 21 Real Estate LLC. Century 21 Real Estate LLC fully supports the principles of the Fair Housing Act and the Equal Opportunity Act. Each office is independently owned and operated. Listing information is deemed reliable but not guaranteed accurate.