
3205 S 4000 W, West Valley City, UT 84120
Local realty services provided by:CENTURY 21 High Desert
3205 S 4000 W,West Valley City, UT 84120
$485,000
- 4 Beds
- 3 Baths
- 2,584 sq. ft.
- Single family
- Active
Listed by: maria mischon buckley
Office: whiskey river real estate services
MLS#:2184921
Source:SL
Price summary
- Price:$485,000
- Price per sq. ft.:$187.69
About this home
Well appointed, complete remodeled home in West Valley City. Large detached garage with workshop, 220 V, and abundance of parking. Home has been completely remodeled in 2026, including new trusses and new roof, all new flooring, paint, new windows, and new cabinets. This home is like new and it already has the large workshop garage! Mature fruit trees, garden space, and outbuilding make perfect for a small homestead.
Contact an agent
Home facts
- Year built:1961
- Subdivision & Development:SCOTTSDALE
- Listing ID #:2184921
- Added:1 day(s) ago
- Updated:September 12, 2026 at 12:27 PM
Rooms and interior
- Bedrooms:4
- Total bathrooms:3
- Full bathrooms:2
- Half bathrooms:1
- Rooms Total:12
- Flooring:Carpet, Tile
- Kitchen Description:Disposal, Kitchen: Updated, Range/Oven: Built-In
- Basement Description:Full
- Living area:2,584 sq. ft.
Heating and cooling
- Cooling:Central Air
- Heating:Forced Air, Gas: Central
Structure and exterior
- Roof:Asphalt
- Year built:1961
- Building area:2,584 sq. ft.
- Lot area:0.19 Acres
- Lot Features:Fenced: Partial, Flat, Road: Paved
- Architectural Style:Rambler/Ranch
- Construction Materials:Brick
- Exterior Features:Out Buildings, Patio: Open
- Levels:2 Story
Schools
- High school:Granger
- Middle school:West Lake
- Elementary school:Monroe
Utilities
- Water:Culinary, Water Connected
- Sewer:Sewer Connected, Sewer: Connected, Sewer: Public
Finances and disclosures
- Price:$485,000
- Price per sq. ft.:$187.69
- Tax amount:$2,959
Features and amenities
- Laundry features:Electric Dryer Hookups
Parking
- Total parking spaces:13
- Parking description:4 Car Garage, Detached, Extra Height, Extra Length, Extra Width, Garage Door Opener, Rv Parking, Workshop
- Garage spaces:4
- Carport spaces:1
New listings near 3205 S 4000 W
- New
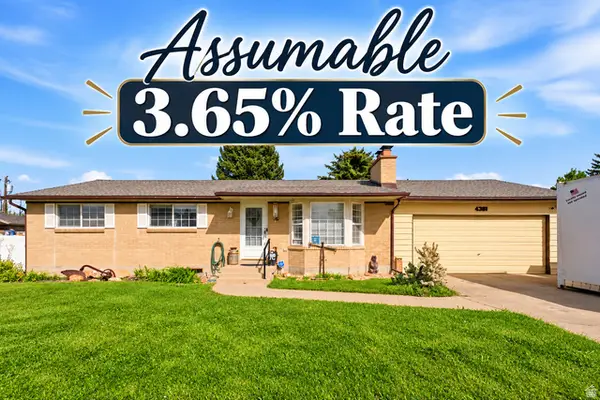 $500,000Active4 beds 3 baths2,302 sq. ft.
4381 S Finair St W, West Valley City, UT 84120
MLS# 2184905Listed by: KW SOUTH VALLEY KELLER WILLIAMS - New
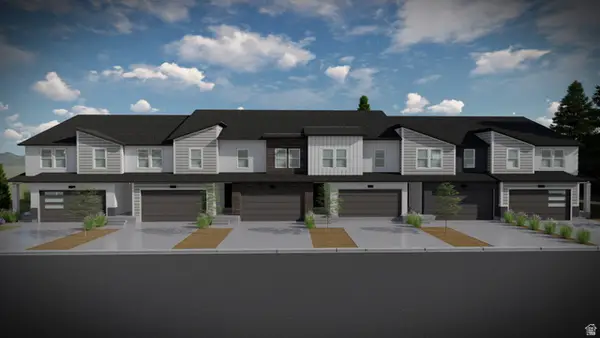 $529,900Active4 beds 3 baths2,412 sq. ft.
1780 W Tanzanite Way #329, West Valley City, UT 84119
MLS# 2184805Listed by: EDGE REALTY - New
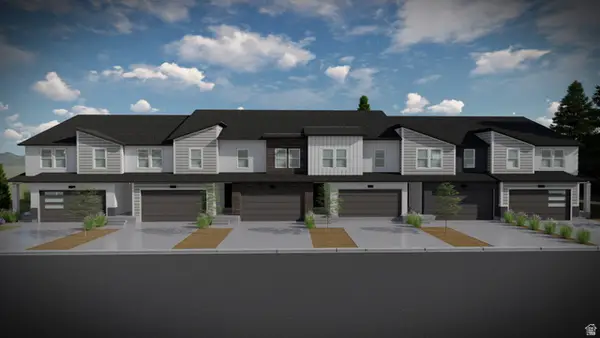 $525,900Active3 beds 3 baths2,280 sq. ft.
1776 W Tanzanite Way #330, West Valley City, UT 84119
MLS# 2184809Listed by: EDGE REALTY - New
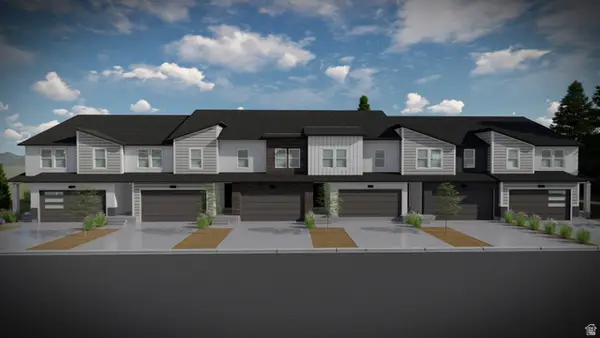 $525,900Active3 beds 3 baths2,280 sq. ft.
1770 W Tanzanite Way #331, West Valley City, UT 84119
MLS# 2184812Listed by: EDGE REALTY - New
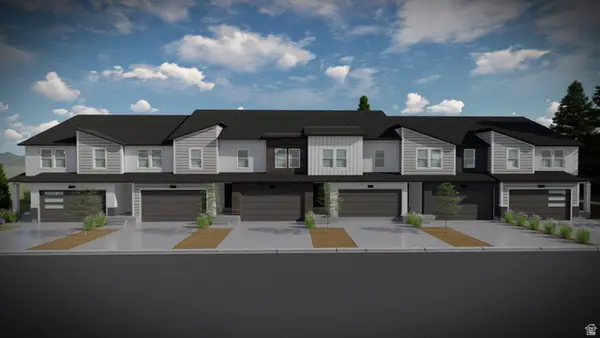 $529,900Active3 beds 3 baths2,280 sq. ft.
1766 W Tanzanite Way #332, West Valley City, UT 84119
MLS# 2184819Listed by: EDGE REALTY - New
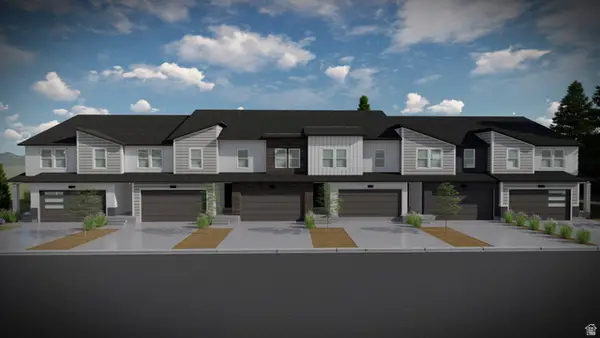 $539,900Active3 beds 3 baths2,321 sq. ft.
1762 W Tanzanite Way #333, West Valley City, UT 84119
MLS# 2184821Listed by: EDGE REALTY - New
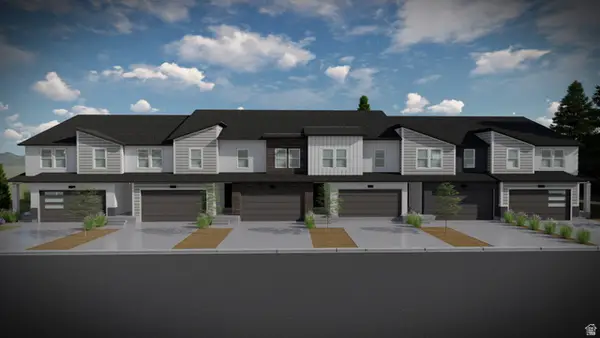 $569,900Active4 beds 4 baths2,321 sq. ft.
1784 W Tanzanite Way #328, West Valley City, UT 84119
MLS# 2184767Listed by: EDGE REALTY - Open Sat, 11am to 3pmNew
 $370,000Active4 beds 3 baths1,726 sq. ft.
5758 W Loch Raven Ct S, Salt Lake City, UT 84128
MLS# 2184705Listed by: WINDERMERE REAL ESTATE - New
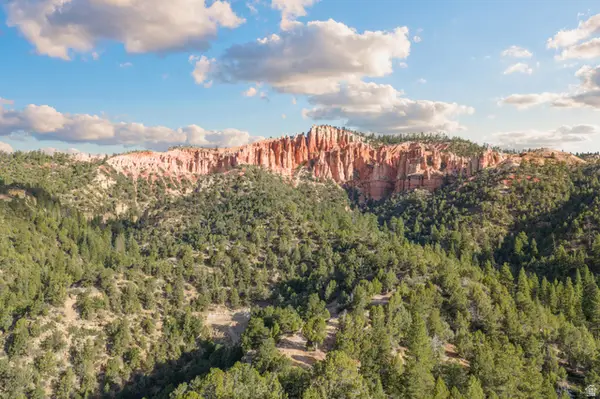 $485,000Active57 Acres
1 Pink Cliffs Rd E, Glendale, UT 84729
MLS# 2184654Listed by: EXP REALTY, LLC (CEDAR CITY)


Protect your home and budget from life's surprises with an Assurant Home Warranty, backed by a partner that supports you through every step of homeownership. Explore Plans.
©2026 Century 21 Real Estate LLC. All rights reserved. CENTURY 21®, the CENTURY 21 Logo and C21® are service marks owned by Century 21 Real Estate LLC. Century 21 Real Estate LLC fully supports the principles of the Fair Housing Act and the Equal Opportunity Act. Each office is independently owned and operated. Listing information is deemed reliable but not guaranteed accurate.