
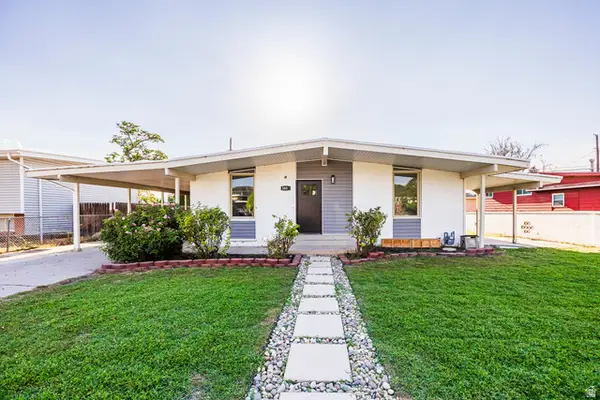
3327 W Tess Ave, West Valley City, UT 84119
Local realty services provided by:CENTURY 21 Bushnell
3327 W Tess Ave,West Valley City, UT 84119
$429,900
- 3 Beds
- 2 Baths
- 1,799 sq. ft.
- Single family
- Active
Listed by: mohammed alhareb, khitam saffah
Office: equity real estate (solid)
MLS#:2181717
Source:SL
Price summary
- Price:$429,900
- Price per sq. ft.:$238.97
About this home
Affordable, adorable, and ready for its next owner! This home offers a functional floor plan with great natural light and endless potential. Highlighted by an attached garage and a manageable yard, it's low-maintenance living at its best. Perfectly positioned close to schools, dining, and entertainment, with effortless access to the greater Salt Lake valley. Whether you are looking to break into the market or add a solid property to your portfolio, this is a must-see!
Contact an agent
Home facts
- Year built:1983
- Subdivision & Development:HILLSDALE TWIN HOME
- Listing ID #:2181717
- Added:3 day(s) ago
- Updated:August 31, 2026 at 11:39 AM
Rooms and interior
- Bedrooms:3
- Total bathrooms:2
- Full bathrooms:1
- Rooms Total:12
- Flooring:Tile
- Kitchen Description:Disposal, Refrigerator
- Basement Description:Entrance, Full, Partial
- Living area:1,799 sq. ft.
Heating and cooling
- Cooling:Central Air
- Heating:Gas: Central
Structure and exterior
- Roof:Asphalt
- Year built:1983
- Building area:1,799 sq. ft.
- Lot area:0.07 Acres
- Lot Features:Fenced: Full
- Architectural Style:Split Entry/Bi Level
- Construction Materials:Aluminum, Brick
- Levels:2 Story
Schools
- High school:Granger
- Middle school:West Lake
- Elementary school:Hillside
Utilities
- Water:Culinary, Water Connected
- Sewer:Sewer Connected, Sewer: Connected, Sewer: Public
Finances and disclosures
- Price:$429,900
- Price per sq. ft.:$238.97
- Tax amount:$2,234
Features and amenities
- Laundry features:Dryer, Washer
Parking
- Total parking spaces:4
- Parking description:2 Car Garage, Attached Garage
- Garage spaces:2
New listings near 3327 W Tess Ave
- New
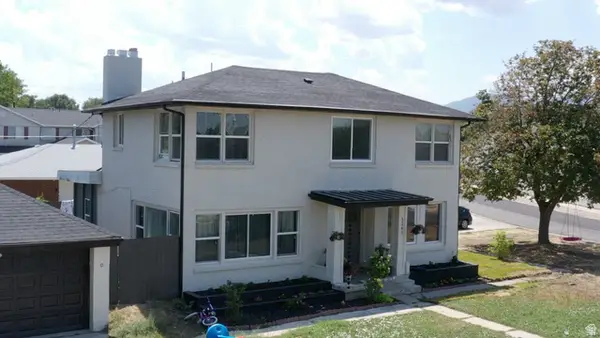 $665,000Active8 beds 5 baths3,400 sq. ft.
5261 W Sunshine Dr, West Valley City, UT 84120
MLS# 2182137Listed by: EQUITY REAL ESTATE (PREMIER ELITE) - New
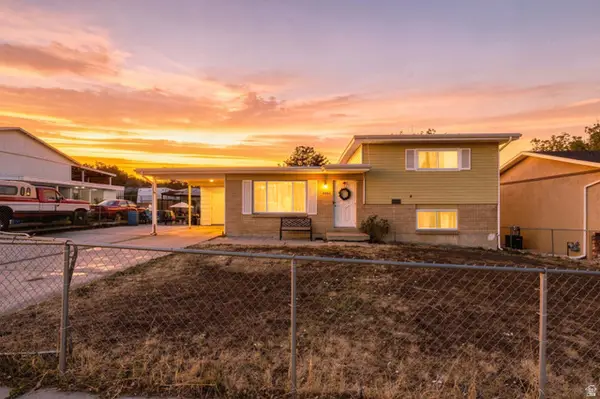 $400,000Active3 beds 2 baths1,344 sq. ft.
3680 S Royal Scott Dr W, West Valley City, UT 84128
MLS# 2182110Listed by: KW UTAH REALTORS KELLER WILLIAMS - New
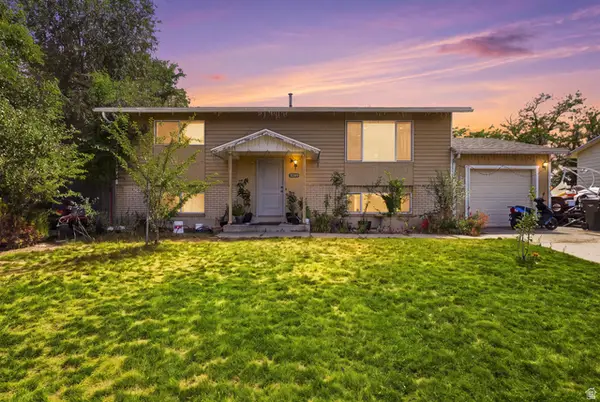 $474,900Active4 beds 2 baths1,872 sq. ft.
5343 W Early Duke Rd Dr S, West Valley City, UT 84120
MLS# 2182053Listed by: FATHOM REALTY (UNION PARK) - New
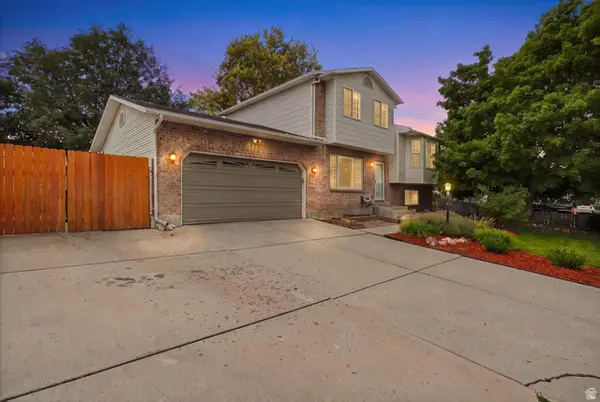 $570,000Active4 beds 3 baths2,352 sq. ft.
3972 S Latimer Dr W, West Valley City, UT 84120
MLS# 2180978Listed by: COBBLE ROCK REALTY - New
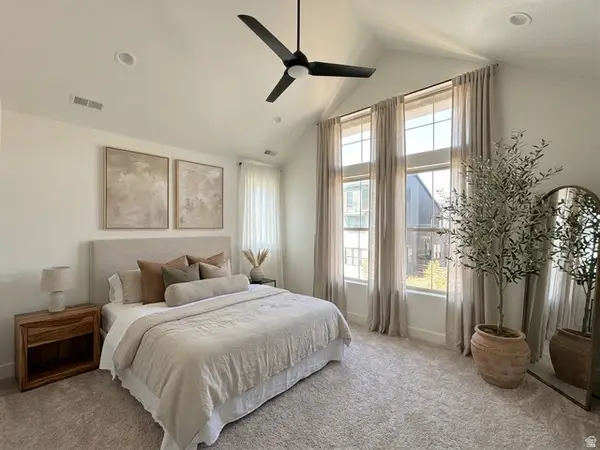 $464,965Active3 beds 3 baths1,567 sq. ft.
6947 W Gravel Cross Way S #318, West Jordan, UT 84081
MLS# 2181908Listed by: S H REALTY LC - New
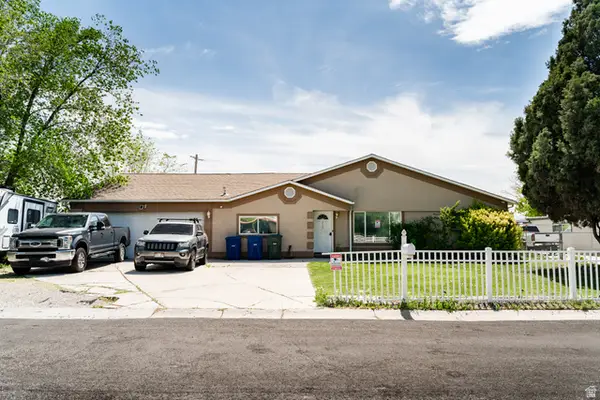 $564,800Active5 beds 4 baths3,001 sq. ft.
3509 W Christy Ave, West Valley City, UT 84119
MLS# 2181885Listed by: COLDWELL BANKER REALTY (UNION HEIGHTS) - New
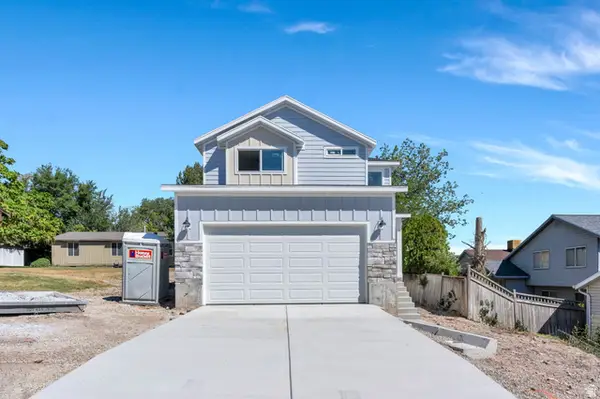 $575,000Active3 beds 3 baths2,349 sq. ft.
3128 W Westcove Dr, West Valley City, UT 84119
MLS# 2181817Listed by: PRIME REAL ESTATE EXPERTS - New
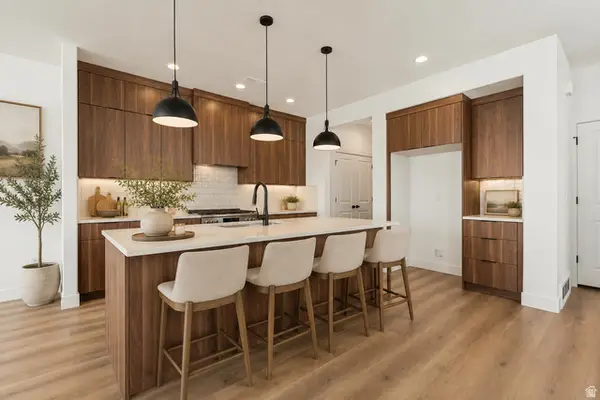 $554,834Active3 beds 3 baths1,912 sq. ft.
6899 W Gravel Cross Way S #288, West Jordan, UT 84081
MLS# 2181819Listed by: S H REALTY LC - New
 $555,000Active5 beds 4 baths2,460 sq. ft.
3856 S 2475 W, West Valley City, UT 84119
MLS# 2181739Listed by: KELLY RIGHT REAL ESTATE OF UTAH, LLC


Protect your home and budget from life's surprises with an Assurant Home Warranty, backed by a partner that supports you through every step of homeownership. Explore Plans.
©2026 Century 21 Real Estate LLC. All rights reserved. CENTURY 21®, the CENTURY 21 Logo and C21® are service marks owned by Century 21 Real Estate LLC. Century 21 Real Estate LLC fully supports the principles of the Fair Housing Act and the Equal Opportunity Act. Each office is independently owned and operated. Listing information is deemed reliable but not guaranteed accurate.