
3340 S Raquel Cir., West Valley City, UT 84120
Local realty services provided by:CENTURY 21 Naomi
3340 S Raquel Cir.,West Valley City, UT 84120
$485,000
- 4 Beds
- 2 Baths
- 1,692 sq. ft.
- Single family
- Active
Listed by: dave gourley
Office: trace realty
MLS#:2150517
Source:SL
Price summary
- Price:$485,000
- Price per sq. ft.:$286.64
About this home
*Seller is offering up to 2% in closing cost assistance with accepted offer! That would be nearly $10,000 dollars. Not only that but preferred lender may be able to offer up to 2% in lender-paid buyer incentives to help qualified buyers qualify. Buyer agents are encouraged to ask how this option may help their clients if interested. Subject to lender approval, loan program guidelines, borrower qualifications, and final loan terms. Updated tri-level home on a quiet cul-de-sac in an established West Valley neighborhood. Interior fully repainted with LVP flooring throughout main living areas. Functional multi-level layout with spacious living areas. Fully fenced yard with mature landscaping and automatic sprinklers. Huge RV pad plus attached 2-car garage. Water heater replaced in 2021. Convenient location near schools, parks, and amenities with easy access to main roads. Square footage figures are provided as a courtesy estimate only and were obtained from previous listing. Buyer is advised to obtain an independent measurement....
Contact an agent
Home facts
- Year built:1996
- Subdivision & Development:BRISTOL RIDGE EST
- Listing ID #:2150517
- Added:150 day(s) ago
- Updated:September 12, 2026 at 11:16 AM
Rooms and interior
- Bedrooms:4
- Total bathrooms:2
- Full bathrooms:2
- Rooms Total:11
- Flooring:Carpet, Tile
- Kitchen Description:Disposal, Range/Oven: Free Stdng.
- Basement Description:Partial
- Living area:1,692 sq. ft.
Heating and cooling
- Cooling:Central Air
- Heating:Gas: Central
Structure and exterior
- Roof:Asphalt
- Year built:1996
- Building area:1,692 sq. ft.
- Lot area:0.18 Acres
- Lot Features:Cul-De-Sac, Cul-de-sac, Curb & Gutter, Fenced: Full, Flat, Road: Paved, Secluded, Sidewalks, Sprinkler: Auto-Full
- Architectural Style:Tri/Multi-Level
- Construction Materials:Aluminum, Asphalt
- Exterior Features:Covered, Patio: Covered
- Levels:3 Story
Schools
- High school:Hunter
- Middle school:West Lake
- Elementary school:Jackling
Utilities
- Water:Culinary, Water Connected
- Sewer:Sewer Connected, Sewer: Connected
Finances and disclosures
- Price:$485,000
- Price per sq. ft.:$286.64
- Tax amount:$3,000
Features and amenities
- Laundry features:Electric Dryer Hookups
- Amenities:Alarm: Fire, Alarm: Security, Closet: Walk-In
Parking
- Total parking spaces:7
- Parking description:2 Car Garage, Attached, Attached Garage, Extra Width, Parking: Uncovered, Rv Parking
- Garage spaces:2
New listings near 3340 S Raquel Cir.
- New
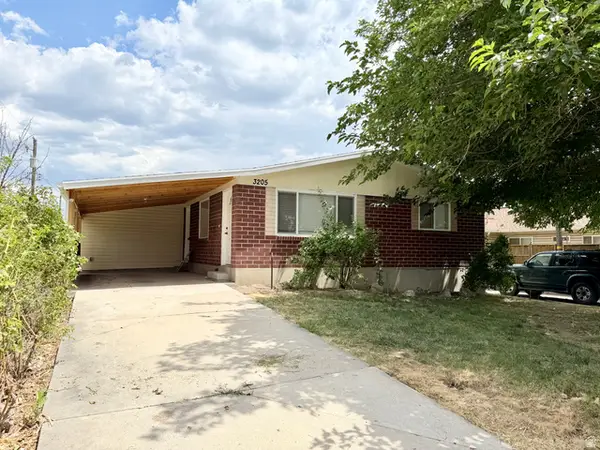 $485,000Active4 beds 3 baths2,584 sq. ft.
3205 S 4000 W, West Valley City, UT 84120
MLS# 2184921Listed by: WHISKEY RIVER REAL ESTATE SERVICES - New
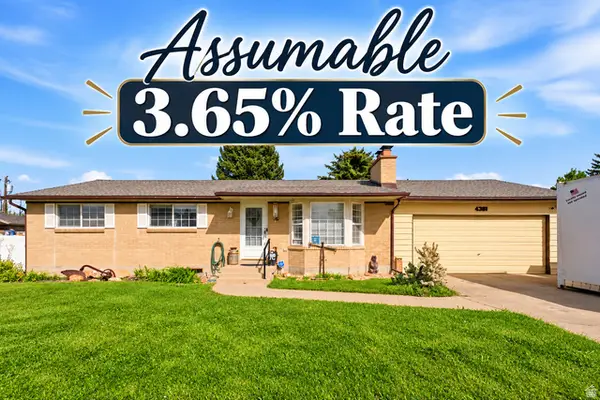 $500,000Active4 beds 3 baths2,302 sq. ft.
4381 S Finair St W, West Valley City, UT 84120
MLS# 2184905Listed by: KW SOUTH VALLEY KELLER WILLIAMS - New
 $529,900Active4 beds 3 baths2,412 sq. ft.
1780 W Tanzanite Way #329, West Valley City, UT 84119
MLS# 2184805Listed by: EDGE REALTY - New
 $525,900Active3 beds 3 baths2,280 sq. ft.
1776 W Tanzanite Way #330, West Valley City, UT 84119
MLS# 2184809Listed by: EDGE REALTY - New
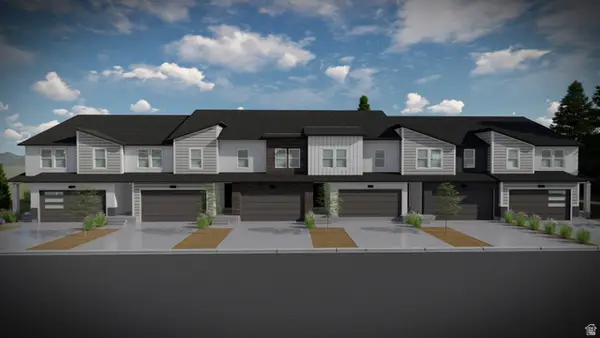 $525,900Active3 beds 3 baths2,280 sq. ft.
1770 W Tanzanite Way #331, West Valley City, UT 84119
MLS# 2184812Listed by: EDGE REALTY - New
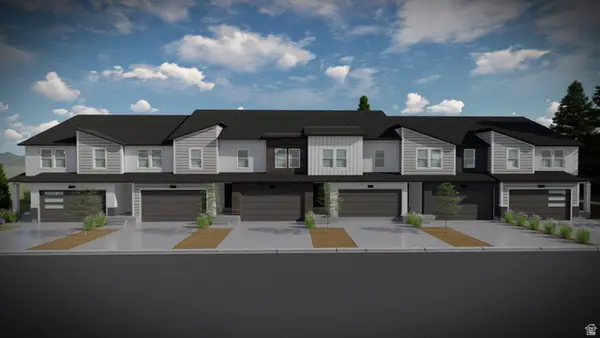 $529,900Active3 beds 3 baths2,280 sq. ft.
1766 W Tanzanite Way #332, West Valley City, UT 84119
MLS# 2184819Listed by: EDGE REALTY - New
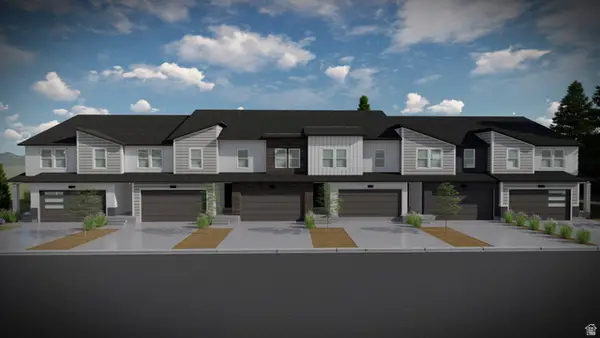 $539,900Active3 beds 3 baths2,321 sq. ft.
1762 W Tanzanite Way #333, West Valley City, UT 84119
MLS# 2184821Listed by: EDGE REALTY - New
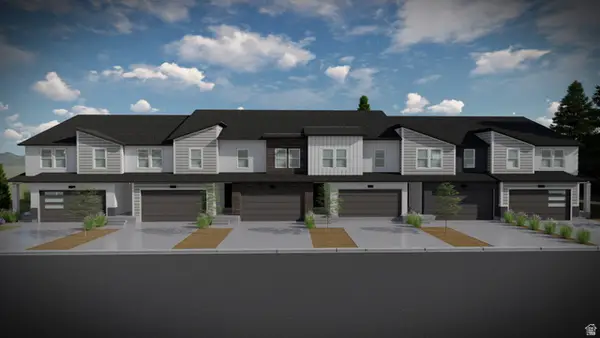 $569,900Active4 beds 4 baths2,321 sq. ft.
1784 W Tanzanite Way #328, West Valley City, UT 84119
MLS# 2184767Listed by: EDGE REALTY - Open Sat, 11am to 3pmNew
 $370,000Active4 beds 3 baths1,726 sq. ft.
5758 W Loch Raven Ct S, Salt Lake City, UT 84128
MLS# 2184705Listed by: WINDERMERE REAL ESTATE - New
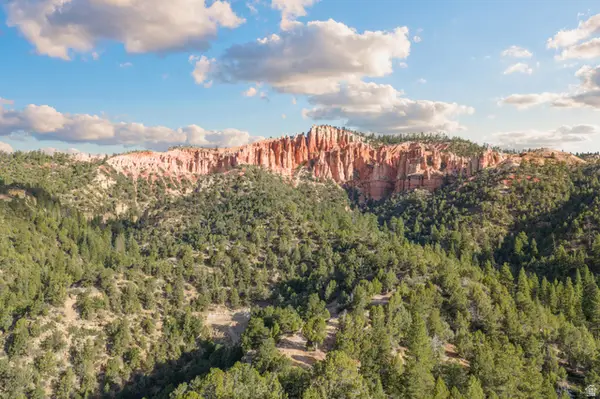 $485,000Active57 Acres
1 Pink Cliffs Rd E, Glendale, UT 84729
MLS# 2184654Listed by: EXP REALTY, LLC (CEDAR CITY)


Protect your home and budget from life's surprises with an Assurant Home Warranty, backed by a partner that supports you through every step of homeownership. Explore Plans.
©2026 Century 21 Real Estate LLC. All rights reserved. CENTURY 21®, the CENTURY 21 Logo and C21® are service marks owned by Century 21 Real Estate LLC. Century 21 Real Estate LLC fully supports the principles of the Fair Housing Act and the Equal Opportunity Act. Each office is independently owned and operated. Listing information is deemed reliable but not guaranteed accurate.