3357 W Blue Haven Dr S, West Valley City, UT 84119
Local realty services provided by:CENTURY 21 Everest
3357 W Blue Haven Dr S,West Valley City, UT 84119
$549,900
- 4 Beds
- 3 Baths
- 2,434 sq. ft.
- Single family
- Active
Listed by:
 Bryce Hansen(801) 654 - 3800CENTURY 21 Everest
 The Elite Team(801) 910 - 5087
Office: century 21 everest
MLS#:2185480
Source:SL
Price summary
- Price:$549,900
- Price per sq. ft.:$225.92
About this home
Welcome home to this beautifully loved and recently remodeled 4-bedroom, 3-bathroom home offering just under 2,500 square feet of comfortable living space! Originally owned and thoughtfully cared for, this home combines the character of a well-loved property with the updates and finishes buyers are looking for today. The remodeled kitchen features stunning high-end Grade 4 granite countertops and opens beautifully into the spacious living area, creating a fantastic open-concept layout that is perfect for everyday living and entertaining. Major updates include newer windows, roof, and HVAC, providing added peace of mind for years to come. Outside, the property really shines with amazing landscaping, plenty of space to enjoy the outdoors, and a fun playground that kids will love. A storage shed provides additional room for tools, toys, and outdoor equipment. The extended-length 2-car garage offers extra room for vehicles, storage, or hobbies, while the RV parking adds even more flexibility. With thoughtful updates, a great layout, beautiful landscaping, and plenty of parking and storage, this is a home that has been well loved and is ready for its next chapter!...
Contact an agent
Home facts
- Year built:1974
- Subdivision & Development:BLUE HAVEN PLAT B SUB
- Listing ID #:2185480
- Added:1 day(s) ago
- Updated:September 16, 2026 at 04:53 AM
Rooms and interior
- Bedrooms:4
- Total bathrooms:3
- Full bathrooms:1
- Half bathrooms:1
- Rooms Total:17
- Flooring:Carpet, Hardwood, Tile
- Kitchen Description:Microwave, Refrigerator
- Basement Description:Full
- Living area:2,434 sq. ft.
Heating and cooling
- Cooling:Central Air
- Heating:Forced Air, Gas: Central, Wood
Structure and exterior
- Roof:Asphalt
- Year built:1974
- Building area:2,434 sq. ft.
- Lot area:0.21 Acres
- Lot Features:Curb & Gutter, Fenced: Full, Flat, Road: Paved, Sidewalks, Sprinkler: Auto-Full
- Architectural Style:Rambler/Ranch
- Construction Materials:Brick
- Exterior Features:Awning(s), Covered, Lighting, Patio: Covered
- Levels:2 Story
Schools
- High school:Taylorsville
- Middle school:Valley
- Elementary school:Truman
Utilities
- Water:Culinary, Water Connected
- Sewer:Sewer Connected, Sewer: Connected, Sewer: Public
Finances and disclosures
- Price:$549,900
- Price per sq. ft.:$225.92
- Tax amount:$2,976
Features and amenities
- Laundry features:Dryer, Washer
- Amenities:Swing Set
Parking
- Total parking spaces:2
- Parking description:2 Car Deep (Tandem), 2 Car Garage, Attached, Attached Garage, Extra Length, Rv Parking
- Garage spaces:2
New listings near 3357 W Blue Haven Dr S
- New

 $549,900Active4 beds 3 baths2,434 sq. ft.
3357 W Blue Haven Dr S, West Valley City, UT 84119
MLS# 2185480Listed by: CENTURY 21 EVEREST - New
 $495,000Active5 beds 2 baths1,662 sq. ft.
3187 S 6250 W, West Valley City, UT 84128
MLS# 2185440Listed by: OMADA REAL ESTATE - New
 $65,000Active2 beds 1 baths990 sq. ft.
3579 S Byde A Wyle Dr #145, West Valley City, UT 84119
MLS# 2185397Listed by: KW SOUTH VALLEY KELLER WILLIAMS - New
 $420,000Active3 beds 2 baths2,352 sq. ft.
4341 S 4710 W, West Valley City, UT 84120
MLS# 2185398Listed by: REALTY OF AMERICA LLC - New
 $55,000Active2 beds 2 baths980 sq. ft.
3090 American Park Cir, West Valley City, UT 84119
MLS# 2185116Listed by: HOMIE - Open Sat, 12 to 2pmNew
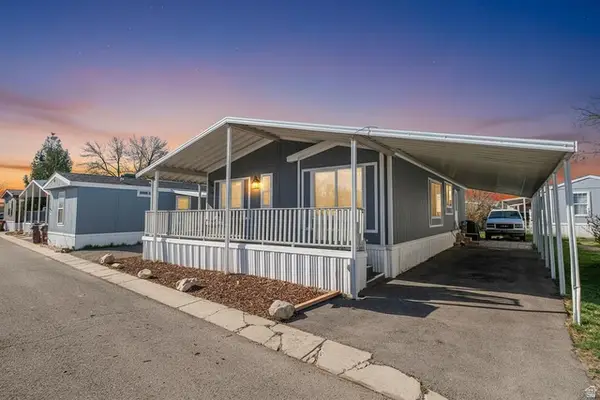 $105,000Active3 beds 2 baths1,300 sq. ft.
3884 S Parrot #124, Salt Lake City, UT 84123
MLS# 2185081Listed by: RE/MAX COMMUNITY- VALLEY - Open Sat, 11am to 1pmNew
 $499,000Active5 beds 3 baths2,214 sq. ft.
4186 W 3830 S, West Valley City, UT 84120
MLS# 2185007Listed by: AXEN REALTY LLC - New
 $564,900Active4 beds 2 baths2,330 sq. ft.
2571 S Vespa Dr, West Valley City, UT 84119
MLS# 2185054Listed by: KW SOUTH VALLEY KELLER WILLIAMS - New
 $50,000Active3 beds 2 baths980 sq. ft.
3926 S Bobolink St W #187, Salt Lake City, UT 84123
MLS# 2184986Listed by: KW SUCCESS KELLER WILLIAMS REALTY (LATINO) - New
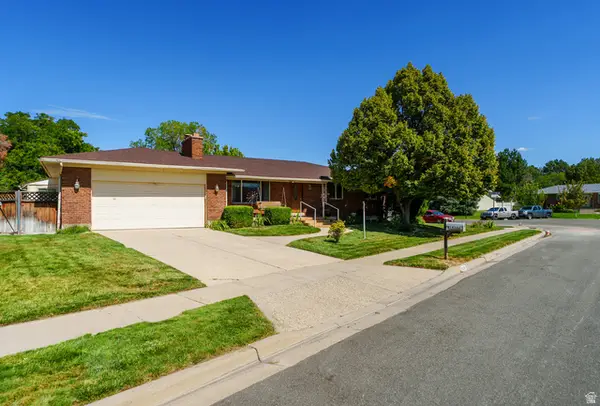 $575,000Active4 beds 3 baths2,464 sq. ft.
1436 W 4020 S, Taylorsville, UT 84123
MLS# 2184950Listed by: MS2 & ASSOCIATES LLC


Protect your home and budget from life's surprises with an Assurant Home Warranty, backed by a partner that supports you through every step of homeownership. Explore Plans.
©2026 Century 21 Real Estate LLC. All rights reserved. CENTURY 21®, the CENTURY 21 Logo and C21® are service marks owned by Century 21 Real Estate LLC. Century 21 Real Estate LLC fully supports the principles of the Fair Housing Act and the Equal Opportunity Act. Each office is independently owned and operated. Listing information is deemed reliable but not guaranteed accurate.