3836 S 6515 W, West Valley City, UT 84128
Local realty services provided by:CENTURY 21 Lifestyle Real Estate
Listed by: mona johnson
Office: real broker, llc.
MLS#:2184061
Source:SL
Price summary
- Price:$445,000
- Price per sq. ft.:$248.05
About this home
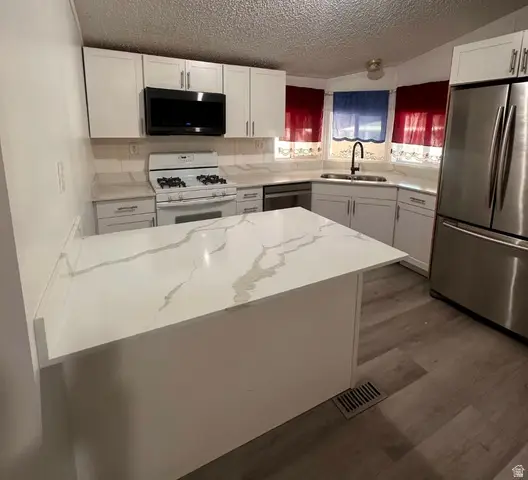
Welcome home to this well-cared-for 4-bedroom, 2-bath home offering plenty of space inside and out! The main level features a spacious, light-filled living room that flows into the dining area and kitchen, creating a comfortable and functional layout. With an additional family room downstairs, there's plenty of room for entertaining, relaxing, a playroom, home office, or whatever fits your needs. Outside, enjoy the generously sized backyard with plenty of room to play, garden, entertain, or make it your own. A large 2-car garage, RV parking, and ample driveway space provide plenty of room for vehicles, toys, and storage. With a great layout, spacious yard, and a home that has been thoughtfully cared for, this one is ready for its next owners!
Contact an agent
Home facts
- Year built:1970
- Listing ID #:2184061
- Added:1 day(s) ago
- Updated:September 10, 2026 at 12:23 PM
Rooms and interior
- Bedrooms:4
- Total bathrooms:2
- Full bathrooms:2
- Rooms Total:11
- Flooring:Laminate, Tile
- Kitchen Description:Disposal, Kitchen: Updated, Microwave, Range/Oven: Free Stdng., Range: Gas, Refrigerator
- Basement Description:Daylight
- Living area:1,794 sq. ft.
Heating and cooling
- Cooling:Central Air
- Heating:Gas: Central
Structure and exterior
- Roof:Asphalt
- Year built:1970
- Building area:1,794 sq. ft.
- Lot area:0.18 Acres
- Lot Features:Fenced: Full, Sprinkler: Auto-Full
- Architectural Style:Split Entry/Bi Level
- Construction Materials:Aluminum, Brick
- Exterior Features:Covered, Patio: Covered
- Levels:2 Story
Schools
- High school:Cyprus
- Middle school:Hunter
- Elementary school:None/Other
Utilities
- Water:Culinary, Water Connected
- Sewer:Sewer Connected, Sewer: Connected, Sewer: Public
Finances and disclosures
- Price:$445,000
- Price per sq. ft.:$248.05
- Tax amount:$2,678
Features and amenities
- Laundry features:Electric Dryer Hookups
- Amenities:Swing Set
Parking
- Total parking spaces:2
- Parking description:2 Car Garage, Detached, Rv Parking
- Garage spaces:2
New listings near 3836 S 6515 W
- Open Sat, 10am to 12pmNew
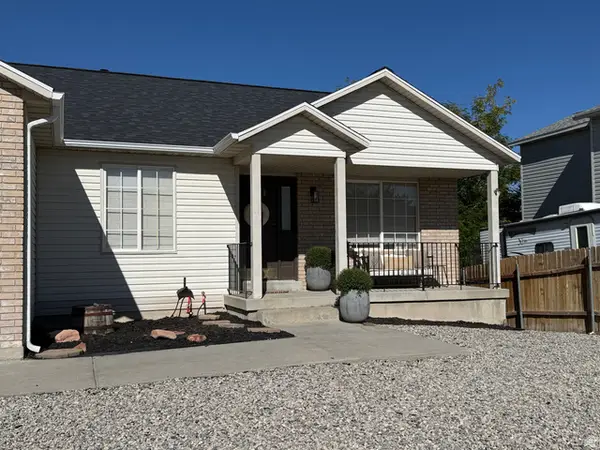 $545,000Active6 beds 3 baths2,750 sq. ft.
6437 S High Bluff Dr W, Salt Lake City, UT 84118
MLS# 2184300Listed by: RANLIFE REAL ESTATE INC 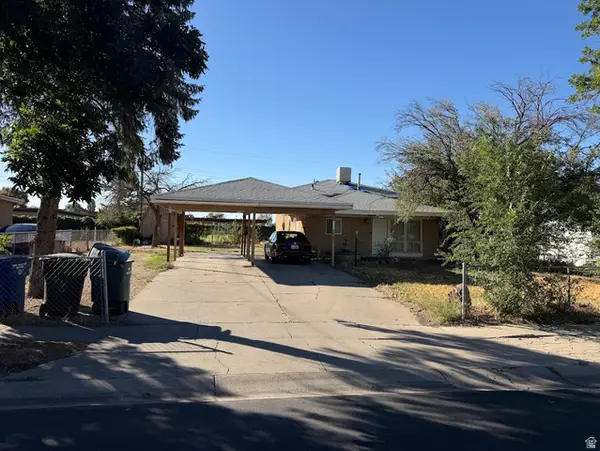 $350,000Pending4 beds 2 baths1,755 sq. ft.
4612 S Dartmouth, West Valley City, UT 84120
MLS# 2184297Listed by: ULRICH REALTORS, INC.- New
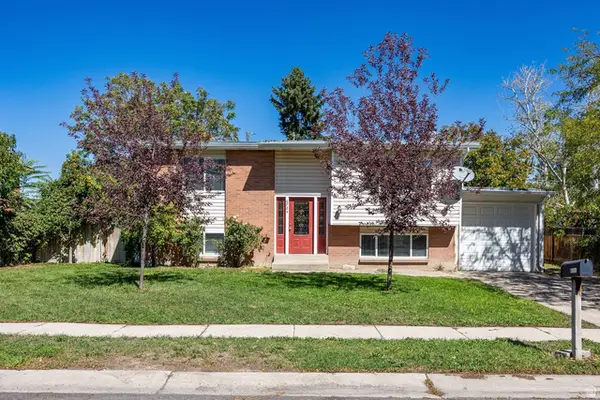 $440,000Active4 beds 2 baths1,758 sq. ft.
6724 W 3860 S, West Valley City, UT 84128
MLS# 2184227Listed by: SUMMIT SOTHEBY'S INTERNATIONAL REALTY - New
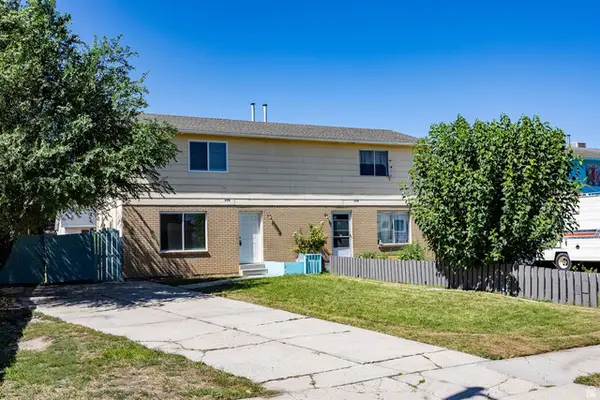 $525,000Active4 beds 6 baths2,392 sq. ft.
2376 S 1440 W, Salt Lake City, UT 84119
MLS# 2184230Listed by: SUMMIT SOTHEBY'S INTERNATIONAL REALTY - New
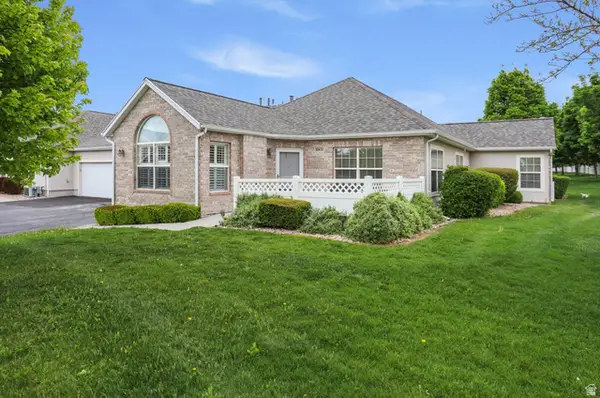 $359,800Active2 beds 2 baths1,160 sq. ft.
3304 S Hunter Villa Ln #D, West Valley City, UT 84128
MLS# 2184234Listed by: SIMPLIHOM - New
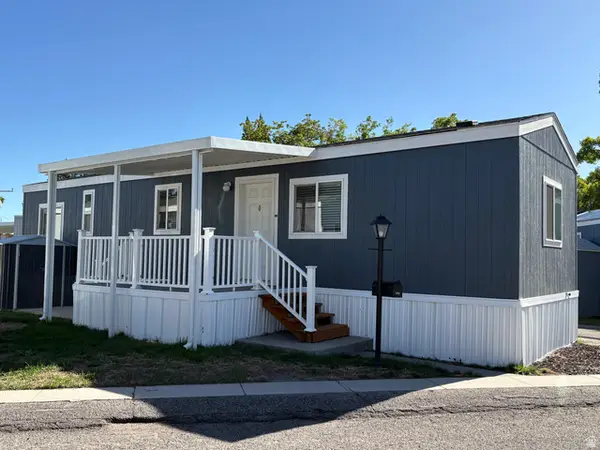
 $59,900Active2 beds 1 baths672 sq. ft.
1761 W American Park Dr S, West Valley City, UT 84119
MLS# 2184182Listed by: CENTURY 21 EVEREST - New
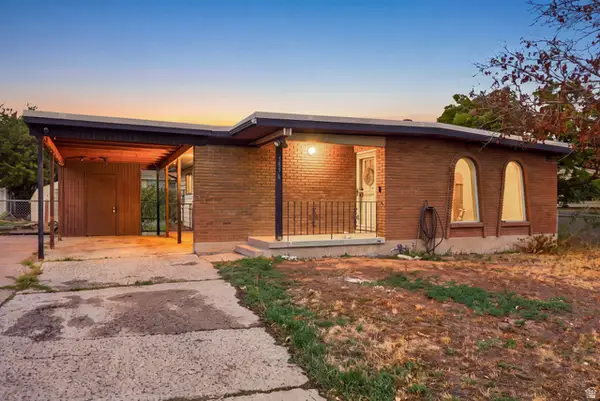 $435,000Active4 beds 2 baths2,140 sq. ft.
3856 S 7160 W, West Valley City, UT 84128
MLS# 2183054Listed by: HOMES INTERNATIONAL - New
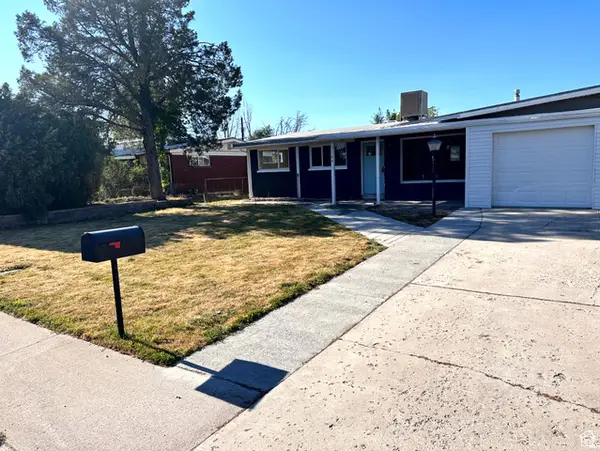 $648,900Active3 beds 2 baths2,106 sq. ft.
3164 W Mark Ave S, West Valley City, UT 84119
MLS# 2183963Listed by: SWEETUTAHHOMES.COM, LLC - New
 $113,000Active4 beds 2 baths1,250 sq. ft.
3932 S Bobolink St W #185, Salt Lake City, UT 84123
MLS# 2183896Listed by: REALTYPATH LLC (SOUTH VALLEY)


Protect your home and budget from life's surprises with an Assurant Home Warranty, backed by a partner that supports you through every step of homeownership. Explore Plans.
©2026 Century 21 Real Estate LLC. All rights reserved. CENTURY 21®, the CENTURY 21 Logo and C21® are service marks owned by Century 21 Real Estate LLC. Century 21 Real Estate LLC fully supports the principles of the Fair Housing Act and the Equal Opportunity Act. Each office is independently owned and operated. Listing information is deemed reliable but not guaranteed accurate.