
3932 S Redhawk Rd W, West Valley City, UT 84119
Local realty services provided by:CENTURY 21 Essentials Realty
3932 S Redhawk Rd W,West Valley City, UT 84119
$375,000
- 4 Beds
- 3 Baths
- 2,254 sq. ft.
- Single family
- Pending
Listed by: linda s. mandrow, danny m. mandrow
Office: coldwell banker realty (union heights)
MLS#:2175020
Source:SL
Price summary
- Price:$375,000
- Price per sq. ft.:$166.37
About this home
GREAT OPPORTUNITY to build equity in a highly desirable neighborhood! This home is being sold "AS-IS" and offers incredible potential for buyers ready to add their own personal touches. The formal living room welcomes you with beautiful vaulted ceilings and abundant natural light. The spacious kitchen features ample counter space, a corner sink, pantry, built-in desk, and an adjoining dining area. Just off the kitchen, the inviting family room provides access to the covered patio and fully fenced backyard-perfect for relaxing or entertaining. Upstairs, you'll find the Primary Suite with a private bathroom, along with two additional bedrooms and a full bath. The lower level offers another family room, a fourth bedroom, and unfinished storage space with excellent potential for future expansion, a workshop, or additional storage. The attached 2-car garage and functional floor plan provide a solid foundation for updates and improvements. With plenty of space to grow and endless possibilities, this is an exceptional opportunity to create the home you've always envisioned!...
Contact an agent
Home facts
- Year built:1994
- Subdivision & Development:QUAIL RUN
- Listing ID #:2175020
- Added:14 day(s) ago
- Updated:August 10, 2026 at 08:30 AM
Rooms and interior
- Bedrooms:4
- Total bathrooms:3
- Full bathrooms:1
- Half bathrooms:1
- Rooms Total:14
- Flooring:Carpet, Laminate
- Kitchen Description:Disposal, Microwave, Range/Oven: Free Stdng., Refrigerator
- Basement Description:Partial
- Living area:2,254 sq. ft.
Heating and cooling
- Cooling:Evaporative Cooling
- Heating:Forced Air, Gas: Central
Structure and exterior
- Roof:Asphalt
- Year built:1994
- Building area:2,254 sq. ft.
- Lot area:0.23 Acres
- Lot Features:Curb & Gutter, Fenced: Partial, Flat, Sidewalks
- Architectural Style:Tri/Multi-Level
- Construction Materials:Aluminum
- Exterior Features:Covered, Patio: Covered, Porch: Open
- Levels:3 Story
Schools
- High school:Taylorsville
- Middle school:Eisenhower
- Elementary school:Taylorsville
Utilities
- Water:Culinary, Water Connected
- Sewer:Sewer Connected, Sewer: Connected, Sewer: Public
Finances and disclosures
- Price:$375,000
- Price per sq. ft.:$166.37
- Tax amount:$3,301
Features and amenities
- Laundry features:Dryer, Electric Dryer Hookups, Washer
- Amenities:Ceiling Fan, Floor Drains, Satellite Dish, Storage Shed(s)
Parking
- Total parking spaces:4
- Parking description:2 Car Garage, Attached Garage
- Garage spaces:2
New listings near 3932 S Redhawk Rd W
- Open Sat, 11am to 2pmNew
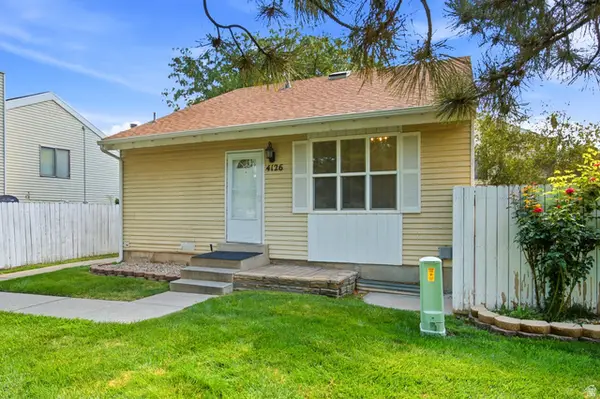 $390,000Active4 beds 2 baths1,680 sq. ft.
4126 S Eastern Park Ln W, West Valley City, UT 84119
MLS# 2177732Listed by: OMADA REAL ESTATE - Open Sat, 12 to 2pmNew
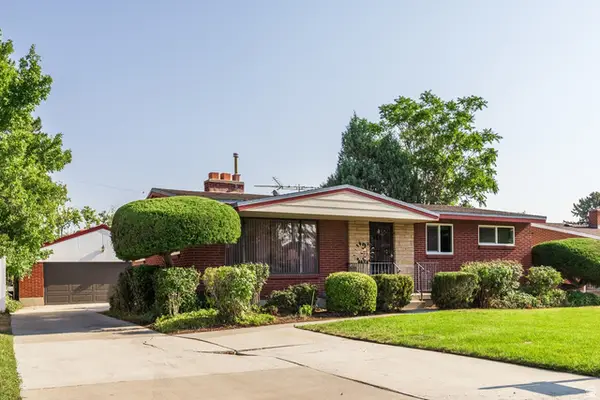 $449,000Active5 beds 2 baths2,288 sq. ft.
3486 W 4305 Dr S, West Valley City, UT 84119
MLS# 2178231Listed by: SUMMIT SOTHEBY'S INTERNATIONAL REALTY - New
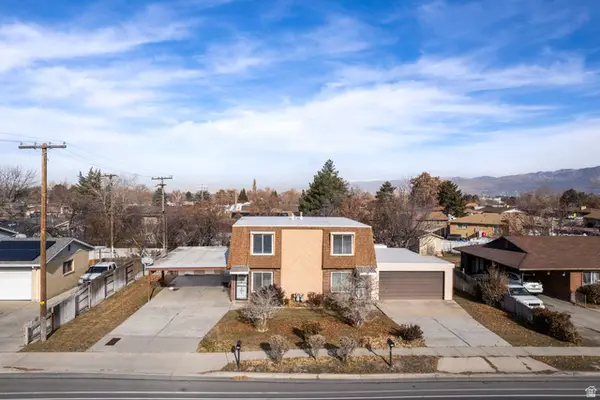 $535,000Active4 beds 3 baths2,376 sq. ft.
2984 W 4100 S, West Valley City, UT 84119
MLS# 2178240Listed by: INCLINE PROPERTY MANAGEMENT, LLC. - New
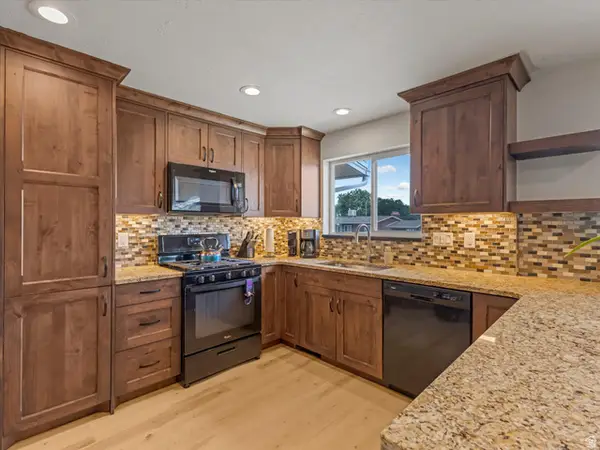 $450,000Active5 beds 3 baths2,448 sq. ft.
4278 S 3720 W, West Valley City, UT 84120
MLS# 2178181Listed by: REALTYPATH LLC - Open Sat, 11am to 1pmNew
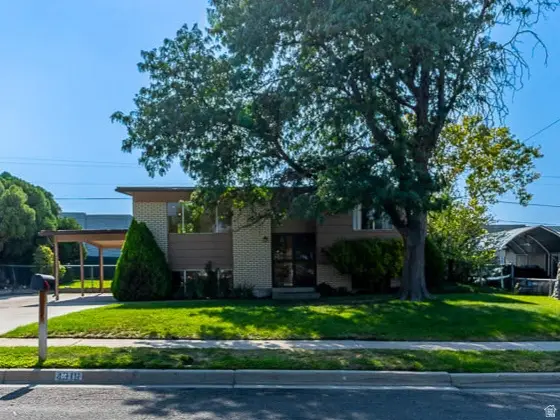 $409,900Active3 beds 2 baths1,756 sq. ft.
4316 S 3760 W, West Valley City, UT 84120
MLS# 2178142Listed by: REALTYPATH LLC (PRESTIGE) - New
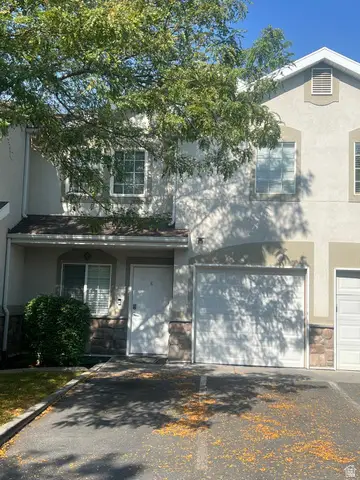 $370,000Active4 beds 3 baths1,785 sq. ft.
3694 S Crespi Ct W #E, West Valley City, UT 84119
MLS# 2178107Listed by: REALTYPATH LLC (SOUTH VALLEY) - Open Sat, 10am to 1pmNew
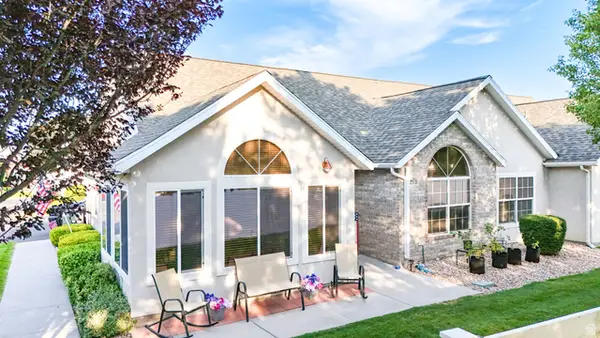 $415,000Active2 beds 2 baths1,606 sq. ft.
3274 S Hunter Villa Ln W #D, West Valley City, UT 84128
MLS# 2178098Listed by: KW UTAH REALTORS KELLER WILLIAMS - New
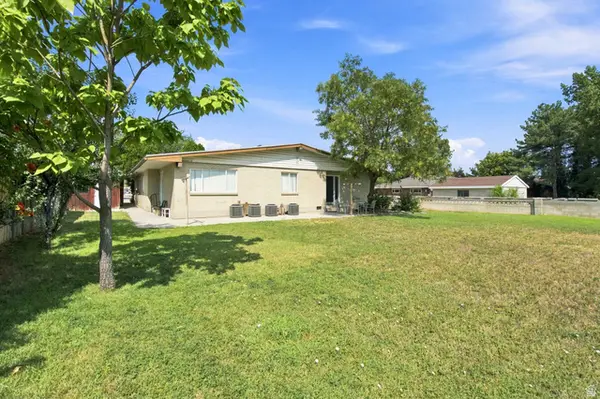 $825,000Active6 beds 4 baths2,706 sq. ft.
4031 S 3200 W, Salt Lake City, UT 84119
MLS# 2178108Listed by: EQUITY SUMMIT GROUP PC - New
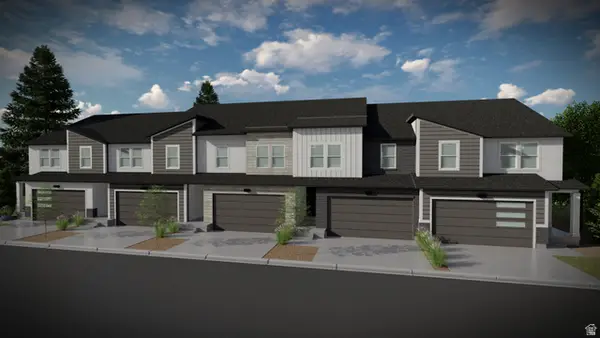 $549,900Active3 beds 3 baths2,321 sq. ft.
3758 S Amaranth Rd #347, West Valley City, UT 84119
MLS# 2178062Listed by: EDGE REALTY - New
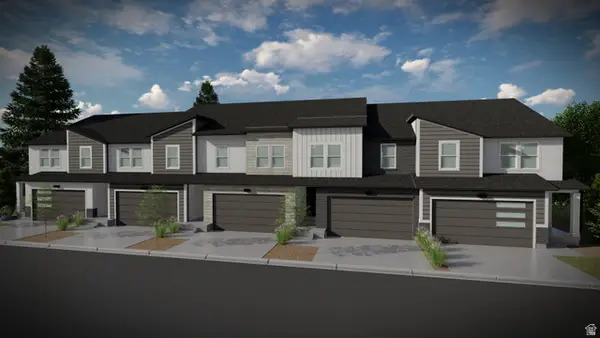 $561,900Active5 beds 4 baths2,412 sq. ft.
3754 S Amaranth Rd #348, West Valley City, UT 84119
MLS# 2178064Listed by: EDGE REALTY


Protect your home and budget from life's surprises with an Assurant Home Warranty, backed by a partner that supports you through every step of homeownership. Explore Plans.
©2026 Century 21 Real Estate LLC. All rights reserved. CENTURY 21®, the CENTURY 21 Logo and C21® are service marks owned by Century 21 Real Estate LLC. Century 21 Real Estate LLC fully supports the principles of the Fair Housing Act and the Equal Opportunity Act. Each office is independently owned and operated. Listing information is deemed reliable but not guaranteed accurate.