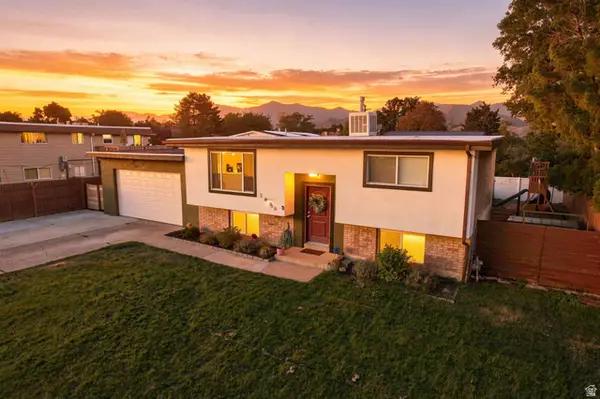
4151 S Zeus Dr, West Valley City, UT 84128
Local realty services provided by:CENTURY 21 Naomi
Upcoming open houses
- Sat, Sep 1209:00 am - 11:00 am
Listed by: benny keele
Office: urban utah homes & estates, llc.
MLS#:2184368
Source:SL
Price summary
- Price:$509,900
- Price per sq. ft.:$293.72
About this home
Move-in ready! Great open layout w/ lots of natural light. Many upgrades including newer furnace/ac, tankless water heater, lvp flooring, new carpet, quartz countertops & stainless appliances. Nice deck & huge yard for entertaining. Home is located in well established neighborhood close to schools, a new hospital, parks & shopping. Combo deadbolts will be changed to standard deadbolt door locks prior to closing.
Contact an agent
Home facts
- Year built:1979
- Subdivision & Development:APOLLO HILLS #1
- Listing ID #:2184368
- Added:1 day(s) ago
- Updated:September 10, 2026 at 09:00 PM
Rooms and interior
- Bedrooms:5
- Total bathrooms:2
- Full bathrooms:1
- Rooms Total:11
- Flooring:Carpet, Tile, Vinyl
- Kitchen Description:Disposal, Kitchen: Updated, Microwave, Refrigerator
- Basement Description:Partial
- Living area:1,736 sq. ft.
Heating and cooling
- Cooling:Central Air
- Heating:Forced Air, Gas: Central
Structure and exterior
- Roof:Asphalt
- Year built:1979
- Building area:1,736 sq. ft.
- Lot area:0.19 Acres
- Lot Features:Fenced: Full, Sprinkler: Auto-Full
- Architectural Style:Split Entry/Bi Level
- Construction Materials:Aluminum, Brick
- Exterior Features:Out Buildings, Patio: Open
- Levels:2 Story
Schools
- High school:Cyprus
- Middle school:Matheson
- Elementary school:Orchard
Utilities
- Water:Culinary, Water Connected
- Sewer:Sewer Connected, Sewer: Connected, Sewer: Public
Finances and disclosures
- Price:$509,900
- Price per sq. ft.:$293.72
- Tax amount:$2,659
Features and amenities
- Laundry features:Dryer, Washer
Parking
- Total parking spaces:4
- Parking description:2 Car Garage, Attached, Attached Garage, Garage Door Opener
- Garage spaces:2
New listings near 4151 S Zeus Dr
- Open Sat, 12 to 2pmNew
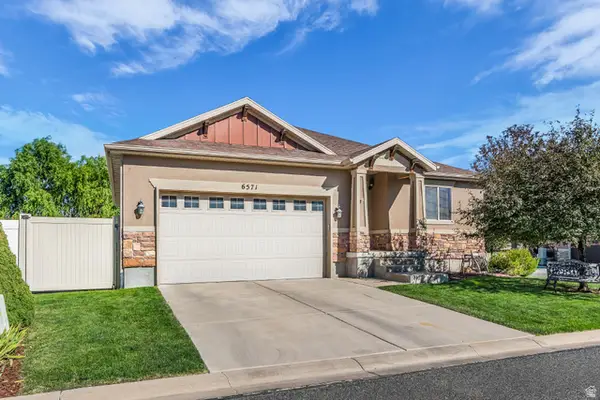 $600,000Active5 beds 3 baths2,810 sq. ft.
6571 S Azimuth Ct, West Valley City, UT 84081
MLS# 2184460Listed by: HARDEY REALTY GROUP - New
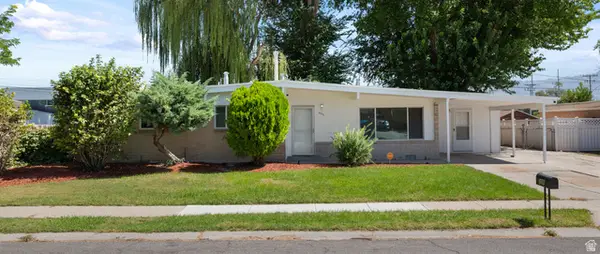 $405,000Active3 beds 2 baths1,090 sq. ft.
3065 S 2855 W, West Valley City, UT 84119
MLS# 2184377Listed by: UTAH KEY REAL ESTATE, LLC - Open Sat, 11am to 1pmNew
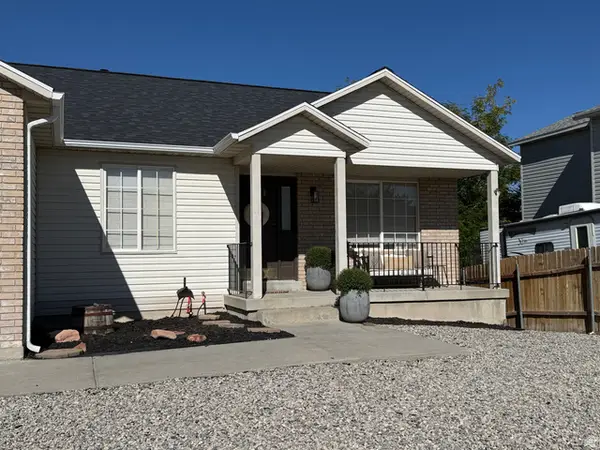 $545,000Active6 beds 3 baths2,750 sq. ft.
6437 S High Bluff Dr W, Salt Lake City, UT 84118
MLS# 2184300Listed by: RANLIFE REAL ESTATE INC 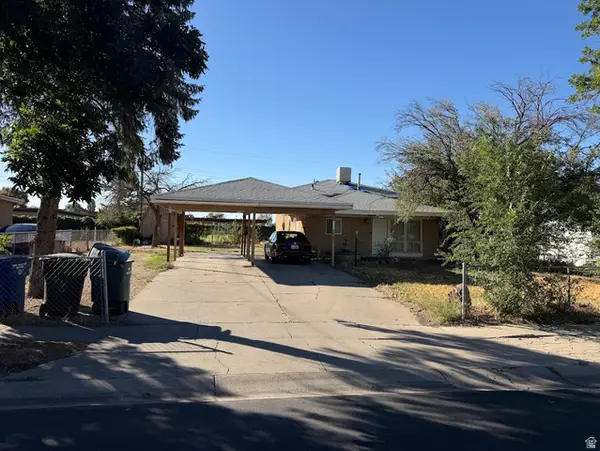 $350,000Pending4 beds 2 baths1,755 sq. ft.
4612 S Dartmouth, West Valley City, UT 84120
MLS# 2184297Listed by: ULRICH REALTORS, INC.- New
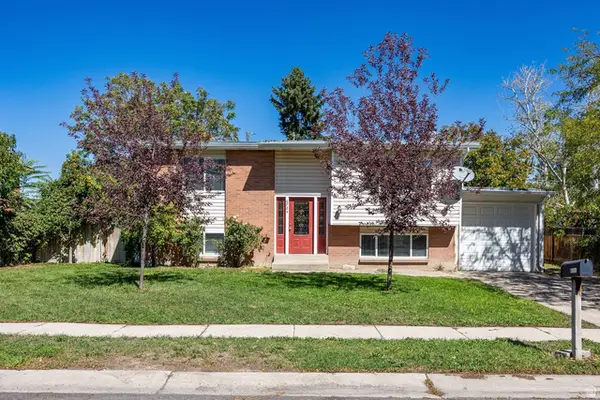 $440,000Active4 beds 2 baths1,758 sq. ft.
6724 W 3860 S, West Valley City, UT 84128
MLS# 2184227Listed by: SUMMIT SOTHEBY'S INTERNATIONAL REALTY - New
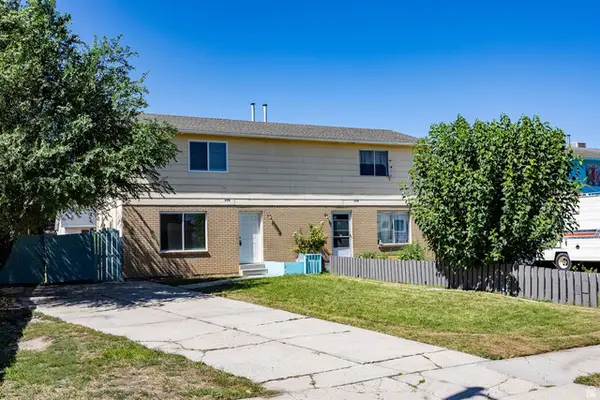 $525,000Active4 beds 6 baths2,392 sq. ft.
2376 S 1440 W, Salt Lake City, UT 84119
MLS# 2184230Listed by: SUMMIT SOTHEBY'S INTERNATIONAL REALTY - New
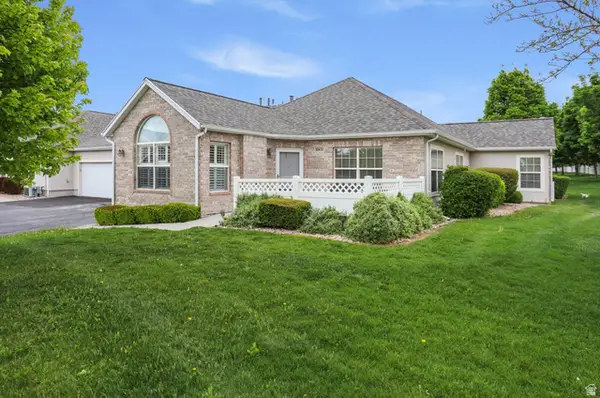 $359,800Active2 beds 2 baths1,160 sq. ft.
3304 S Hunter Villa Ln #D, West Valley City, UT 84128
MLS# 2184234Listed by: SIMPLIHOM - New
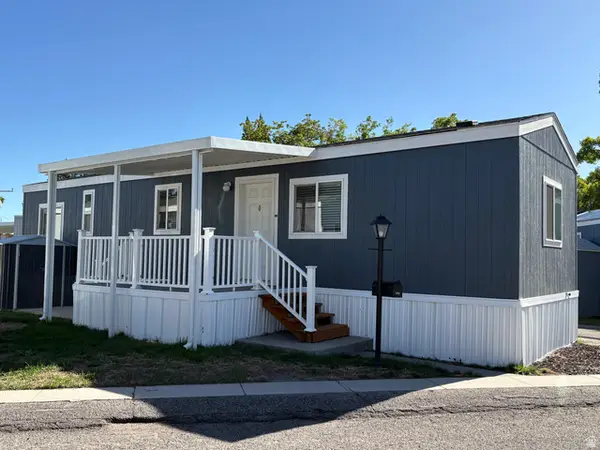
 $59,900Active2 beds 1 baths672 sq. ft.
1761 W American Park Dr S, West Valley City, UT 84119
MLS# 2184182Listed by: CENTURY 21 EVEREST - New
 $445,000Active4 beds 2 baths1,794 sq. ft.
3836 S 6515 W, West Valley City, UT 84128
MLS# 2184061Listed by: REAL BROKER, LLC


Protect your home and budget from life's surprises with an Assurant Home Warranty, backed by a partner that supports you through every step of homeownership. Explore Plans.
©2026 Century 21 Real Estate LLC. All rights reserved. CENTURY 21®, the CENTURY 21 Logo and C21® are service marks owned by Century 21 Real Estate LLC. Century 21 Real Estate LLC fully supports the principles of the Fair Housing Act and the Equal Opportunity Act. Each office is independently owned and operated. Listing information is deemed reliable but not guaranteed accurate.