5454 Elaine Ave, West Valley City, UT 84120
Local realty services provided by:CENTURY 21 High Desert
5454 Elaine Ave,West Valley City, UT 84120
$435,000
- 4 Beds
- 2 Baths
- 1,890 sq. ft.
- Single family
- Active
Listed by: wendy starling, sharon l starling
Office: starling real estate llc.
MLS#:2191687
Source:SL
Price summary
- Price:$435,000
- Price per sq. ft.:$230.16
About this home
Step back into a little bit of magic from another era. Built in 1956, this West Valley City rambler comes from an era known for solid craftsmanship and homes made to stand the test of time-a time when life moved a little slower, neighbors knew each other, and the home was truly the center of everyday life. Exceptionally well cared for over the years, this home is in great condition and ready to enjoy just as it is. Its original style brings plenty of nostalgia, while the dated features are primarily cosmetic-giving you the freedom to update it in your own style and on your own timeline. Keep the retro charm. Refresh a room at a time. Or transform it into something completely new for the future. The fully finished basement, 2-car garage, and large carport add practical space and flexibility, while the home itself offers something harder to find-the chance to create a space that feels entirely your own. Hold onto the nostalgia. Add your own style. Create a little magic of your own.
Contact an agent
Home facts
- Year built:1956
- Subdivision & Development:AMANDA ACRES
- Listing ID #:2191687
- Added:1 day(s) ago
- Updated:October 17, 2026 at 12:14 PM
Rooms and interior
- Bedrooms:4
- Total bathrooms:2
- Full bathrooms:2
- Rooms Total:11
- Flooring:Carpet, Linoleum, Tile
- Kitchen Description:Microwave, Range/Oven: Free Stdng., Refrigerator
- Basement Description:Full, Walk-Out Access
- Living area:1,890 sq. ft.
Heating and cooling
- Cooling:Evaporative Cooling
- Heating:Forced Air, Gas: Central
Structure and exterior
- Roof:Asphalt
- Year built:1956
- Building area:1,890 sq. ft.
- Lot area:0.22 Acres
- Lot Features:Curb & Gutter, Fenced: Full, Road: Paved, Sidewalks, Sprinkler: Auto-Full
- Architectural Style:Rambler/Ranch
- Construction Materials:Brick
- Exterior Features:Basement Entrance, Covered, Out Buildings, Patio: Covered, Walkout
- Levels:2 Story
Schools
- High school:Hunter
- Middle school:John F. Kennedy
- Elementary school:Jackling
Utilities
- Water:Culinary, Water Connected
- Sewer:Sewer Connected, Sewer: Connected, Sewer: Public
Finances and disclosures
- Price:$435,000
- Price per sq. ft.:$230.16
- Tax amount:$2,700
Features and amenities
- Laundry features:Electric Dryer Hookups
- Amenities:Ceiling Fan, Gas Logs, Storage Shed(s), Window Coverings
Parking
- Total parking spaces:6
- Parking description:2 Car Garage, Detached, Garage Door Opener
- Garage spaces:2
- Carport spaces:4
New listings near 5454 Elaine Ave
- New
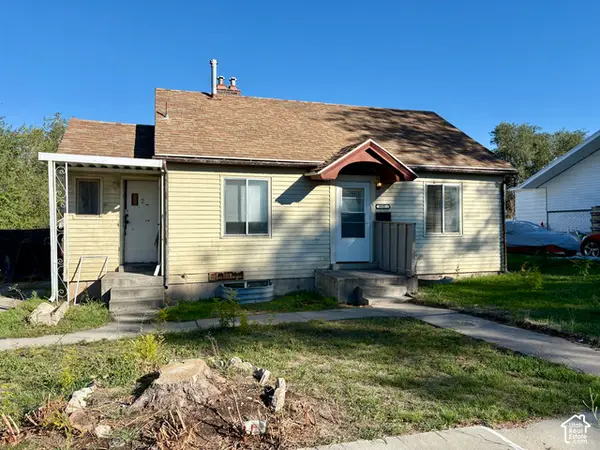 $259,900Active3 beds 2 baths1,608 sq. ft.
3035 S 8950 W, Salt Lake City, UT 84102
MLS# 2191685Listed by: PARAGON PROPERTIES - New
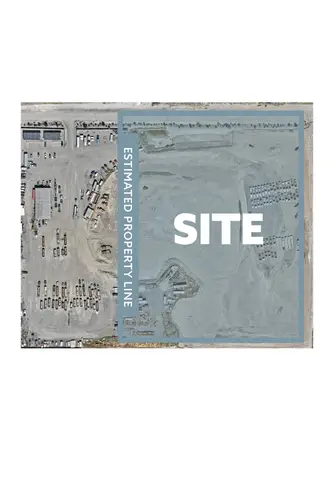
 $20,372,000Active15.44 Acres
6831 W 2100 S, West Valley City, UT 84128
MLS# 2191606Listed by: CENTURY 21 EVEREST - New
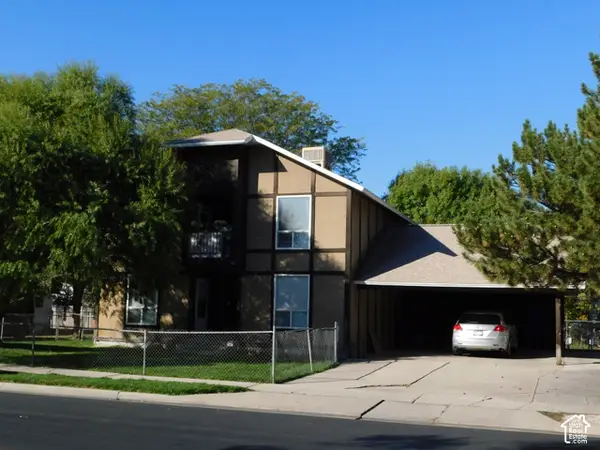 $500,000Active4 beds 2 baths1,928 sq. ft.
3232 S 3450 W, West Valley City, UT 84119
MLS# 2191625Listed by: REALTYPATH LLC - New
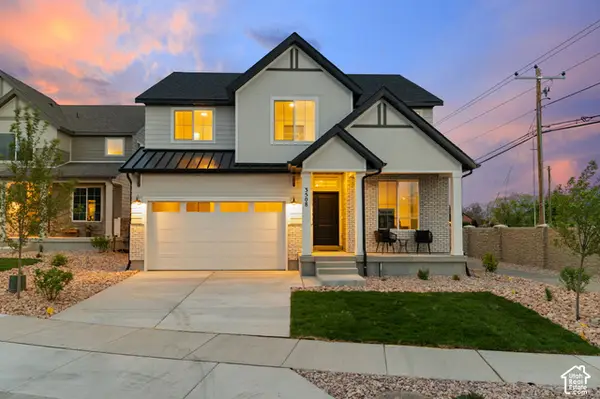 $604,469Active4 beds 3 baths3,632 sq. ft.
3508 S Carnegie Ln #1, West Valley City, UT 84120
MLS# 2191584Listed by: REALTYPATH LLC (PRESTIGE) - New
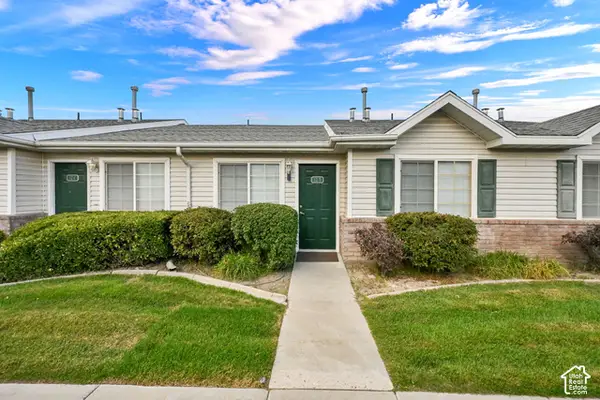 $320,000Active2 beds 2 baths1,084 sq. ft.
1571 W 3255 S #12B, West Valley City, UT 84119
MLS# 2191362Listed by: BEAR REALTY - Open Sat, 12 to 2pmNew
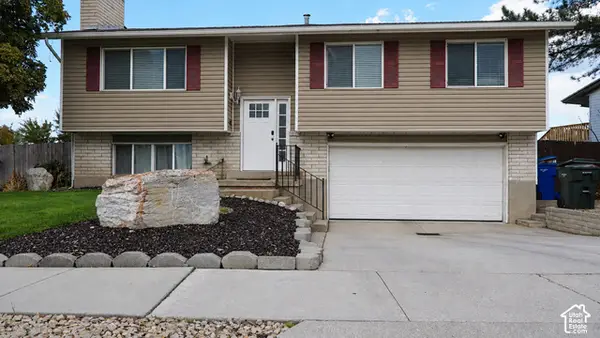 $469,900Active4 beds 3 baths1,752 sq. ft.
4236 W 3800 S, West Valley City, UT 84120
MLS# 2191486Listed by: REALTYPATH LLC (PRESTIGE) - New
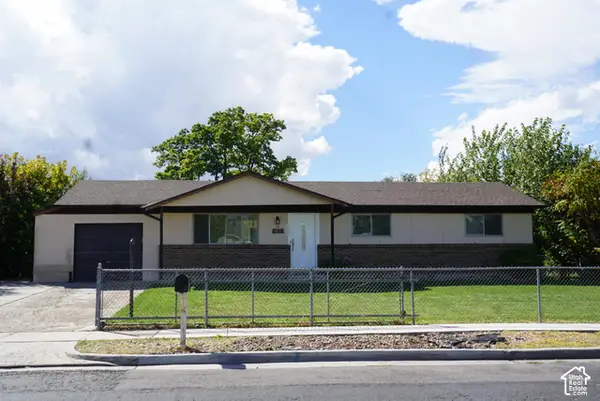 $525,000Active5 beds 3 baths2,350 sq. ft.
3647 W Toulouse St, West Valley City, UT 84120
MLS# 2190986Listed by: EQUITY REAL ESTATE (SOUTH VALLEY) - Open Sat, 12 to 2pmNew
 $349,900Active3 beds 2 baths972 sq. ft.
3165 W Lehi Dr S, Salt Lake City, UT 84119
MLS# 2191327Listed by: REAL BROKER, LLC - New
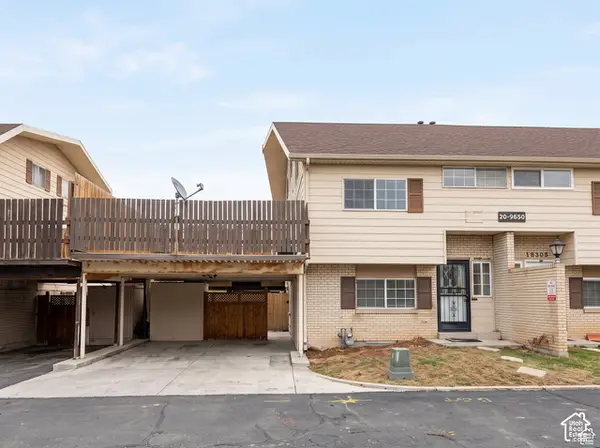 $297,500Active2 beds 3 baths1,292 sq. ft.
1789 W Homestead Farms Ln S #3, Salt Lake City, UT 84119
MLS# 2191349Listed by: REAL ESTATE ESSENTIALS


Protect your home and budget from life's surprises with an Assurant Home Warranty, backed by a partner that supports you through every step of homeownership. Explore Plans.
©2026 Century 21 Real Estate LLC. All rights reserved. CENTURY 21®, the CENTURY 21 Logo and C21® are service marks owned by Century 21 Real Estate LLC. Century 21 Real Estate LLC fully supports the principles of the Fair Housing Act and the Equal Opportunity Act. Each office is independently owned and operated. Listing information is deemed reliable but not guaranteed accurate.