
6245 W 3705 S, West Valley City, UT 84128
Local realty services provided by:CENTURY 21 Everest
6245 W 3705 S,West Valley City, UT 84128
$450,000
- 4 Beds
- 2 Baths
- 1,532 sq. ft.
- Single family
- Pending
Listed by:
 Kyler Story(801) 787 - 2317CENTURY 21 Everest
Office: century 21 everest
MLS#:2174305
Source:SL
Price summary
- Price:$450,000
- Price per sq. ft.:$293.73
Contact an agent
Home facts
- Year built:1978
- Subdivision & Development:BROOK HOLLOW
- Listing ID #:2174305
- Added:37 day(s) ago
- Updated:August 28, 2026 at 10:55 AM
Rooms and interior
- Bedrooms:4
- Total bathrooms:2
- Full bathrooms:2
- Rooms Total:12
- Flooring:Carpet, Laminate, Tile
- Kitchen Description:Disposal, Range/Oven: Free Stdng., Refrigerator
- Basement Description:Partial
- Living area:1,532 sq. ft.
Heating and cooling
- Cooling:Central Air
- Heating:Forced Air, Gas: Central
Structure and exterior
- Roof:Asphalt
- Year built:1978
- Building area:1,532 sq. ft.
- Lot area:0.2 Acres
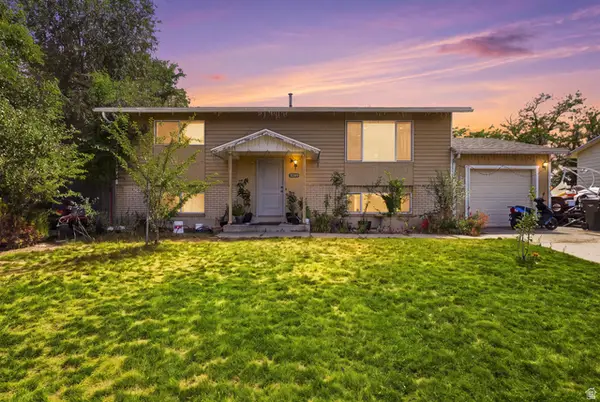
- Lot Features:Corner Lot, Cul-De-Sac, Cul-de-sac, Fenced: Full, Road: Paved, Sidewalks, Sprinkler: Auto-Full
- Architectural Style:Split Entry/Bi Level
- Construction Materials:Brick
- Exterior Features:Bay Box Windows
- Levels:2 Story
Schools
- High school:Hunter
- Middle school:Hunter
- Elementary school:Whittier
Utilities
- Water:Culinary, Water Connected
- Sewer:Sewer Connected, Sewer: Connected, Sewer: Public
Finances and disclosures
- Price:$450,000
- Price per sq. ft.:$293.73
- Tax amount:$2,695
Features and amenities
- Laundry features:Dryer, Electric Dryer Hookups, Washer
Parking
- Total parking spaces:6
- Parking description:2 Car Garage, Attached Garage, Parking: Uncovered
- Garage spaces:2
New listings near 6245 W 3705 S
- New
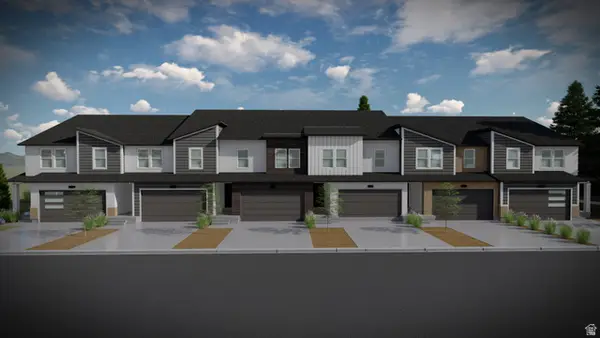 $527,900Active4 beds 3 baths2,412 sq. ft.
1810 W Tanzanite Way #323, West Valley City, UT 84119
MLS# 2182253Listed by: EDGE REALTY - New
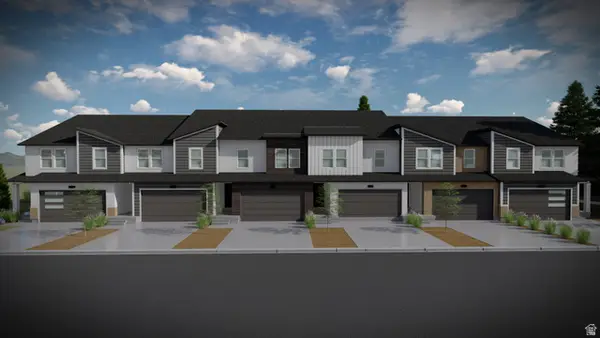 $519,900Active3 beds 3 baths2,280 sq. ft.
1806 W Tanzanite Way #324, West Valley City, UT 84119
MLS# 2182262Listed by: EDGE REALTY - New
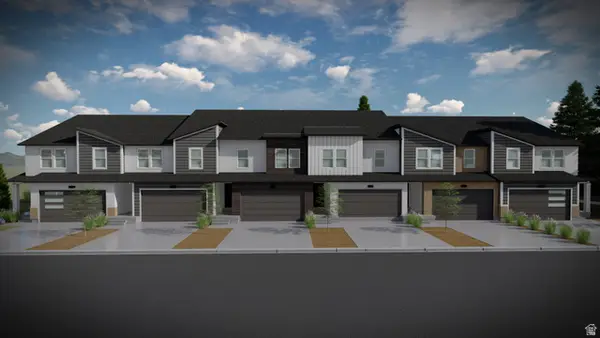 $523,900Active3 beds 3 baths2,280 sq. ft.
1802 W Tanzanite Way #325, West Valley City, UT 84119
MLS# 2182267Listed by: EDGE REALTY - New
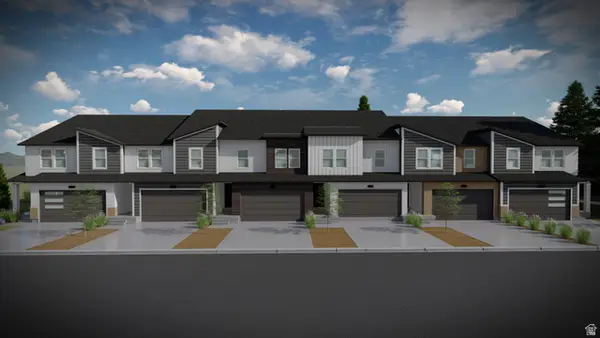 $519,900Active3 beds 3 baths2,280 sq. ft.
1796 W Tanzanite Way #326, West Valley City, UT 84119
MLS# 2182271Listed by: EDGE REALTY - New
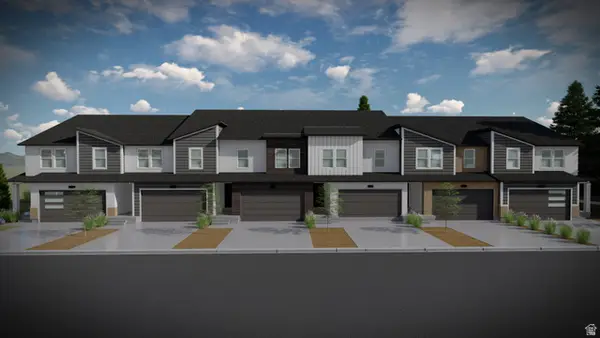 $538,900Active3 beds 3 baths2,321 sq. ft.
1792 W Tanzanite Way #327, West Valley City, UT 84119
MLS# 2182275Listed by: EDGE REALTY - New
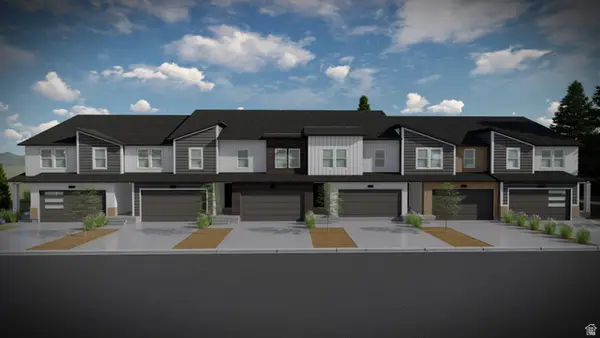 $535,900Active3 beds 3 baths2,321 sq. ft.
1814 W Tanzanite Way #322, West Valley City, UT 84119
MLS# 2182225Listed by: EDGE REALTY - New
 $515,000Active5 beds 2 baths2,000 sq. ft.
3385 W Florlita Ave. S, West Valley City, UT 84119
MLS# 2182240Listed by: UNITY GROUP REAL ESTATE LLC - New
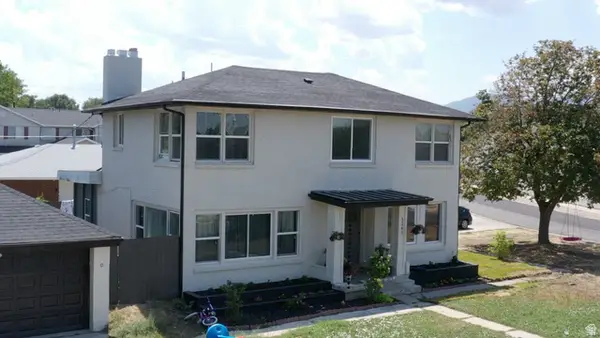 $665,000Active8 beds 5 baths3,400 sq. ft.
5261 W Sunshine Dr, West Valley City, UT 84120
MLS# 2182137Listed by: EQUITY REAL ESTATE (PREMIER ELITE) - New
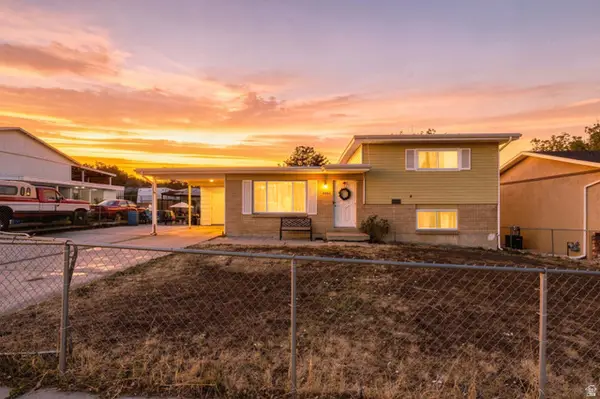 $400,000Active3 beds 2 baths1,344 sq. ft.
3680 S Royal Scott Dr W, West Valley City, UT 84128
MLS# 2182110Listed by: KW UTAH REALTORS KELLER WILLIAMS - New
 $474,900Active4 beds 2 baths1,872 sq. ft.
5343 W Early Duke Rd Dr S, West Valley City, UT 84120
MLS# 2182053Listed by: FATHOM REALTY (UNION PARK)


Protect your home and budget from life's surprises with an Assurant Home Warranty, backed by a partner that supports you through every step of homeownership. Explore Plans.
©2026 Century 21 Real Estate LLC. All rights reserved. CENTURY 21®, the CENTURY 21 Logo and C21® are service marks owned by Century 21 Real Estate LLC. Century 21 Real Estate LLC fully supports the principles of the Fair Housing Act and the Equal Opportunity Act. Each office is independently owned and operated. Listing information is deemed reliable but not guaranteed accurate.