
6748 W Judys Farm Ln S #3, West Valley City, UT 84128
Local realty services provided by:CENTURY 21 Lifestyle Real Estate
6748 W Judys Farm Ln S #3,West Valley City, UT 84128
$539,900
- 2 Beds
- 2 Baths
- 1,586 sq. ft.
- Condominium
- Active
Upcoming open houses
- Sat, Sep 2611:00 am - 04:00 pm
- Sun, Sep 2711:00 am - 04:00 pm
Listed by: gina l eborn
Office: masters utah real estate
MLS#:2186786
Source:SL
Price summary
- Price:$539,900
- Price per sq. ft.:$340.42
- Monthly HOA dues:$200
About this home
Welcome to The Cottages at Pearce Farm. We LOVE working with agents! Our Aspen floor plan offers a thoughtfully designed main-level living area with an open-concept layout that seamlessly connects the kitchen, dining, and living area, creating an inviting space perfect for both everyday living and entertaining. The kitchen features a quartz countertop, a beautiful tiled backsplash, spacious countertop space, and ample cabinetry. The main level includes two bedrooms, including the primary suite with a generous walk-in closet and an ensuite bath with a roll-in shower. A secondary bedroom on the main floor provides ideal space for guests or a home office.
Contact an agent
Home facts
- Year built:2025
- Subdivision & Development:THE COTTAGES AT PEARCE FARM
- Listing ID #:2186786
- Added:1 day(s) ago
- Updated:September 23, 2026 at 03:03 AM
Rooms and interior
- Bedrooms:2
- Total bathrooms:2
- Full bathrooms:1
- Rooms Total:7
- Flooring:Carpet, Tile, Vinyl
- Kitchen Description:Disposal, Oven: Double, Range/Oven: Free Stdng.
- Living area:1,586 sq. ft.
Heating and cooling
- Cooling:Central Air
- Heating:Forced Air, Gas: Central
Structure and exterior
- Roof:Asphalt
- Year built:2025
- Building area:1,586 sq. ft.
- Lot area:0.01 Acres
- Lot Features:Corner Lot, Flat, Road: Paved, Sprinkler: Auto-Full
- Architectural Style:Rambler/Ranch
- Construction Materials:Cement Siding, Stone
- Exterior Features:Covered, Patio: Covered, Patio: Open
- Levels:1 Story
Schools
- High school:Cyprus
- Middle school:Matheson
- Elementary school:Whittier
Utilities
- Water:Private
- Sewer:Sewer Connected, Sewer: Connected, Sewer: Private
Finances and disclosures
- Price:$539,900
- Price per sq. ft.:$340.42
- Tax amount:$3,689
Features and amenities
- Amenities:Closet: Walk-In, Fitness Center, Gated, Pet Rules, Pets Permitted, Sewer Paid, Snow Removal, Trash, Water
Parking
- Total parking spaces:2
- Parking description:2 Car Garage, Attached, Attached Garage, Extra Length, Garage Door Opener, Storage Above
- Garage spaces:2
New listings near 6748 W Judys Farm Ln S #3
- New
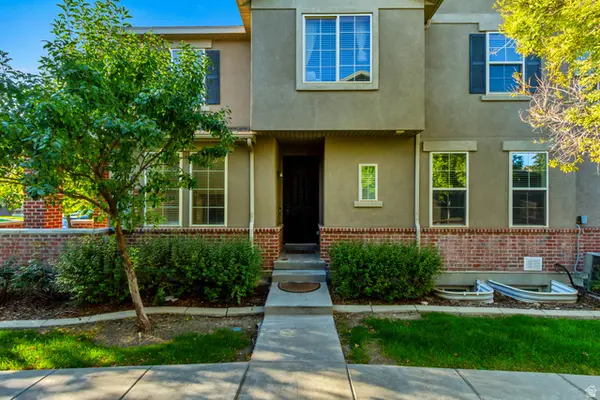 $489,000Active5 beds 4 baths2,990 sq. ft.
3075 S Crews Ct, West Valley City, UT 84120
MLS# 2186849Listed by: HINGE REAL ESTATE - New
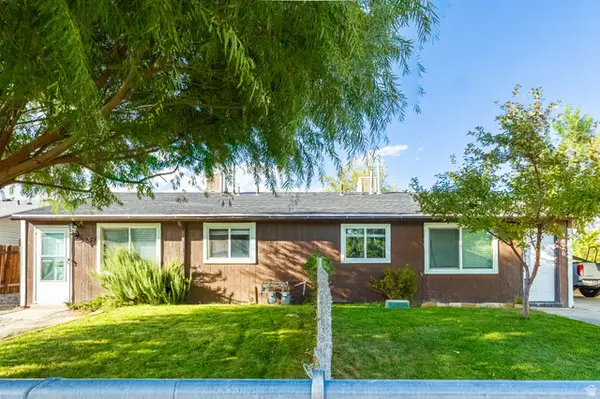 $520,000Active4 beds 2 baths1,374 sq. ft.
2876 W 2730 S, West Valley City, UT 84119
MLS# 2186857Listed by: KW UTAH REALTORS KELLER WILLIAMS (BRICKYARD) - New
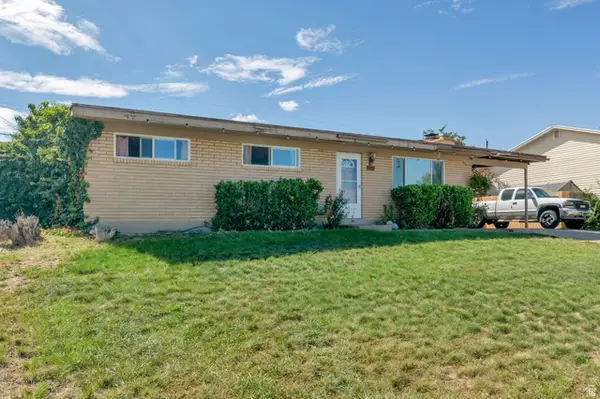 $450,000Active5 beds 2 baths2,400 sq. ft.
6549 W 3635 S, Salt Lake City, UT 84128
MLS# 2186775Listed by: REALTYPATH LLC - New
 $399,990Active3 beds 2 baths1,092 sq. ft.
3615 S 5450 W, West Valley City, UT 84120
MLS# 2186680Listed by: ULRICH REALTORS, INC. 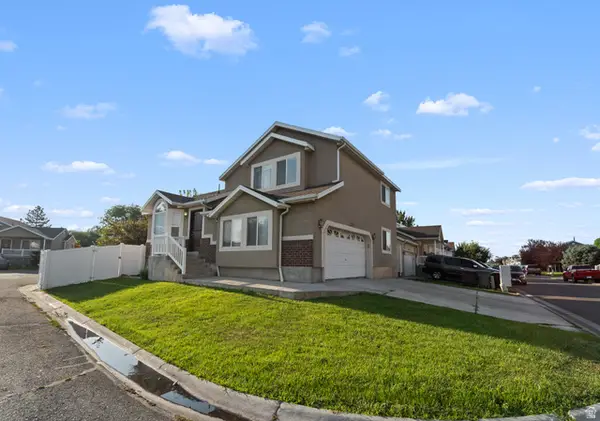 $489,900Active4 beds 3 baths1,731 sq. ft.
3238 S Ivy Park Dr, West Valley City, UT 84119
MLS# 2176269Listed by: REALTY OF AMERICA LLC- New
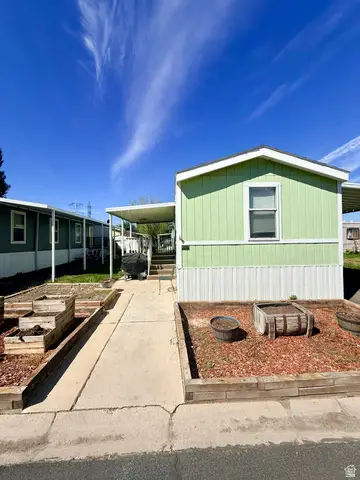 $74,990Active3 beds 2 baths980 sq. ft.
2810 S 2580 W #255, West Valley City, UT 84119
MLS# 2186628Listed by: REALTYPATH LLC (ADVANTAGE) - New
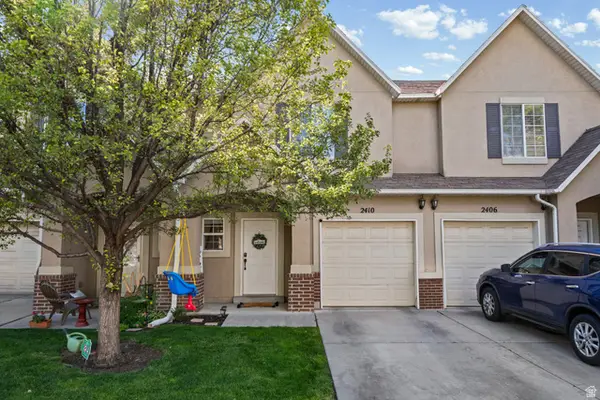 $380,000Active3 beds 3 baths1,214 sq. ft.
2410 S Black Village Ct W, West Valley City, UT 84119
MLS# 2186640Listed by: COLDWELL BANKER REALTY (UNION HEIGHTS) 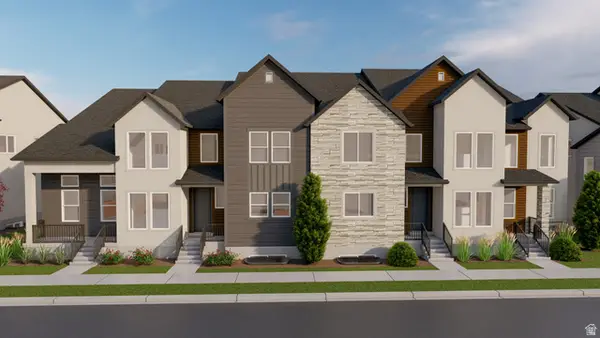 $525,900Pending4 beds 3 baths2,592 sq. ft.
1756 W Jadeite Ln #122, West Valley City, UT 84119
MLS# 2172665Listed by: EDGE REALTY- New
 $799,000Active8 beds 4 baths3,472 sq. ft.
4639 S Arlington Park Dr W, West Valley City, UT 84120
MLS# 2186563Listed by: JB & ASSOCIATES REALTY


Protect your home and budget from life's surprises with an Assurant Home Warranty, backed by a partner that supports you through every step of homeownership. Explore Plans.
©2026 Century 21 Real Estate LLC. All rights reserved. CENTURY 21®, the CENTURY 21 Logo and C21® are service marks owned by Century 21 Real Estate LLC. Century 21 Real Estate LLC fully supports the principles of the Fair Housing Act and the Equal Opportunity Act. Each office is independently owned and operated. Listing information is deemed reliable but not guaranteed accurate.