
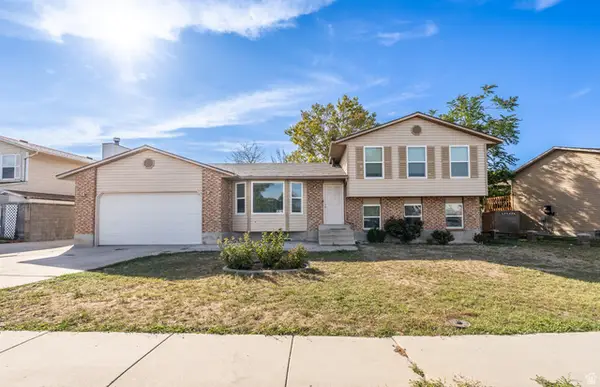
6974 W Bello Ave, West Valley City, UT 84128
Local realty services provided by:CENTURY 21 Naomi
6974 W Bello Ave,West Valley City, UT 84128
$629,999
- 10 Beds
- 4 Baths
- 3,360 sq. ft.
- Multi-family
- Active
Listed by: saon kong siv
Office: realtypath llc.
MLS#:2185714
Source:SL
Price summary
- Price:$629,999
- Price per sq. ft.:$187.5
About this home
West Valley side by side duplex with 5 bedrooms and 2 full bathrooms both units are fully finished basement. Property is listed below comps for quick sale. Great duplex with excellent potential to live in one side and rent out the other side to help offset the monthly mortgage payment. This could be a great opportunity for an owner-occupant looking for rental income while building equity. Please Do not Disturb tenants. Make all offers subject to inspection. SQ Footage from appraisal. Buyer to verify all information. Owner/ Agent
Contact an agent
Home facts
- Year built:1978
- Subdivision & Development:SUE ANN SUB
- Listing ID #:2185714
- Added:5 day(s) ago
- Updated:September 22, 2026 at 11:31 AM
Rooms and interior
- Bedrooms:10
- Total bathrooms:4
- Flooring:Carpet, Laminate, Tile
- Living area:3,360 sq. ft.
Heating and cooling
- Heating:Forced Air, Gas: Central
Structure and exterior
- Roof:Asbestos Shingle
- Year built:1978
- Building area:3,360 sq. ft.
- Lot area:0.2 Acres
- Lot Features:Corner Lot, Curb & Gutter
- Architectural Style:Side By Side
- Construction Materials:Frame
Schools
- High school:Hunter
- Middle school:Hunter
- Elementary school:Granger
Utilities
- Water:Culinary, Water Connected
- Sewer:Sewer Connected, Sewer: Connected
Finances and disclosures
- Price:$629,999
- Price per sq. ft.:$187.5
- Tax amount:$2,964
Parking
- Parking description:Parking: Uncovered
New listings near 6974 W Bello Ave
- New
 $399,990Active3 beds 2 baths1,092 sq. ft.
3615 S 5450 W, West Valley City, UT 84120
MLS# 2186680Listed by: ULRICH REALTORS, INC. 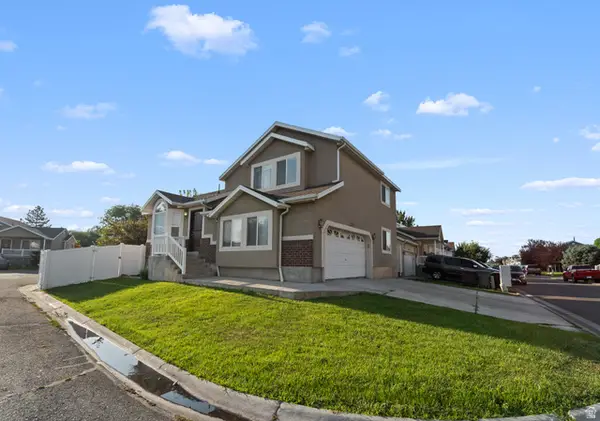 $489,900Active4 beds 3 baths1,731 sq. ft.
3238 S Ivy Park Dr, West Valley City, UT 84119
MLS# 2176269Listed by: REALTY OF AMERICA LLC- New
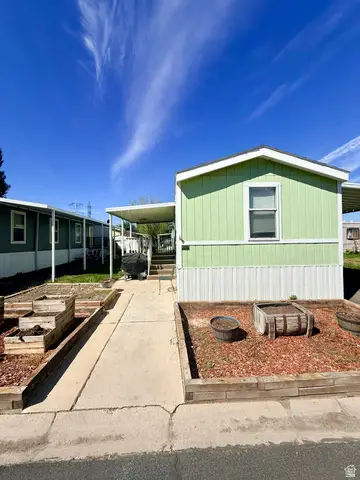 $74,990Active3 beds 2 baths980 sq. ft.
2810 S 2580 W #255, West Valley City, UT 84119
MLS# 2186628Listed by: REALTYPATH LLC (ADVANTAGE) - New
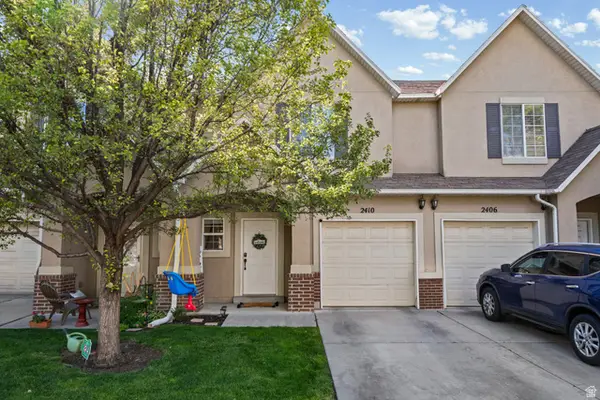 $380,000Active3 beds 3 baths1,214 sq. ft.
2410 S Black Village Ct W, West Valley City, UT 84119
MLS# 2186640Listed by: COLDWELL BANKER REALTY (UNION HEIGHTS) 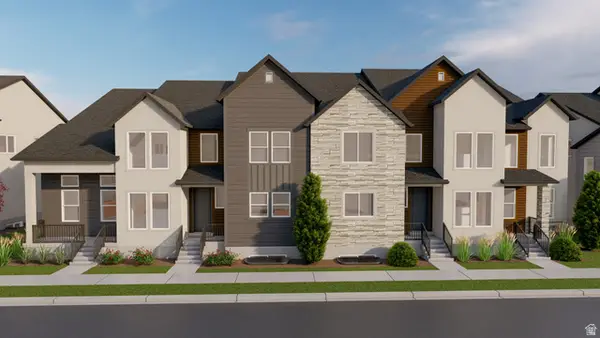 $525,900Pending4 beds 3 baths2,592 sq. ft.
1756 W Jadeite Ln #122, West Valley City, UT 84119
MLS# 2172665Listed by: EDGE REALTY- New
 $799,000Active8 beds 4 baths3,472 sq. ft.
4639 S Arlington Park Dr W, West Valley City, UT 84120
MLS# 2186563Listed by: JB & ASSOCIATES REALTY - New
 $29,900Active2 beds 1 baths980 sq. ft.
3420 S Westcrest W #14, West Valley City, UT 84120
MLS# 2186468Listed by: ELITE PLUS REAL ESTATE, LLC - Open Sat, 11am to 2pmNew
 $460,000Active4 beds 2 baths1,758 sq. ft.
5130 W Wildrose Dr S, West Valley City, UT 84120
MLS# 2186451Listed by: EQUITY REAL ESTATE (PREMIER ELITE) - Open Sat, 11am to 2pmNew
 $524,900Active5 beds 3 baths2,396 sq. ft.
3816 S Pheasant Glen Dr W, West Valley City, UT 84120
MLS# 2186421Listed by: UTAH'S WISE CHOICE REAL ESTATE - New
 $405,000Active4 beds 2 baths1,706 sq. ft.
3683 S Yorkshire Rd W, West Valley City, UT 84119
MLS# 2186398Listed by: REALTY BROKERS NEXT LLC


Protect your home and budget from life's surprises with an Assurant Home Warranty, backed by a partner that supports you through every step of homeownership. Explore Plans.
©2026 Century 21 Real Estate LLC. All rights reserved. CENTURY 21®, the CENTURY 21 Logo and C21® are service marks owned by Century 21 Real Estate LLC. Century 21 Real Estate LLC fully supports the principles of the Fair Housing Act and the Equal Opportunity Act. Each office is independently owned and operated. Listing information is deemed reliable but not guaranteed accurate.