
7172 W Echomount Rd, West Valley City, UT 84081
Local realty services provided by:CENTURY 21 Lifestyle Real Estate
7172 W Echomount Rd,West Valley City, UT 84081
$735,000
- 7 Beds
- 5 Baths
- 4,415 sq. ft.
- Single family
- Active
Listed by: tiffany nguyen
Office: unity group real estate llc.
MLS#:2194053
Source:SL
Price summary
- Price:$735,000
- Price per sq. ft.:$166.48
- Monthly HOA dues:$25
About this home
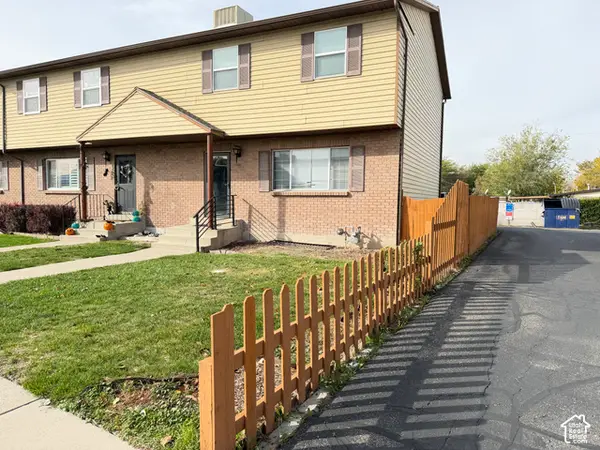
City views, a spacious corner lot, and room to make it your own! This seven-bedroom, 3.5-bath home pairs bright, open living spaces with a flexible layout and professionally landscaped grounds. Take in sweeping city views from the main living floor, where the open-concept kitchen and dining area keep everyone connected, whether you're hosting a gathering or enjoying a quiet evening at home. The expansive walk-out basement offers space for a movie lounge, game room, home gym, or additional living area, plus an available bathroom ready for future completion. Flexible bedrooms provide options for guest rooms, private offices, and hobbies. Enjoy convenient access to shopping and major roadways, with room to spread out at home. A 2-1 temporary interest rate buydown is available with the preferred lender to help with payments, subject to borrower qualification and program terms. Schedule your private showing and experience the views and possibilities firsthand!
Contact an agent
Home facts
- Year built:2020
- Subdivision & Development:TATE
- Listing ID #:2194053
- Added:1 day(s) ago
- Updated:November 01, 2026 at 06:56 PM
Rooms and interior
- Bedrooms:7
- Total bathrooms:5
- Full bathrooms:4
- Half bathrooms:1
- Rooms Total:18
- Flooring:Carpet, Vinyl
- Kitchen Description:Disposal, Microwave
- Basement Description:Walk-Out Access
- Living area:4,415 sq. ft.
Heating and cooling
- Cooling:Central Air
- Heating:Forced Air, Gas: Central
Structure and exterior
- Roof:Asphalt
- Year built:2020
- Building area:4,415 sq. ft.
- Lot area:0.22 Acres
- Lot Features:Corner Lot, Curb & Gutter, Road: Paved, Sprinkler: Auto-Full
- Construction Materials:Cement Siding, Stucco
- Exterior Features:Patio: Open, Porch: Open, Walkout
- Levels:3 Story
Schools
- High school:Kearns
- Middle school:Thomas Jefferson
- Elementary school:Diamond Ridge
Utilities
- Water:Culinary, Water Connected
- Sewer:Sewer Connected, Sewer: Connected
Finances and disclosures
- Price:$735,000
- Price per sq. ft.:$166.48
- Tax amount:$4,550
Features and amenities
- Laundry features:Electric Dryer Hookups
- Amenities:Closet: Walk-In, Den/Office, Maintenance, Picnic Area, Playground, Water Softener Owned
Parking
- Total parking spaces:7
- Parking description:3 Car Garage, Attached, Attached Garage, Parking: Uncovered, Rv Parking
- Garage spaces:3
New listings near 7172 W Echomount Rd
- New
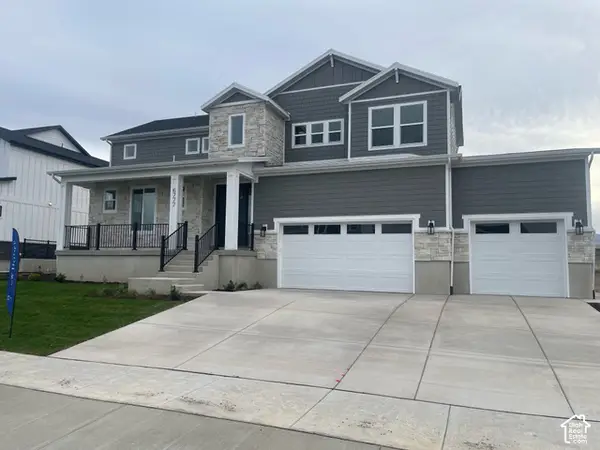 $969,990Active6 beds 5 baths4,777 sq. ft.
6777 W Smithson Cir S #119, West Valley City, UT 84128
MLS# 2193988Listed by: HAMLET HOMES - New
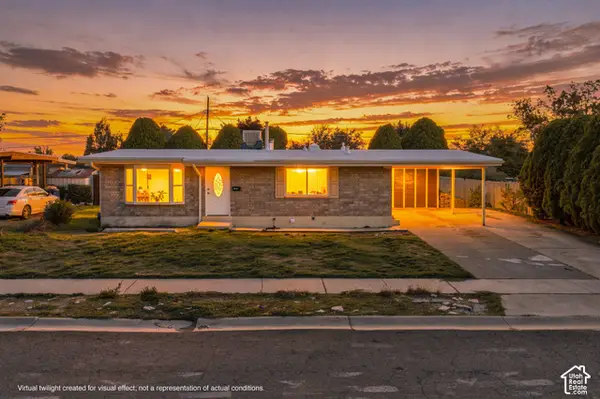 $485,900Active5 beds 2 baths2,184 sq. ft.
4162 W 4570 S, West Valley City, UT 84120
MLS# 2194012Listed by: UTAH KEY REAL ESTATE, LLC (RANGEL TEAM) - New
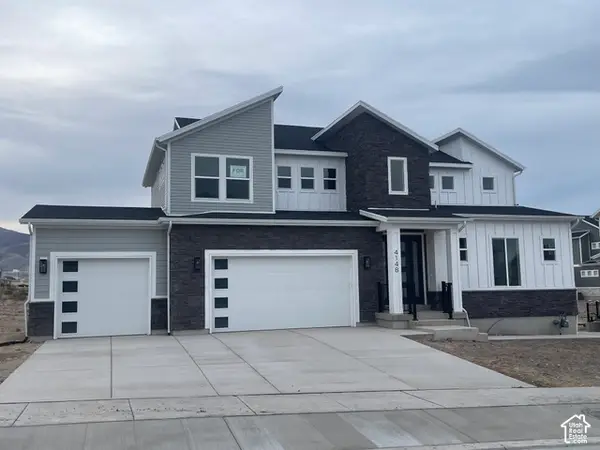 $989,990Active6 beds 7 baths4,963 sq. ft.
4148 S Crosby Ln #219, West Valley City, UT 84128
MLS# 2193976Listed by: HAMLET HOMES - New
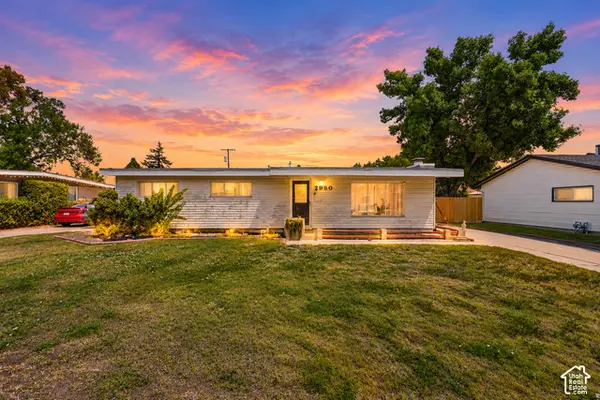 $425,000Active3 beds 1 baths1,125 sq. ft.
2950 W Amherst Ave, West Valley City, UT 84119
MLS# 2193957Listed by: REALTYPATH LLC (PLATINUM) - New
 $469,000Active4 beds 2 baths1,964 sq. ft.
3906 S Boothill Cir W, West Valley City, UT 84120
MLS# 2193819Listed by: EQUITY REAL ESTATE (NRE) - New
 $395,000Active4 beds 3 baths2,322 sq. ft.
2760 S Centerbrook, West Valley City, UT 84119
MLS# 2193813Listed by: REALTYPATH LLC - New
 $514,500Active4 beds 2 baths1,698 sq. ft.
4502 W Windcrest Cir, West Valley City, UT 84120
MLS# 2193796Listed by: REAL BROKER, LLC - New
 $40,000Active2 beds 1 baths900 sq. ft.
1249 W Thrush Rd #268, Taylorsville, UT 84123
MLS# 2193780Listed by: EQUITY REAL ESTATE (PREMIER ELITE) - New
 $499,000Active4 beds 2 baths2,214 sq. ft.
4060 S Claudia St W, West Valley City, UT 84120
MLS# 2193738Listed by: MARKET SOURCE REAL ESTATE LLC


Protect your home and budget from life's surprises with an Assurant Home Warranty, backed by a partner that supports you through every step of homeownership. Explore Plans.
©2026 Century 21 Real Estate LLC. All rights reserved. CENTURY 21®, the CENTURY 21 Logo and C21® are service marks owned by Century 21 Real Estate LLC. Century 21 Real Estate LLC fully supports the principles of the Fair Housing Act and the Equal Opportunity Act. Each office is independently owned and operated. Listing information is deemed reliable but not guaranteed accurate.