
1473 S 4125 St W #105, West Weber, UT 84401
Local realty services provided by:CENTURY 21 Everest
Upcoming open houses
- Sat, Oct 2411:00 am - 05:00 pm
Listed by: gigi volk, brittany sears
Office: d.r. horton, inc
MLS#:2181917
Source:SL
Price summary
- Price:$769,990
- Price per sq. ft.:$196.63
About this home
Finished walk-out Basement-ADU ready + Master-on-the-Main, + Low Rate Buy Down + generous Closing Cost incentives. This has it all! The Harmony, same as the model home, sits on a .30 acre lot with soaring floor to ceiling windows that showcase breathtaking views from the open concept family/dining/kitchen. This 6 bedroom home has the Primary Suite-on-the-Main, with hook up for W/D in the walk-in closet. Gourmet kitchen has a double ovens, a sleek gas range cooktop, walk-in pantry and oversized island, ideal for extra work space or counter seating. There is also a home office with double glass French doors. Upstairs are three spacious bedrooms, full bathroom and laundry room. Fin'd Basement has is ADU ready with views, 2 bed/1/ba/kitchen/family rm/laundry rm/storage! Ask me about our Generous Home Warranties, Active Radon Mitigation System, and Smart Home Package which are all included. *No representation or warranties are made regarding school districts and assignments; conduct your own investigation regarding current/future school boundaries. Photos may or may not be of actual home. Buyers to verify colors, materials, and options. Square footage figures are provided as a courtesy estimate only and were obtained from building plans. ***Sales Center Hours: Open Monday, Tuesday, Thursday, Friday, and Saturday from 10:00 a.m. - 5:00 p.m. Wednesday from 1:00 p.m. - 5:00 p.m. Closed Sundays. Call for an appointment!...
Contact an agent
Home facts
- Year built:2026
- Subdivision & Development:PALOMINO
- Listing ID #:2181917
- Added:56 day(s) ago
- Updated:October 24, 2026 at 11:28 AM
Rooms and interior
- Bedrooms:5
- Total bathrooms:5
- Full bathrooms:3
- Half bathrooms:2
- Rooms Total:21
- Flooring:Carpet, Laminate, Tile
- Bathrooms Description:Bath: Sep. Tub/Shower
- Kitchen Description:Oven: Double, Oven: Gas, Range: Gas, Silestone Countertops
- Basement Description:Daylight, Entrance, Full, Walk-Out Access
- Living area:3,916 sq. ft.
Heating and cooling
- Cooling:Central Air
- Heating:Gas: Central
Structure and exterior
- Roof:Asphalt
- Year built:2026
- Building area:3,916 sq. ft.
- Lot area:0.3 Acres
- Lot Features:Curb & Gutter, Flat, Road: Paved, Sidewalks
- Construction Materials:Asphalt, Cement Siding, Stucco
- Exterior Features:Basement Entrance, Entry (Foyer), Patio: Open, Porch: Open, Walkout
- Levels:3 Story
Schools
- Elementary school:West Weber
Utilities
- Water:Secondary, Water Connected
- Sewer:Sewer Connected, Sewer: Connected
Finances and disclosures
- Price:$769,990
- Price per sq. ft.:$196.63
- Tax amount:$4,000
Features and amenities
- Amenities:Closet: Walk-In, Den/Office, French Doors, Smart Thermostat(s), Video Door Bell(s)
- Smart home:Yes
Parking
- Total parking spaces:6
- Parking description:3 Car Garage, Attached, Attached Garage, Garage Door Opener
- Garage spaces:3
New listings near 1473 S 4125 St W #105
- New
 $759,445Active6 beds 4 baths4,198 sq. ft.
751 S 3500 W #203, West Weber, UT 84401
MLS# 2191875Listed by: NILSON HOMES  $789,765Pending5 beds 4 baths4,251 sq. ft.
766 S 3500 W #222, West Weber, UT 84401
MLS# 2188396Listed by: NILSON HOMES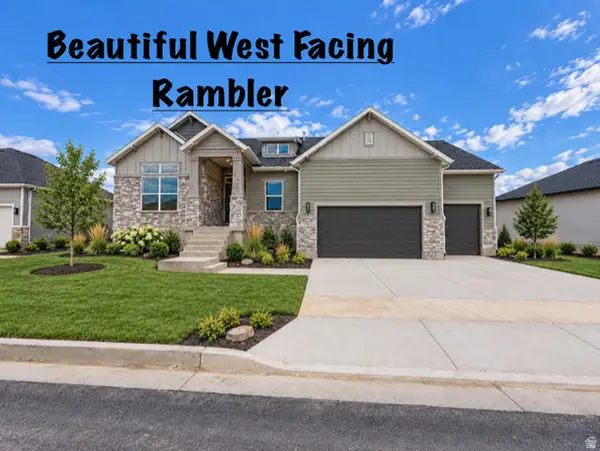 $774,775Active5 beds 3 baths4,096 sq. ft.
754 S 3500 W #221, West Weber, UT 84401
MLS# 2187019Listed by: NILSON HOMES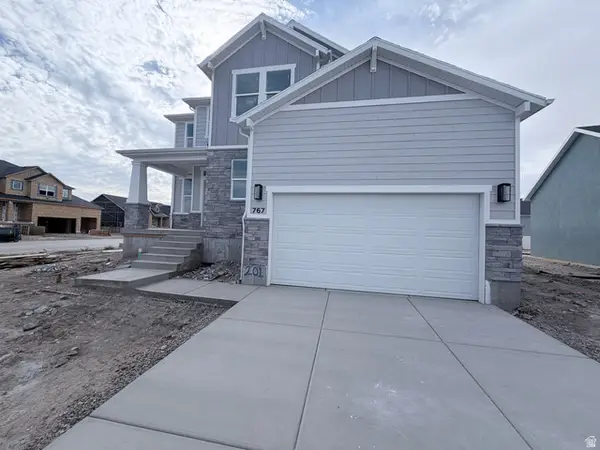 $669,775Active4 beds 3 baths3,909 sq. ft.
767 S 3500 W #201, West Weber, UT 84401
MLS# 2185974Listed by: NILSON HOMES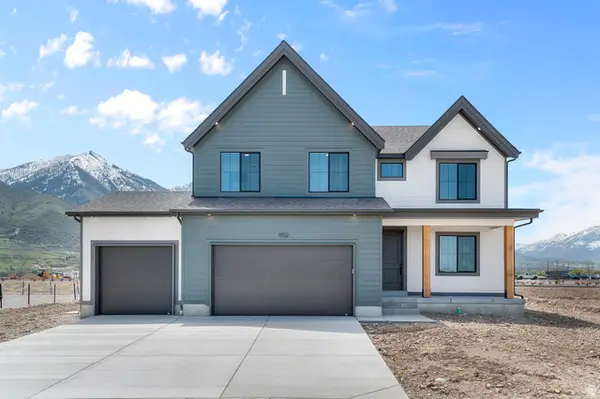 $694,990Pending4 beds 3 baths3,737 sq. ft.
1474 S 4125 W #127, West Weber, UT 84401
MLS# 2184242Listed by: D.R. HORTON, INC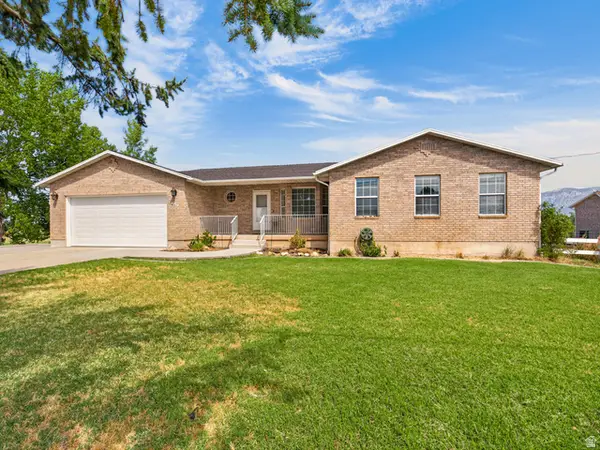 $875,000Pending4 beds 3 baths4,000 sq. ft.
4190 W 400 S, West Weber, UT 84401
MLS# 2179959Listed by: ROCKWELL REAL ESTATE LLC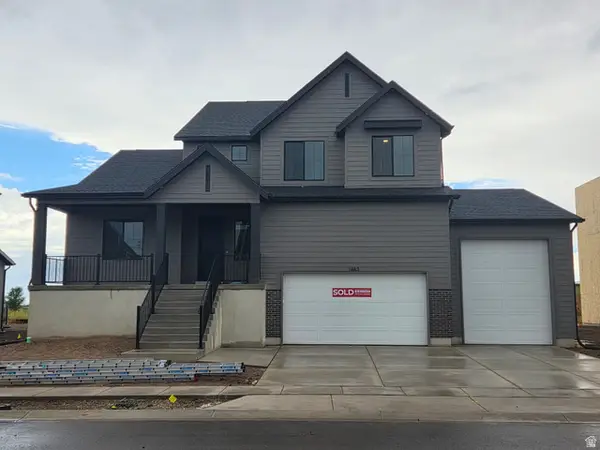 $769,990Active4 beds 3 baths4,591 sq. ft.
1461 S 4125 W #104, West Weber, UT 84401
MLS# 2182086Listed by: D.R. HORTON, INC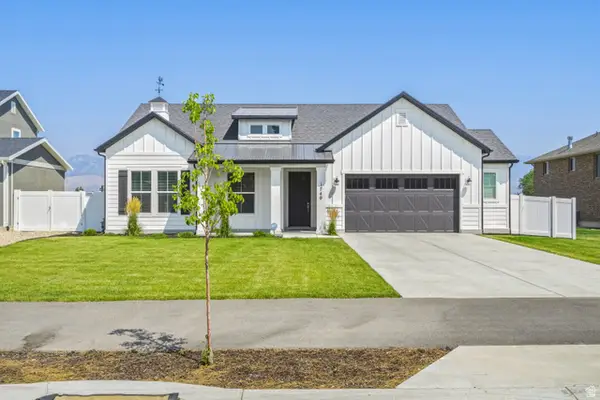 $619,000Active3 beds 2 baths1,633 sq. ft.
1740 S 4300 St W #101, West Weber, UT 84401
MLS# 2178201Listed by: ROCKWOOD & COMPANY LLC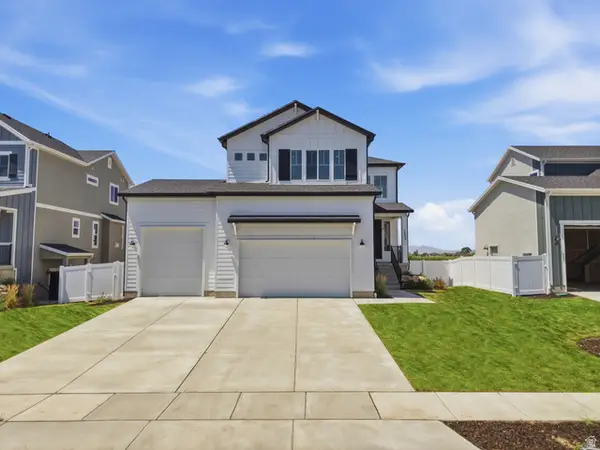 $727,000Active4 beds 4 baths3,327 sq. ft.
1625 S 4350 W #232, West Weber, UT 84401
MLS# 2177588Listed by: REGAL HOMES REALTY


Protect your home and budget from life's surprises with an Assurant Home Warranty, backed by a partner that supports you through every step of homeownership. Explore Plans.
©2026 Century 21 Real Estate LLC. All rights reserved. CENTURY 21®, the CENTURY 21 Logo and C21® are service marks owned by Century 21 Real Estate LLC. Century 21 Real Estate LLC fully supports the principles of the Fair Housing Act and the Equal Opportunity Act. Each office is independently owned and operated. Listing information is deemed reliable but not guaranteed accurate.