
1722 S 4300 St W #103, West Weber, UT 84401
Local realty services provided by:CENTURY 21 Lifestyle Real Estate
1722 S 4300 St W #103,West Weber, UT 84401
$799,000
- 3 Beds
- 3 Baths
- 2,514 sq. ft.
- Single family
- Active
Listed by: tristan hamblin
Office: regal homes realty
MLS#:2159824
Source:SL
Price summary
- Price:$799,000
- Price per sq. ft.:$317.82
- Monthly HOA dues:$10
About this home
This home was featured in the 2025 Parade and has served as our Model Home. The Cotham floor plan welcomes you with timeless elegance and thoughtful design. A covered porch opens to a grand two-story entry with a curved stair case, creating a stunning first impression. The main level features a private office and a beautifully designed kitchen with a spacious walk-in pantry. The expansive primary bedroom serves as a serene retreat, complete with a luxurious walk-in closet. Home has a large finished 3 car garage attached and in the backyard you will find an additional completed toy car garage. The avid weekenders dream for boat, Razor, Dirt bikes etc. Situated in picturesque West Weber, this home offers a harmonious blend of privacy and convenience, with modern amenities just moments away.
Contact an agent
Home facts
- Year built:2026
- Listing ID #:2159824
- Added:52 day(s) ago
- Updated:July 13, 2026 at 11:49 AM
Rooms and interior
- Bedrooms:3
- Total bathrooms:3
- Full bathrooms:2
- Half bathrooms:1
- Rooms Total:12
- Flooring:Carpet, Tile
- Bathrooms Description:Bath: Sep. Tub/Shower
- Kitchen Description:Disposal, Microwave, Oven: Double, Range Hood, Range: Gas
- Basement Description:Slab
- Living area:2,514 sq. ft.
Heating and cooling
- Cooling:Central Air
- Heating:Forced Air, Gas: Central
Structure and exterior
- Roof:Asphalt
- Year built:2026
- Building area:2,514 sq. ft.
- Lot area:0.29 Acres
- Lot Features:Fenced: Full, Sprinkler: Auto-Full
- Construction Materials:Asphalt, Cement Siding, Stucco
- Exterior Features:Out Buildings, Patio: Open, Secured Building
- Levels:2 Story
Schools
- Elementary school:West Weber
Utilities
- Water:Secondary, Water Connected
- Sewer:Sewer Connected, Sewer: Connected
Finances and disclosures
- Price:$799,000
- Price per sq. ft.:$317.82
- Tax amount:$1
Features and amenities
- Laundry features:Electric Dryer Hookups
- Amenities:Closet: Walk-In, Den/Office, Window Coverings
Parking
- Total parking spaces:4
- Parking description:4 Car Garage, Attached Garage
- Garage spaces:4
New listings near 1722 S 4300 St W #103
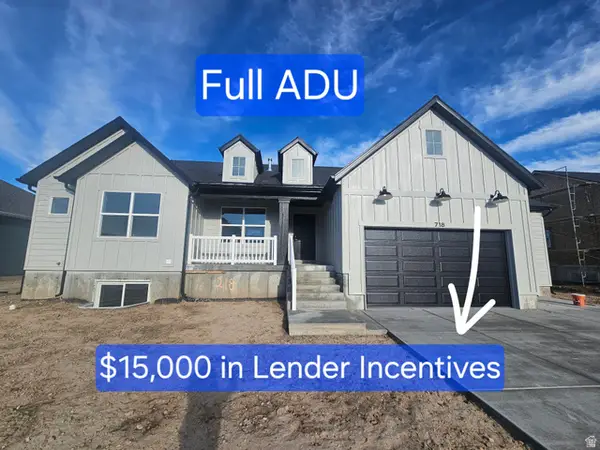 $738,775Pending6 beds 4 baths3,744 sq. ft.
718 S 3500 W #218, West Weber, UT 84401
MLS# 2166876Listed by: NILSON HOMES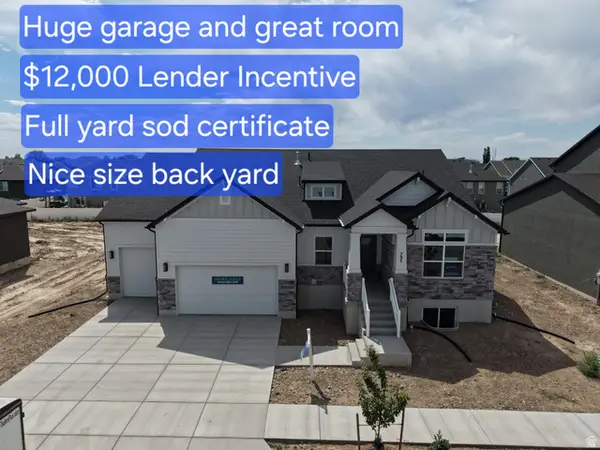 $768,770Active5 beds 3 baths4,096 sq. ft.
731 S 3500 W #205, West Weber, UT 84401
MLS# 2166878Listed by: NILSON HOMES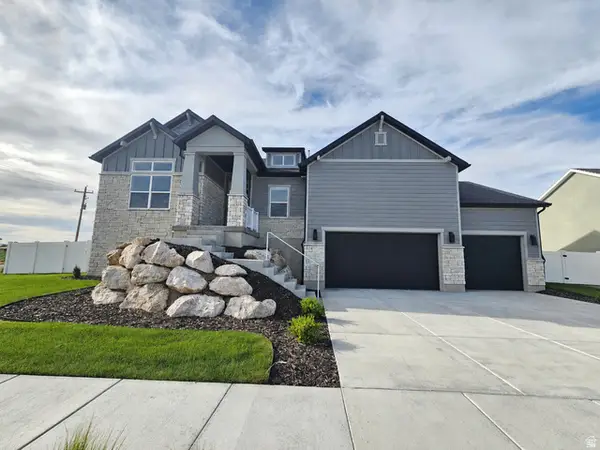 $824,775Active5 beds 3 baths4,096 sq. ft.
3594 W 825 S #115, West Weber, UT 84401
MLS# 2166475Listed by: NILSON HOMES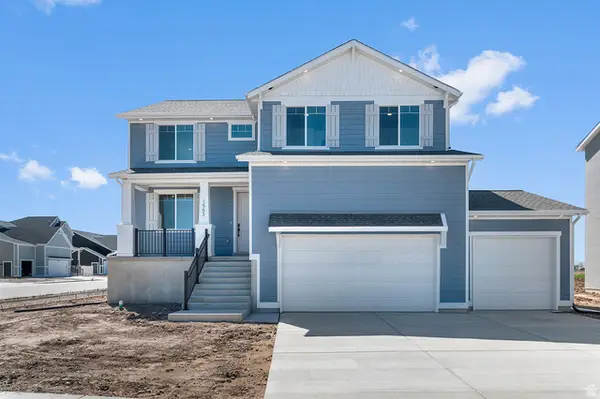 $659,990Active4 beds 3 baths3,737 sq. ft.
1493 S 4125 W #107, West Weber, UT 84401
MLS# 2165195Listed by: D.R. HORTON, INC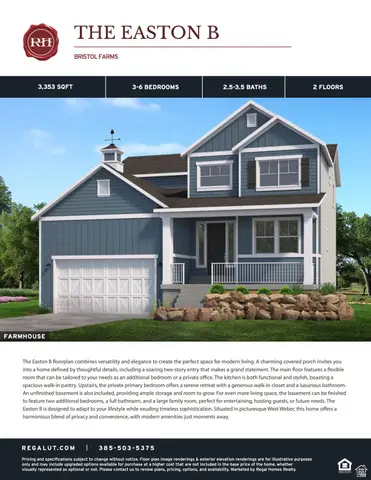 $759,000Active5 beds 4 baths3,308 sq. ft.
1613 S 4350 W #233, West Weber, UT 84401
MLS# 2159818Listed by: REGAL HOMES REALTY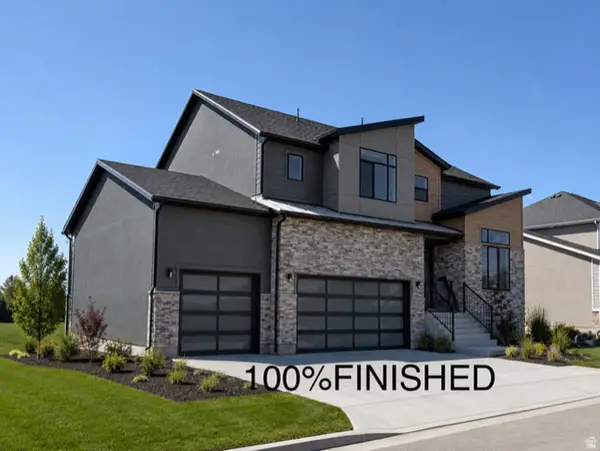 $759,775Active6 beds 3 baths4,354 sq. ft.
721 S 3500 W #206, West Weber, UT 84401
MLS# 2159442Listed by: NILSON HOMES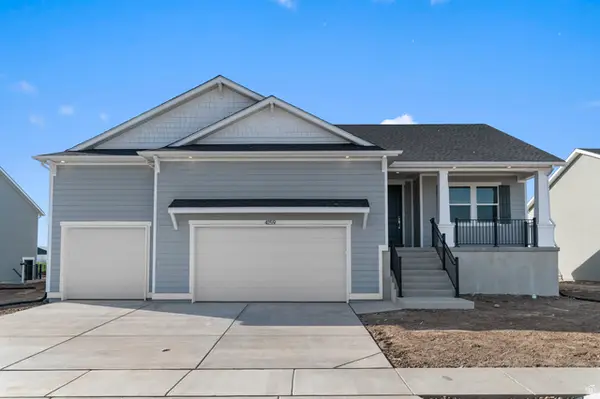 $679,990Pending3 beds 3 baths4,094 sq. ft.
1528 S 4125 W #123, West Weber, UT 84401
MLS# 2158144Listed by: D.R. HORTON, INC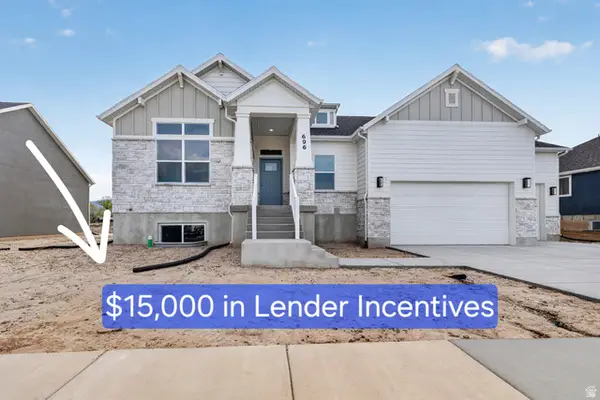 $747,775Active5 beds 3 baths4,096 sq. ft.
696 S 3500 W #216, West Weber, UT 84401
MLS# 2151236Listed by: NILSON HOMES $774,775Pending3 beds 3 baths4,797 sq. ft.
708 S 3500 W #217, West Weber, UT 84401
MLS# 2151262Listed by: NILSON HOMES


Protect your home and budget from life's surprises with an Assurant Home Warranty, backed by a partner that supports you through every step of homeownership. Explore Plans.
©2026 Century 21 Real Estate LLC. All rights reserved. CENTURY 21®, the CENTURY 21 Logo and C21® are service marks owned by Century 21 Real Estate LLC. Century 21 Real Estate LLC fully supports the principles of the Fair Housing Act and the Equal Opportunity Act. Each office is independently owned and operated. Listing information is deemed reliable but not guaranteed accurate.