
1027 E Serpentine Way, White City, UT 84094
Local realty services provided by:CENTURY 21 High Desert
Listed by: misty nielson
Office: presidio real estate (south valley)
MLS#:2168084
Source:SL
Price summary
- Price:$628,000
- Price per sq. ft.:$328.45
About this home
PRICED AT PRE-LISTING APPRAISED VALUE. Welcome to this beautifully updated East Bench home, featuring a spacious luxury primary suite and a large fully finished basement complete with its own private entrance, separate kitchen, and dedicated laundry. Perfect as an entertainment suite or a income-producing apartment with $1,700/month rental potential. A massive 22' x 46' two-story garage/workshop sits separately on the property, built for serious projects and storage. With a 4-car main level, a full second floor for a man cave, gym, or workshop space, and 20-ft ceilings that give it real shop-grade clearance, this is a space made to work as hard as you do. General property features include a large storage shed, raised garden beds with a drip system, a hot tub, and RV parking with 50amp electrical hookup. Water and sewer are also plumbed on the garage's lower level for added flexibility. The entire home was updated in 2020, including a new roof, HVAC system, high-efficiency tankless water heater, water softener, and a new sewer line from the home to the city road. Also new: electrical wiring, plumbing, upgraded fixtures, and fresh paint throughout. Square footage figures are provided as a courtesy estimate only and were obtained from county records . Buyer is advised to obtain an independent measurement....
Contact an agent
Home facts
- Year built:1971
- Subdivision & Development:WHITE CITY
- Listing ID #:2168084
- Added:48 day(s) ago
- Updated:August 14, 2026 at 08:45 AM
Rooms and interior
- Bedrooms:3
- Total bathrooms:3
- Full bathrooms:2
- Half bathrooms:1
- Rooms Total:12
- Flooring:Carpet, Laminate, Tile
- Kitchen Description:Disposal, Kitchen: Second, Kitchen: Updated, Microwave, Oven: Gas, Portable Dishwasher, Range/Oven: Free Stdng., Refrigerator
- Basement Description:Entrance, Walk-Out Access
- Living area:1,912 sq. ft.
Heating and cooling
- Cooling:Central Air
- Heating:Forced Air, Gas: Central
Structure and exterior
- Roof:Asphalt
- Year built:1971
- Building area:1,912 sq. ft.
- Lot area:0.23 Acres
- Lot Features:Fenced: Full, Road: Paved, Sidewalks, Sprinkler: Auto-Full
- Architectural Style:Split Entry/Bi Level
- Construction Materials:Brick, Concrete, Stone
- Exterior Features:Basement Entrance, Patio: Open, Walkout
- Levels:2 Story
Schools
- High school:Jordan
- Middle school:Eastmont
- Elementary school:Edgemont
Utilities
- Water:Culinary, Water Connected
- Sewer:Sewer Connected, Sewer: Connected, Sewer: Public
Finances and disclosures
- Price:$628,000
- Price per sq. ft.:$328.45
- Tax amount:$3,149
Features and amenities
- Laundry features:Dryer, Electric Dryer Hookups, Washer
- Amenities:Alarm: Security, Ceiling Fan, Closet: Walk-In, French Doors, Instantaneous Hot Water, Mother-In-Law Apartment, Smart Thermostat(s), Storage Shed(s), Video Door Bell(s), Water Softener Owned, Window Coverings
Parking
- Total parking spaces:10
- Parking description:4 Car Garage, Rv Parking
- Garage spaces:4
New listings near 1027 E Serpentine Way
- Open Sat, 11am to 2pmNew
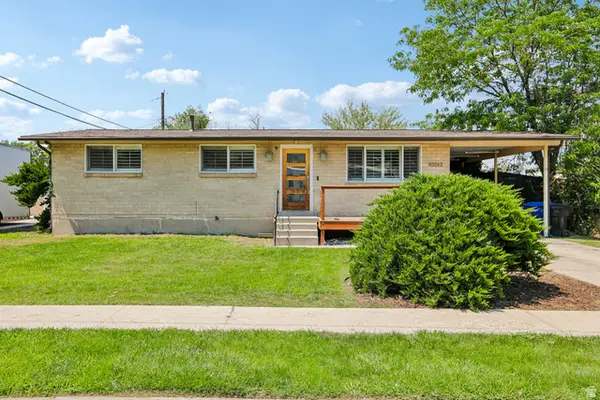 $550,000Active4 beds 3 baths2,268 sq. ft.
10242 S Marble St E, Sandy, UT 84094
MLS# 2178134Listed by: REDFIN CORPORATION - New
 $620,000Active4 beds 3 baths2,590 sq. ft.
1236 E Violet Dr S, Sandy, UT 84094
MLS# 2176079Listed by: REALTYPATH LLC (SOUTH VALLEY)  $729,900Active4 beds 3 baths1,876 sq. ft.
845 E Larkspur Dr, Sandy, UT 84094
MLS# 2174064Listed by: EQUITY REAL ESTATE (SOLID)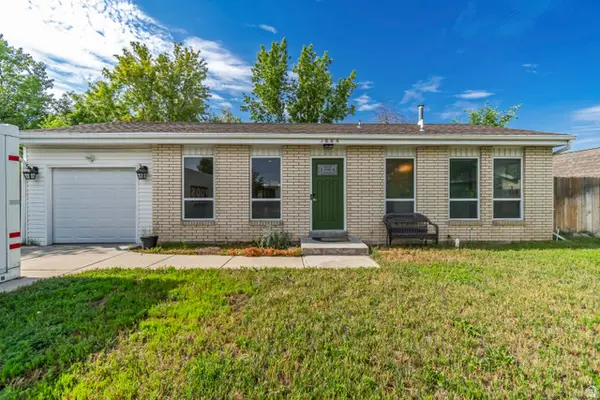 $459,900Active2 beds 1 baths900 sq. ft.
1066 E Violet Cir S, Sandy, UT 84094
MLS# 2172581Listed by: SIGNATURE GROUP REAL ESTATE (DRAPER)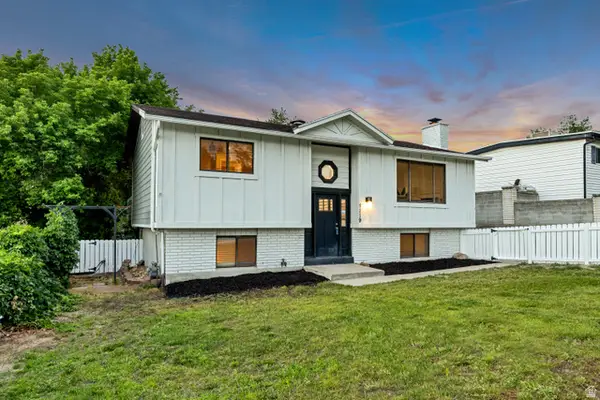 $499,900Active4 beds 2 baths2,188 sq. ft.
1119 E 10600 S, Sandy, UT 84094
MLS# 2172355Listed by: INTERMOUNTAIN PROPERTIES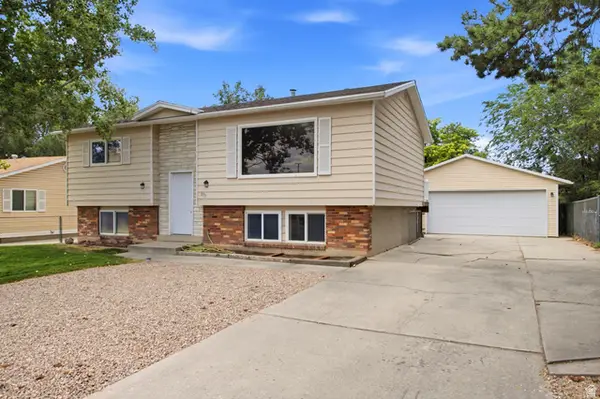 $525,000Active3 beds 2 baths1,769 sq. ft.
877 E 10600 S, Sandy, UT 84094
MLS# 2167166Listed by: OMADA REAL ESTATE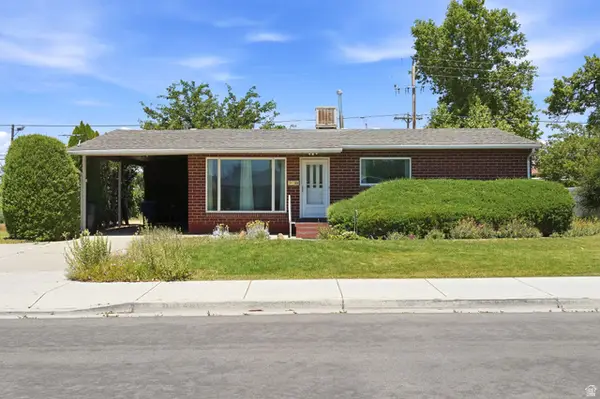 $475,000Pending4 beds 2 baths2,106 sq. ft.
851 E Galena Dr, Sandy, UT 84094
MLS# 2169396Listed by: RE/MAX ASSOCIATES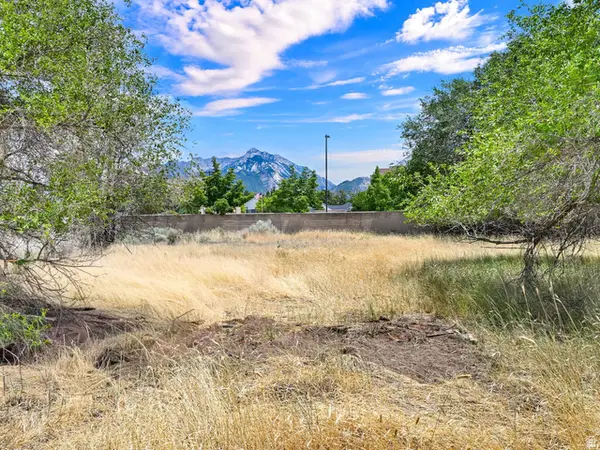 $895,000Active1 Acres
10717 S 1225 E, Sandy, UT 84094
MLS# 2169551Listed by: URBAN UTAH HOMES & ESTATES, LLC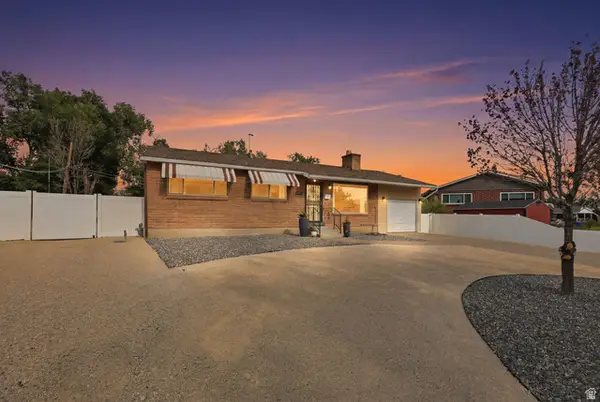 $600,000Active4 beds 2 baths2,428 sq. ft.
9505 S Garnet Dr E, Sandy, UT 84094
MLS# 2169336Listed by: CHAPMAN-RICHARDS & ASSOCIATES, INC. $500,000Pending4 beds 2 baths2,049 sq. ft.
954 E Carnation Dr, Sandy, UT 84094
MLS# 2141300Listed by: SELLING SALT LAKE


Protect your home and budget from life's surprises with an Assurant Home Warranty, backed by a partner that supports you through every step of homeownership. Explore Plans.
©2026 Century 21 Real Estate LLC. All rights reserved. CENTURY 21®, the CENTURY 21 Logo and C21® are service marks owned by Century 21 Real Estate LLC. Century 21 Real Estate LLC fully supports the principles of the Fair Housing Act and the Equal Opportunity Act. Each office is independently owned and operated. Listing information is deemed reliable but not guaranteed accurate.