716 W 7950 S, Willard, UT 84340
Local realty services provided by:CENTURY 21 Everest
Listed by: leslie strayhorn, mark haaga
Office: found it llc.
MLS#:2163527
Source:SL
Price summary
- Price:$899,900
- Price per sq. ft.:$215.96
About this home
This 2014 Parade of Homes, winner of 4 awards, has stunning mountain, lake and orchard views! Located on a quiet street on the east bench in South Willard. This meticulously maintained custom home has a chef gourmet kitchen with Bosh appliances, a pot filler and large granite island, primary suite offers new carpet and paint, large walk in shower with double heads, heated ceramic plank flooring. A fully finished, walk out basement with kitchenette, two bedrooms and full bath, enjoy a large theater room with equipment included. Large 3 car garage with work bench and mezzanine. Award winning curb appeal stands out with mature trees, established landscaping, custom fencing and covered Trex deck. New roof in 2021. Enjoy glowing mountain views while relaxing in the built in, easy to maintain, Bullfrog hot tub. Agent Owner. Square footage figures are provided as a courtesy estimate. Buyer is advised to obtain an independent measurement.
Contact an agent
Home facts
- Year built:2014
- Listing ID #:2163527
- Added:34 day(s) ago
- Updated:July 27, 2026 at 11:21 AM
Rooms and interior
- Bedrooms:4
- Total bathrooms:4
- Full bathrooms:3
- Half bathrooms:1
- Rooms Total:17
- Flooring:Carpet, Laminate, Tile
- Kitchen Description:Kitchen: Second, Microwave, Oven: Double, Portable Dishwasher, Range Hood, Refrigerator
- Basement Description:Daylight, Entrance, Walk-Out Access
- Living area:4,167 sq. ft.
Heating and cooling
- Cooling:Central Air
- Heating:Forced Air, Gas: Central
Structure and exterior
- Roof:Asphalt
- Year built:2014
- Building area:4,167 sq. ft.
- Lot area:0.45 Acres
- Lot Features:Fenced: Full, Flat, Sprinkler: Auto-Full
- Architectural Style:Rambler/Ranch
- Construction Materials:Brick, Clapboard/Masonite, Stone
- Exterior Features:Basement Entrance, Deck: Covered, Patio: Open, Walkout
- Levels:2 Story
Schools
- High school:Box Elder
- Middle school:Box Elder
- Elementary school:Willard
Utilities
- Water:Culinary, Secondary, Water Connected
- Sewer:Septic Tank, Sewer: Septic Tank
Finances and disclosures
- Price:$899,900
- Price per sq. ft.:$215.96
- Tax amount:$4,753
Features and amenities
- Amenities:Closet: Walk-In, Den/Office, Mother-In-Law Apartment, Projector, Theater Room, Water Softener Owned, Window Coverings, Workbench
Parking
- Total parking spaces:9
- Parking description:3 Car Garage
- Garage spaces:3
New listings near 716 W 7950 S
- New
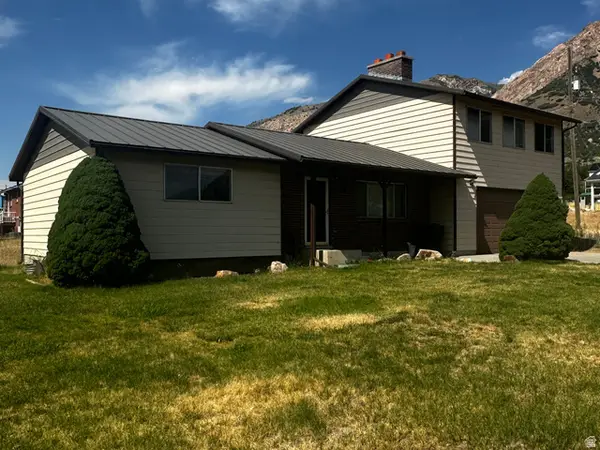 $625,000Active4 beds 2 baths2,550 sq. ft.
75 E 300 S, Willard, UT 84340
MLS# 2174257Listed by: SALT CREEK RE PROPERTIES LLC - New
 $344,900Active3 beds 3 baths1,524 sq. ft.
1084 N 200 W #X-345, Brigham City, UT 84302
MLS# 2174192Listed by: VISIONARY REAL ESTATE - New
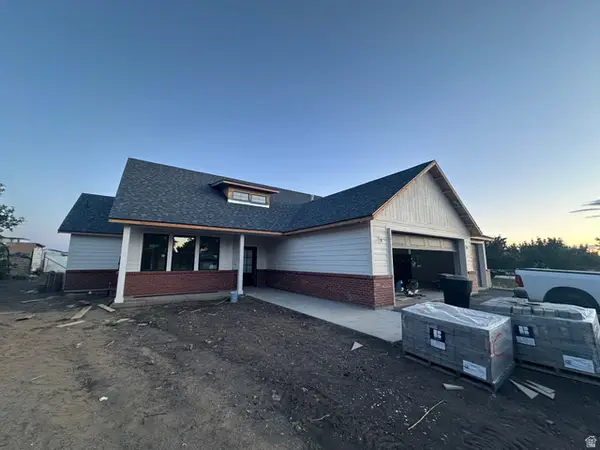 $575,000Active3 beds 3 baths1,575 sq. ft.
295 W Center St, Willard, UT 84340
MLS# 2174214Listed by: COLDWELL BANKER TUGAW REALTORS - New
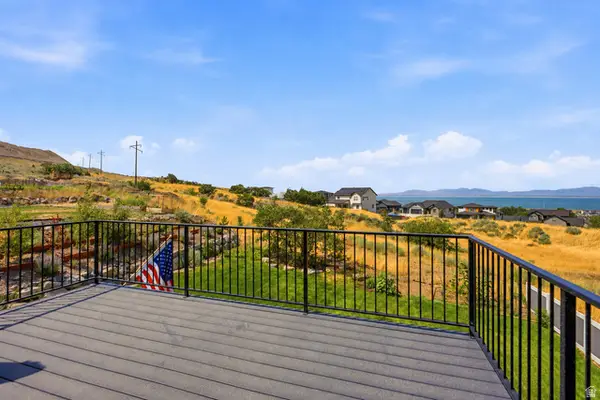
 $759,000Active5 beds 4 baths4,378 sq. ft.
332 E Saddleback Rd, Willard, UT 84340
MLS# 2172534Listed by: CENTURY 21 EVEREST (CENTERVILLE) - Open Fri, 1 to 5pm
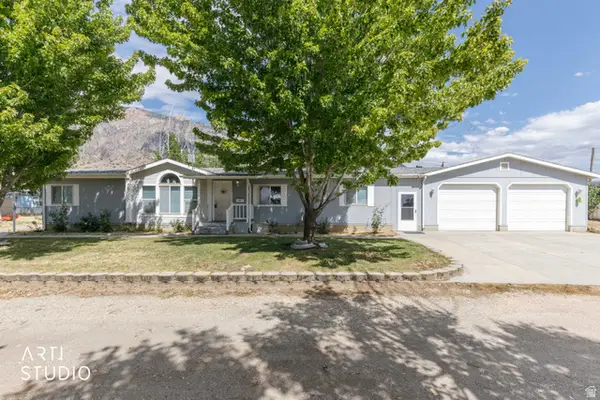 $950,000Active3 beds 2 baths1,560 sq. ft.
7750 S Highway 89 Hwy #7750, Willard, UT 84340
MLS# 2171876Listed by: ERA BROKERS CONSOLIDATED (OGDEN) 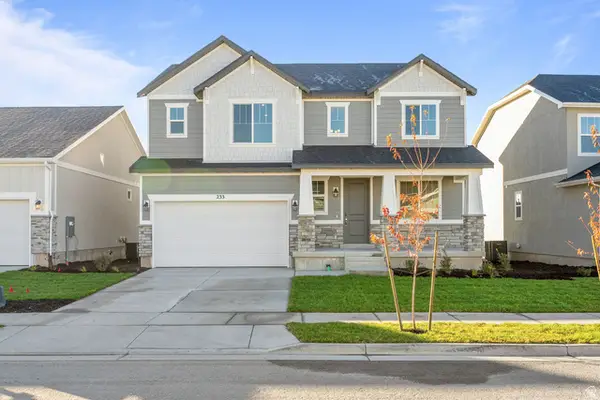 $529,990Pending4 beds 3 baths3,206 sq. ft.
233 W 800 S #345, Willard, UT 84340
MLS# 2171285Listed by: RICHMOND AMERICAN HOMES OF UTAH, INC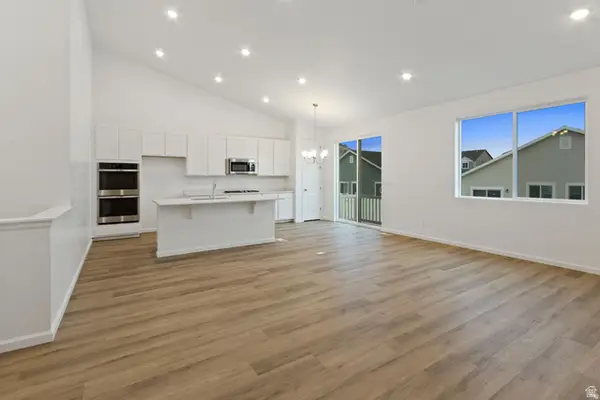 $519,764Active3 beds 2 baths3,064 sq. ft.
780 S 255 W #317, Willard, UT 84340
MLS# 2170094Listed by: RICHMOND AMERICAN HOMES OF UTAH, INC $210,000Active0.24 Acres
338 E 550 S #84, Willard, UT 84340
MLS# 2169326Listed by: MY UTAH AGENTS $698,900Active3 beds 3 baths3,486 sq. ft.
338 E 550 S #84, Willard, UT 84340
MLS# 2169185Listed by: MY UTAH AGENTS $681,100Active3 beds 2 baths3,370 sq. ft.
486 S 300 E #78, Willard, UT 84340
MLS# 2169186Listed by: MY UTAH AGENTS


Protect your home and budget from life's surprises with an Assurant Home Warranty, backed by a partner that supports you through every step of homeownership. Explore Plans.
©2026 Century 21 Real Estate LLC. All rights reserved. CENTURY 21®, the CENTURY 21 Logo and C21® are service marks owned by Century 21 Real Estate LLC. Century 21 Real Estate LLC fully supports the principles of the Fair Housing Act and the Equal Opportunity Act. Each office is independently owned and operated. Listing information is deemed reliable but not guaranteed accurate.