
806 S Summit Creek Dr, Woodland Hills, UT 84653
Local realty services provided by:CENTURY 21 Bushnell
Listed by: cody emery
Office: summit sotheby's international realty
MLS#:2143995
Source:SL
Price summary
- Price:$2,100,000
- Price per sq. ft.:$336.81
- Monthly HOA dues:$340
About this home
Set against the dramatic backdrop of the Wasatch Mountains, this Summit Creek retreat is designed for gathering, a second home where family and friends have room to spread out, and every level opens to spectacular mountain and lake views. An oversized entry leads into a light-filled great room, where an accordion glass door system opens fully to the deck, blurring the line between indoors and out. The entertainer-ready gourmet kitchen features Thermador appliances, double wall ovens, a built-in Wolf espresso maker, and a pebble ice machine. The main-level primary suite offers a private, view-soaked escape with a steam shower and soaking tub. Downstairs, a walkout level built for togetherness includes a Sonos-wired great room, flex gym/bedroom, two more bedrooms, and a covered patio with fireplace and built-in Wolf grill. Upstairs, a vaulted loft and two additional bedrooms, one framing Utah Lake, complete the home. Set on over half an acre in a secluded, wooded setting with resort-style HOA amenities, this mountain escape is made for making memories....
Contact an agent
Home facts
- Year built:2016
- Subdivision & Development:SUMMIT CREEK
- Listing ID #:2143995
- Added:178 day(s) ago
- Updated:September 13, 2026 at 11:49 AM
Rooms and interior
- Bedrooms:7
- Total bathrooms:5
- Full bathrooms:5
- Rooms Total:20
- Flooring:Carpet, Hardwood, Tile
- Bathrooms Description:Bath: Sep. Tub/Shower
- Kitchen Description:Microwave, Oven: Double, Oven: Wall, Range Hood, Range: Countertop, Range: Gas, Refrigerator
- Basement Description:Daylight, Entrance, Full, Walk-Out Access
- Living area:6,235 sq. ft.
Heating and cooling
- Cooling:Central Air
- Heating:Forced Air, Gas: Stove, Heat Pump
Structure and exterior
- Roof:Membrane, Metal
- Year built:2016
- Building area:6,235 sq. ft.
- Lot area:0.57 Acres
- Lot Features:Drip Irrigation, Private, Road: Paved, Secluded, Sprinkler: Auto-Full, Terrain: Mountain, Wooded
- Construction Materials:Metal Siding, Stone
- Exterior Features:Balcony, Basement Entrance, Covered, Deck: Covered, Entry (Foyer), Lighting, Patio: Covered, Walkout
- Levels:3 Story
Schools
- High school:Salem Hills
- Middle school:Salem Jr
- Elementary school:Foothills
Utilities
- Water:Culinary, Water Connected
- Sewer:Sewer Connected, Sewer: Connected, Sewer: Public
Finances and disclosures
- Price:$2,100,000
- Price per sq. ft.:$336.81
- Tax amount:$11,135
Features and amenities
- Laundry features:Gas Dryer Hookups
- Amenities:Alarm: Fire, Alarm: Security, Biking Trails, Ceiling Fan, Central Vacuum, Closet: Walk-In, Den/Office, Fitness Center, Hiking Trails, Instantaneous Hot Water, On Site Security, Pets Permitted, Picnic Area, Playground, Pool, Security, Smart Thermostat(s), Spa/Hot Tub, Vaulted Ceilings, Video Door Bell(s), Water Softener Owned
Parking
- Total parking spaces:7
- Parking description:3 Car Garage, Extra Length, Garage Door Opener, Heated Garage, Parking: Uncovered, Storage Above
- Garage spaces:3
New listings near 806 S Summit Creek Dr
- New
 $429,000Active0.8 Acres
1095 S Woodland Dr #101, Woodland Hills, UT 84653
MLS# 2183747Listed by: BETTER HOMES AND GARDENS REAL ESTATE MOMENTUM (LEHI) - New
 $649,900Active1.58 Acres
930 S Maple Ravine Cir, Woodland Hills, UT 84653
MLS# 2182919Listed by: REALTYPATH LLC (PLATINUM)  $1,425,000Pending7 beds 5 baths6,682 sq. ft.
540 S Maple Dr, Woodland Hills, UT 84653
MLS# 2182776Listed by: BETTER HOMES AND GARDENS REAL ESTATE MOMENTUM (LEHI) $1,299,000Active4 beds 4 baths3,972 sq. ft.
732 S Nebo Cir, Woodland Hills, UT 84653
MLS# 2179962Listed by: SUMMIT SOTHEBY'S INTERNATIONAL REALTY $1,055,000Pending5 beds 5 baths5,011 sq. ft.
670 S Oak Dr, Woodland Hills, UT 84653
MLS# 2175503Listed by: KW UTAH REALTORS KELLER WILLIAMS $875,990Active5 beds 4 baths3,978 sq. ft.
90 E Broadhollow Dr, Woodland Hills, UT 84653
MLS# 2175262Listed by: LANCASTER & CO REALTY LLC $815,000Active6 beds 4 baths3,654 sq. ft.
301 S Maple Dr, Woodland Hills, UT 84653
MLS# 2170305Listed by: THE IVRI GROUP UTAH, LLC $1,898,000Active7 beds 5 baths6,710 sq. ft.
310 S Autumn Blaze Cir, Woodland Hills, UT 84653
MLS# 2174200Listed by: KW WESTFIELD (EXCELLENCE) $850,000Active1 Acres
690 S Woodland Hills Dr, Woodland Hills, UT 84653
MLS# 2173827Listed by: RE/MAX ASSOCIATES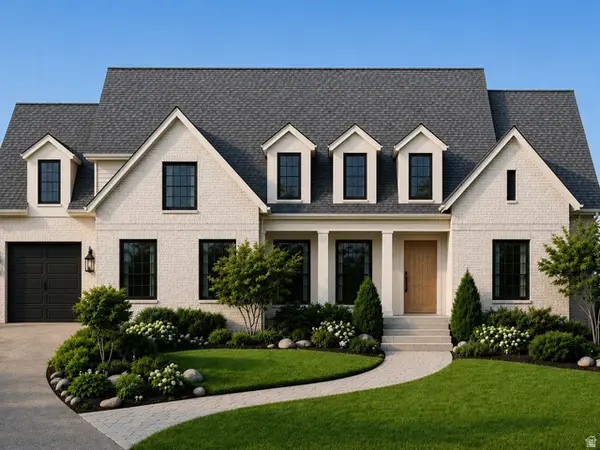 $1,571,874Active7 beds 8 baths7,734 sq. ft.
25 E Two Woods Ln, Woodland Hills, UT 84653
MLS# 2173005Listed by: KW WESTFIELD (EXCELLENCE)


Protect your home and budget from life's surprises with an Assurant Home Warranty, backed by a partner that supports you through every step of homeownership. Explore Plans.
©2026 Century 21 Real Estate LLC. All rights reserved. CENTURY 21®, the CENTURY 21 Logo and C21® are service marks owned by Century 21 Real Estate LLC. Century 21 Real Estate LLC fully supports the principles of the Fair Housing Act and the Equal Opportunity Act. Each office is independently owned and operated. Listing information is deemed reliable but not guaranteed accurate.