
20274 Vances Mill, Abingdon, VA 24211
Local realty services provided by:CENTURY 21 Prime Properties, Inc.
Listed by: karen raines, travis dyson
Office: landmark realty
MLS#:110809
Source:VA_SWVAR
Price summary
- Price:$679,900
- Price per sq. ft.:$168.04
About this home
A stunning blend of timeless farmhouse charm and Craftsman-inspired design, this exceptional home at 20274 Vance Mill Road offers 4,046 finished square feet, 4 bedrooms, and 3 full baths. Extensively renovated from top to bottom, it combines classic character with outstanding modern upgrades throughout. The custom kitchen is the heart of the home, featuring handcrafted wood cabinetry, pull-out shelving, specialty drawer organizers, an oversized farmhouse sink, under-cabinet lighting, a walk-in pantry, and premium finishes. The spacious master suite offers a custom walk-in closet and private bath, while the beautifully updated bathrooms showcase quality craftsmanship and luxury finishes. Designed for comfortable living and entertaining, the home also features a family room with custom built-ins, a wet bar, beverage refrigerator, and a new home office addition with sky lights and new windows, built-in bookcases, and abundant natural light. Major improvements include a metal roof, Hardie Plank siding, replacement windows, Trex decking, a Cummins automatic whole-house generator, Navien tankless water heater, upgraded electrical service, HVAC-connected dehumidification, and much more. Outside, you'll find an oversized attached garage with foam-insulated attic storage and an electric lift, plus a detached garage featuring a heated finished flex space perfect for a workshop, studio, hobby room, or she shed. The detached building also offers water service, extensive electrical capacity, RV hookups, and a dedicated work shop as an added bonus, the sale includes a separate buildable 1.12-acre parcel with its own road frontage, creating an exceptional opportunity that's difficult to find....
Contact an agent
Home facts
- Year built:1950
- Subdivision & Development:None
- Listing ID #:110809
- Added:50 day(s) ago
- Updated:August 21, 2026 at 02:57 AM
Rooms and interior
- Bedrooms:4
- Total bathrooms:3
- Full bathrooms:3
- Flooring:Newer Floor Covering
- Dining Description:First Level
- Kitchen Description:Dishwasher, First Level, Gas Range, Microwave, Range Hood, Refrigerator
- Bedroom Description:Master Bedroom - Second Level
- Basement Description:Partial Basement
- Living area:4,046 sq. ft.
Heating and cooling
- Cooling:Heat Pump
- Heating:Heat Pump
Structure and exterior
- Roof:Metal
- Year built:1950
- Building area:4,046 sq. ft.
- Lot area:2.05 Acres
- Lot Features:Level
- Construction Materials:Brick, HardiPlank Type, Shingle Siding
- Exterior Features:Mature Trees, Paved Street
- Foundation Description:Block, Concrete
- Levels:2 1/2 Stories
Schools
- High school:Abingdon
- Middle school:E B Stanley
- Elementary school:Watauga
Utilities
- Water:Public Water
- Sewer:Public Sewer
Finances and disclosures
- Price:$679,900
- Price per sq. ft.:$168.04
- Tax amount:$2,135 (2025)
Features and amenities
- Appliances:Dishwasher, Range Hood, Refrigerator
- Laundry features:First Level
- Amenities:Ceiling Fan(s), Newer Paint, Smoke Detector, Wet Bar
Parking
- Parking description:Paved Street
- Garage spaces:2
New listings near 20274 Vances Mill
- New
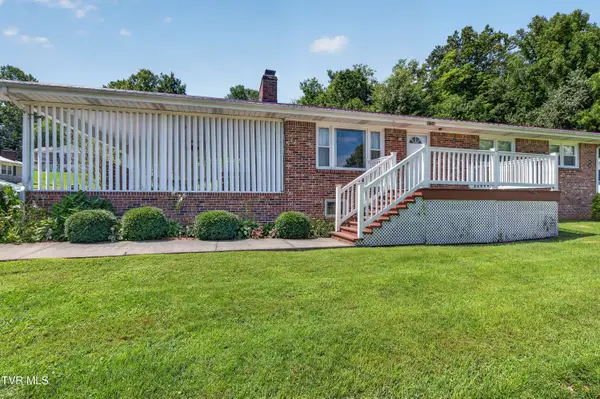 $239,900Active3 beds 2 baths2,005 sq. ft.
16194 Richardson Avenue, Abingdon, VA 24210
MLS# 9999795Listed by: HIGHLANDS REAL ESTATE SEA GLASS - New
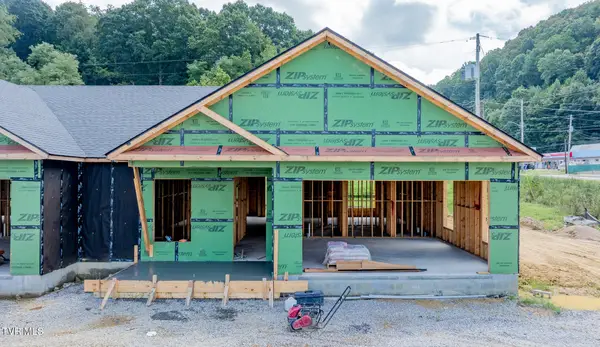 $549,900Active2 beds 2 baths1,680 sq. ft.
1036 Cummings Street #11, Abingdon, VA 24211
MLS# 9999758Listed by: LPT REALTY - GRIFFIN HOME GROUP - New
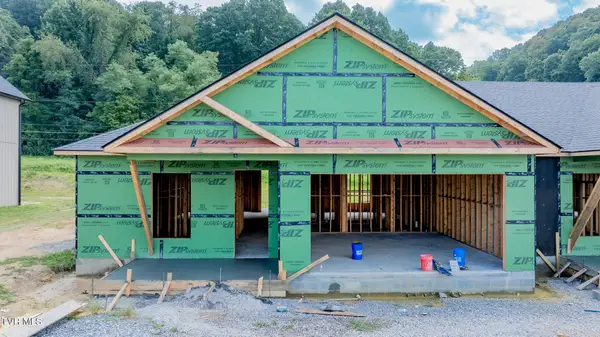 $549,900Active2 beds 2 baths1,680 sq. ft.
1036 Cummings Street #9, Abingdon, VA 24211
MLS# 9999753Listed by: LPT REALTY - GRIFFIN HOME GROUP - New
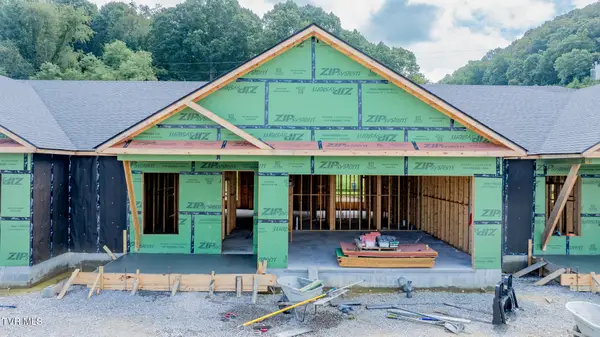 $549,900Active2 beds 2 baths1,680 sq. ft.
1036 Cummings Street #10, Abingdon, VA 24211
MLS# 9999757Listed by: LPT REALTY - GRIFFIN HOME GROUP - New
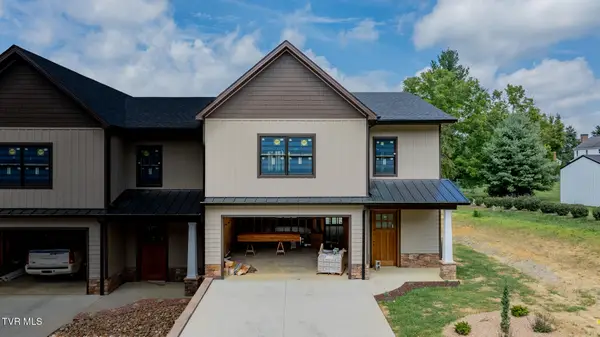 $595,900Active3 beds 4 baths2,508 sq. ft.
1036 Cummings Street #2, Abingdon, VA 24211
MLS# 9999722Listed by: LPT REALTY - GRIFFIN HOME GROUP - New
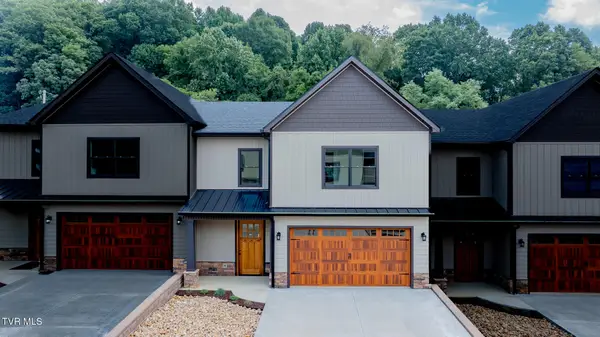 $595,900Active3 beds 4 baths2,508 sq. ft.
1036 Cummings Street #3, Abingdon, VA 24211
MLS# 9999724Listed by: LPT REALTY - GRIFFIN HOME GROUP - New
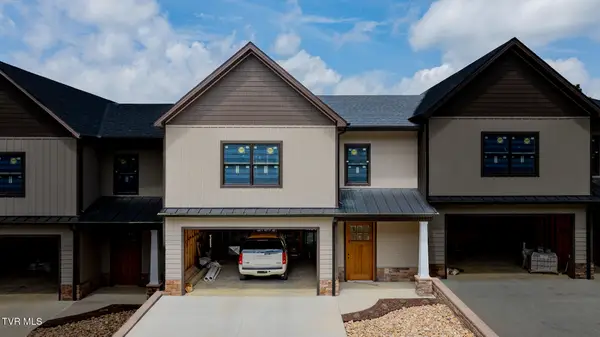 $595,900Active3 beds 4 baths2,508 sq. ft.
1036 Cummings Street #4, Abingdon, VA 24211
MLS# 9999726Listed by: LPT REALTY - GRIFFIN HOME GROUP - New
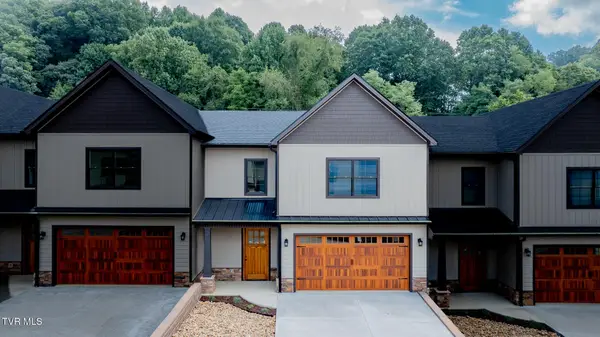 $595,900Active3 beds 4 baths2,508 sq. ft.
1036 Cummings Street #5, Abingdon, VA 24211
MLS# 9999728Listed by: LPT REALTY - GRIFFIN HOME GROUP - New
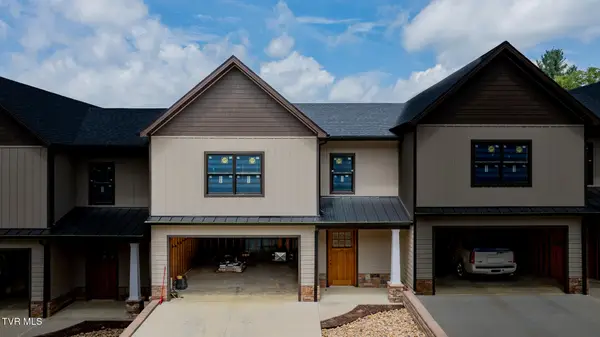 $595,900Active3 beds 4 baths2,508 sq. ft.
1036 Cummings Street #6, Abingdon, VA 24211
MLS# 9999729Listed by: LPT REALTY - GRIFFIN HOME GROUP - New
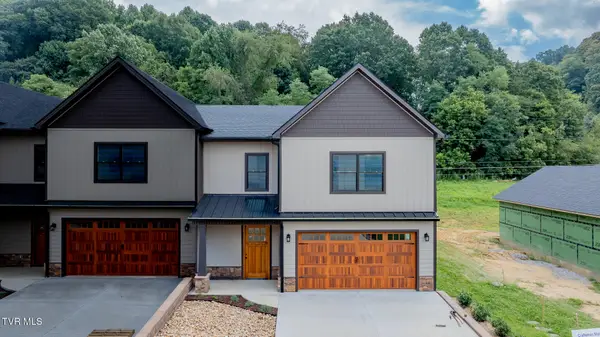 $595,900Active3 beds 4 baths2,508 sq. ft.
1036 Cummings Street #7, Abingdon, VA 24211
MLS# 9999731Listed by: LPT REALTY - GRIFFIN HOME GROUP


Protect your home and budget from life's surprises with an Assurant Home Warranty, backed by a partner that supports you through every step of homeownership. Explore Plans.
©2026 Century 21 Real Estate LLC. All rights reserved. CENTURY 21®, the CENTURY 21 Logo and C21® are service marks owned by Century 21 Real Estate LLC. Century 21 Real Estate LLC fully supports the principles of the Fair Housing Act and the Equal Opportunity Act. Each office is independently owned and operated. Listing information is deemed reliable but not guaranteed accurate.