
26301 Joynes Neck Rd, Accomac, VA 23301
Local realty services provided by:CENTURY 21 Harbor Realty
Listed by: rebecca turner
Office: long & foster - northrop
MLS#:72278
Source:VA_ESAR
Price summary
- Price:$650,000
- Price per sq. ft.:$192.48
About this home
A quintessential Virginia Eastern Shore country estate, this remarkable five-bedroom , home embodies the region's distinctive Big House, Little House architectural tradition, its rambling, connected form and gracefully stepped rooflines reflecting generations of ownership expanding the home as families grew and prospered . Set on approximately ten spectacular acres just back from the river, the property feels wonderfully removed from the everyday, approached by a long private drive lined with stately magnolias. Inside, the home is every bit as captivating, with graciously proportioned rooms, beautiful Southern pine floors throughout much of the residence, terracotta tile porch floors, wavy glass windows, exposed beams, handsome original-style woodwork, and an extraordinary seven fireplaces, each fitted with a gas insert. The expansive living room is especially impressive, centered around a magnificent fireplace and enriched by gorgeous wood trim, while a traditional Jersey winder staircase leads to additional storage above. The generous dining room offers another fireplace and an inviting setting for gatherings large and small, and direct access to a screened porch for after dinner conversations. Warm and wonderfully suited to the character of the home, the kitchen features a brick fireplace with raised hearth, rich wood cabinetry, exposed ceiling beams, sandstone countertops, a commercial gas range, new dishwasher, and new flooring. Just beyond is a mudroom/butler's pantry with a convenient half bath, while a covered porch off the kitchen extends the living space into the peaceful countryside. Five bedrooms are thoughtfully distributed throughout the home. Three are located on the main level, with one equally well suited as a study or library. Upstairs, two additional bedrooms occupy their own private sections of the home, and each enjoys its own bath, creating wonderfully secluded accommodations. The primary suite is particularly enchanting, with exposed ceiling beams, a fireplace, ensuite bath, and its own screened porch and deck overlooking the pastoral surroundings. The grounds elevate the property into a true Eastern Shore country estate. Two pastures provide ample room for horses, complemented by a quality Horizon Structures four-stall barn with four 12' x 10' stalls, tack room, hay room, 10-foot lean-to, full electric, and hot and cold water. One pasture features RAM electric fencing, and a water pump serves the troughs. Additional outbuildings include an utterly charming chicken coop and a separate two-bedroom guest house awaiting renovation. With its broad screened front porch and unmistakable Southern character, the guest house offers tremendous potential to become an exceptional complement to the main residence. Magnolias, mature trees, open pasture, historic architecture, equestrian amenities, and nearly ten acres of extraordinary Eastern Shore countryside come together in a property that feels deeply rooted in its surroundings. Rambling, gracious, and rich with heritage, this is Virginia Eastern Shore country living in its most authentic and captivating form....
Contact an agent
Home facts
- Year built:1800
- Subdivision & Development:N/A
- Listing ID #:72278
- Added:22 day(s) ago
- Updated:October 23, 2026 at 03:18 PM
Rooms and interior
- Bedrooms:5
- Total bathrooms:6
- Full bathrooms:5
- Half bathrooms:1
- Dining Description:Dining Room
- Bedroom Description:1st Floor Bedroom
- Living area:3,377 sq. ft.
Heating and cooling
- Heating:Electric
Structure and exterior
- Roof:Other
- Year built:1800
- Building area:3,377 sq. ft.
- Architectural Style:Farmhouse
- Construction Materials:Brick, Wood Siding
- Exterior Features:Deck, Enclosed Porch, Open Porch, Patio
- Levels:3 Story
Utilities
- Water:Water Heater - Electric, Well
- Sewer:Septic System
Finances and disclosures
- Price:$650,000
- Price per sq. ft.:$192.48
Features and amenities
- Laundry features:Washer/Dryer Hookup
New listings near 26301 Joynes Neck Rd
 $84,900Active0 Acres
00 Lankford Hwy, ACCOMAC, VA 23301
MLS# 72320Listed by: WEICHERT, REALTORS MASON - DAVIS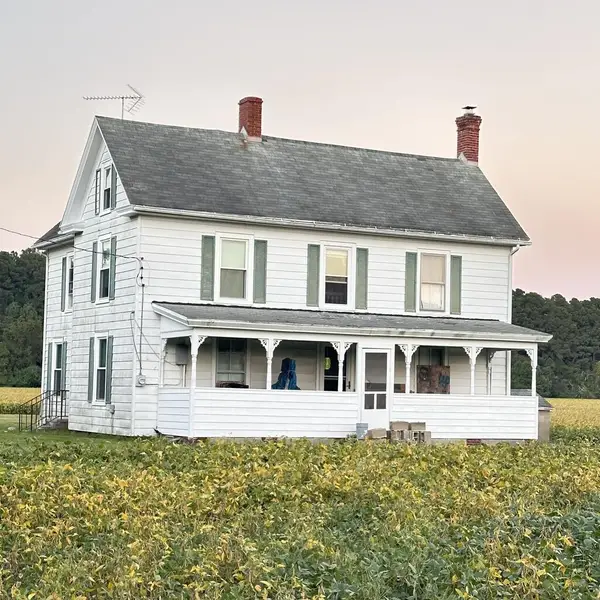 $750,000Active3 beds 1 baths1,776 sq. ft.
26254 Baylys Neck Rd, ACCOMAC, VA 23301
MLS# 72306Listed by: DOCKSIDE PROPERTIES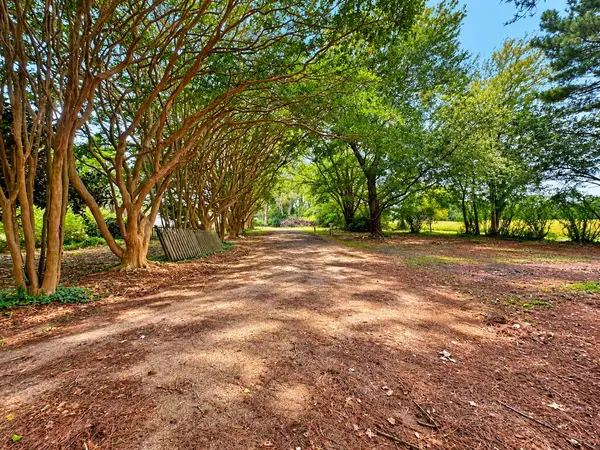 $119,000Active0 Acres
23239 Front St, ACCOMAC, VA 23301
MLS# 72300Listed by: WEICHERT, REALTORS MASON - DAVIS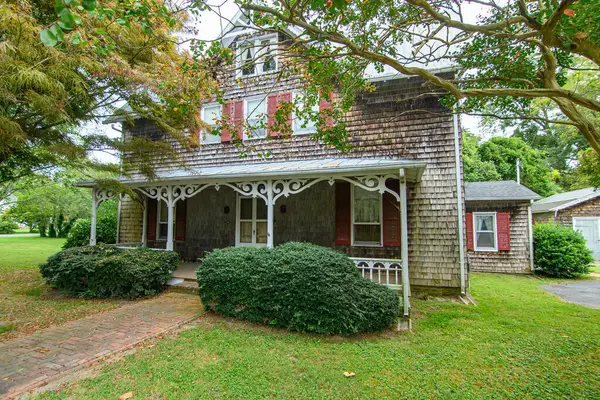 $260,000Active3 beds 2 baths2,496 sq. ft.
23433 Drummondtown Rd, ACCOMAC, VA 23301
MLS# 72258Listed by: WEICHERT, REALTORS MASON - DAVIS $732,500Active4 beds 3 baths2,592 sq. ft.
26119 Juno Court, ACCOMAC, VA 23301
MLS# 72222Listed by: WEICHERT, REALTORS MASON - DAVIS $79,000Active0 Acres
9,10,11 Custis Creek Lane, ACCOMAC, VA 23301
MLS# 72193Listed by: WEICHERT, REALTORS MASON - DAVIS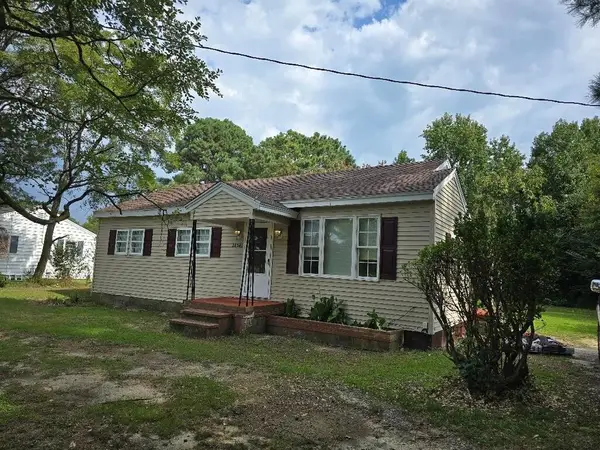 $225,000Active3 beds 1 baths912 sq. ft.
24541 Mary N Smith Rd, ACCOMAC, VA 23301
MLS# 72189Listed by: LEWIN & CARR INC., REALTORS $278,000Active4 beds 1 baths1,674 sq. ft.
23231 Courthouse Rd, ACCOMAC, VA 23301
MLS# 72169Listed by: LEWIN & CARR INC., REALTORS $650,000Active5 beds 6 baths3,377 sq. ft.
26301 Joynes Neck Rd, ACCOMAC, VA 23301
MLS# VAAC2003106Listed by: NORTHROP REALTY


Protect your home and budget from life's surprises with an Assurant Home Warranty, backed by a partner that supports you through every step of homeownership. Explore Plans.
©2026 Century 21 Real Estate LLC. All rights reserved. CENTURY 21®, the CENTURY 21 Logo and C21® are service marks owned by Century 21 Real Estate LLC. Century 21 Real Estate LLC fully supports the principles of the Fair Housing Act and the Equal Opportunity Act. Each office is independently owned and operated. Listing information is deemed reliable but not guaranteed accurate.