
242 Central Parkway, Acquinton, VA 23009
Local realty services provided by:CENTURY 21 Nachman Realty
Listed by: eva miglionico
Office: fathom realty virginia
MLS#:2613513
Source:RV
Price summary
- Price:$429,950
- Price per sq. ft.:$172.81
- Monthly HOA dues:$29.17
About this home
MOTIVATED SELLER! — Priced to Sell! Why wait to build when this nearly new 2-year-old home is ready for you right now? Just 30 minutes from Downtown Richmond, this beautifully maintained home offers modern upgrades in one of the area’s most desirable communities.
From the charming country front porch with peaceful wooded views to the open, inviting floor plan inside, this home blends comfort and style. Durable luxury vinyl plank flooring runs throughout the first floor, all bathrooms, and laundry room. The spacious kitchen features stainless steel appliances, gas cooking, subway tile backsplash, soft-close cabinetry, and recessed lighting. A cozy gas fireplace highlights the living area.
Thoughtful upgrades continue with custom push-up blinds, convenient media hookups, a pull-down attic for storage, and a luxurious primary suite with tiled walk-in shower and spacious sitting area. Enjoy community amenities including a lake, pavilion, and optional membership to the Kennington Pool & Clubhouse. Shopping and dining are just around the corner.
This move-in ready home delivers quality finishes without the wait of new construction. Schedule your showing today!...
Contact an agent
Home facts
- Year built:2024
- Listing ID #:2613513
- Added:46 day(s) ago
- Updated:July 27, 2026 at 02:35 PM
Rooms and interior
- Bedrooms:4
- Total bathrooms:3
- Full bathrooms:2
- Half bathrooms:1
- Rooms Total:8
- Flooring:Laminate, Partially Carpeted
- Dining Description:Dining Area
- Bathrooms Description:Double Vanity
- Kitchen Description:Dishwasher, Gas Cooking, Kitchen Island, Microwave, Oven, Pantry
- Basement:Yes
- Basement Description:Crawl Space
- Living area:2,488 sq. ft.
Heating and cooling
- Cooling:Central Air
- Heating:Electric, Forced Air, Heat Pump
- Central air:Yes
Structure and exterior
- Roof:Shingle
- Year built:2024
- Building area:2,488 sq. ft.
- Lot area:0.23 Acres
- Architectural Style:Two Story
- Construction Materials:Brick Veneer, Drywall, Frame, Vinyl Siding
- Exterior Features:Front Porch
- Levels:Two, Two Story
Schools
- High school:King William
- Middle school:Hamilton Holmes
- Elementary school:Acquinton
Utilities
- Water:Public
- Sewer:Public Sewer
Finances and disclosures
- Price:$429,950
- Price per sq. ft.:$172.81
- Tax amount:$2,234 (2025)
Features and amenities
- Appliances:Dishwasher, Electric Water Heater, Gas Cooking, Microwave, Oven, Water Heater
- Amenities:High Ceilings, Laminate Counters, Management, Walk-In Closets
Parking
- Parking description:Attached, Direct Access, Garage, Garage Door Opener
- Garage:Yes
- Garage spaces:2
 The information being provided is for consumers' personal, non-commercial use and may not be used for any purpose other than to identify prospective properties for purchasing. All information provided is deemed reliable but is not guaranteed accurate.The multiple listing information is provided by Central Virginia Regional Multiple Listing Service, LLC from a copyrighted compilation of listings. The compilation of listings and each individual listing are © 2026 Central Virginia Regional Multiple Listing Service, LLC. All rights reserved.
New listings near 242 Central Parkway
- New
 $308,605Active3 beds 3 baths1,472 sq. ft.
TBD Mt. Mccauley Way, Aylett, VA 23009
MLS# 2620190Listed by: PROVIDENCE HILL REAL ESTATE - New
 $300,707Active3 beds 3 baths1,472 sq. ft.
TBD Mt. Mccauley Way, Aylett, VA 23009
MLS# 2620192Listed by: PROVIDENCE HILL REAL ESTATE - New
 $301,811Active3 beds 3 baths1,461 sq. ft.
TBD Mt. Mccauley Way, Aylett, VA 23009
MLS# 2620198Listed by: PROVIDENCE HILL REAL ESTATE - New
 $297,765Active3 beds 3 baths1,461 sq. ft.
TBD Mt. Mccauley Way, Aylett, VA 23009
MLS# 2620203Listed by: PROVIDENCE HILL REAL ESTATE - New
 $307,749Active3 beds 3 baths1,472 sq. ft.
TBD Mt. Mccauley Way, Aylett, VA 23009
MLS# 2620207Listed by: PROVIDENCE HILL REAL ESTATE - New
 $304,295Active3 beds 3 baths1,472 sq. ft.
TBD Mt. Mccauley Way, Aylett, VA 23009
MLS# 2620214Listed by: PROVIDENCE HILL REAL ESTATE - New
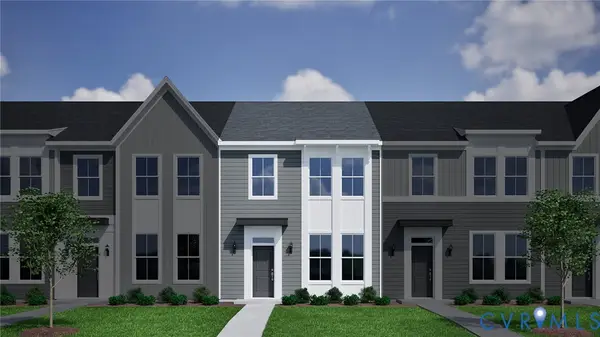 $299,537Active3 beds 3 baths1,472 sq. ft.
TBD Mt. Mccauley Way, Aylett, VA 23009
MLS# 2620217Listed by: PROVIDENCE HILL REAL ESTATE - New
 $301,019Active3 beds 3 baths1,461 sq. ft.
TBD Mt. Mccauley Way, Aylett, VA 23009
MLS# 2620223Listed by: PROVIDENCE HILL REAL ESTATE - New
 $296,595Active3 beds 3 baths1,461 sq. ft.
TBD Mt. Mccauley Way, Aylett, VA 23009
MLS# 2620224Listed by: PROVIDENCE HILL REAL ESTATE - New
 $305,547Active3 beds 3 baths1,472 sq. ft.
TBD Mt. Mccauley Way, Aylett, VA 23009
MLS# 2620225Listed by: PROVIDENCE HILL REAL ESTATE


Protect your home and budget from life's surprises with an Assurant Home Warranty, backed by a partner that supports you through every step of homeownership. Explore Plans.
©2026 Century 21 Real Estate LLC. All rights reserved. CENTURY 21®, the CENTURY 21 Logo and C21® are service marks owned by Century 21 Real Estate LLC. Century 21 Real Estate LLC fully supports the principles of the Fair Housing Act and the Equal Opportunity Act. Each office is independently owned and operated. Listing information is deemed reliable but not guaranteed accurate.