
24747 Carbonate Ter, Aldie, VA 20105
Local realty services provided by:CENTURY 21 Dale Realty Co.
24747 Carbonate Ter,Aldie, VA 20105
- 3 Beds
- 4 Baths
- 2,928 sq. ft.
- Townhouse
- Coming Soon
Listed by: abbie f platt
Office: pearson smith realty, llc.
MLS#:VALO2139056
Source:BRIGHTMLS
Price summary
- Price:
- Monthly HOA dues:$118
About this home
COMING SOON: Available Thursday, October 29. The largest floor plan in Stone Ridge North, offered by its original owner. This 3-bedroom, 3.5-bath brick-front townhome has 2,928 finished square feet across three levels, with a bump-out on every level for extra living space. A classic façade with a Juliet balcony and a 2-car garage set the tone. Inside, it's freshly painted, professionally cleaned and move-in ready.
Peace of mind is built in: a pre-listing home inspection was completed. The report is available to serious buyers. Roof replaced 2018, HVAC outdoor unit 2022, furnace 2023, and all kitchen appliances are new within the last two years.
Gorgeous cherry hardwood floors flow through the main level, filled with natural light from tall windows and transom-topped French doors. The open kitchen, with its newer appliances, connects to a family room bump-out with a fireplace, a warm, inviting spot in every season. Upstairs, the primary suite offers three walk-in closets and an ensuite bath with dual vanities and a soaking tub. The walk-out lower level adds a second fireplace, a spacious rec room, a full bath and a lower-level flex room with a built-in alcove, egress window and adjacent full bath — ideal guest suite or potential 4th bedroom.
The backyard is your own private retreat. The deck and patio overlook a professionally landscaped backyard backing to beautiful woods. Mature trees bring fall color, spring blooms and real privacy in summer. Tucked away from busy roads, it's a peaceful spot for morning coffee, dinners al fresco, or simply unwinding at the end of the day.
Stone Ridge amenities include multiple community pools, tennis courts, a clubhouse with fitness center, and walking trails. Close to Harris Teeter, Walgreens, Gum Spring Library, dining, Stone Springs Hospital and Route 50. Schools: Arcola ES, Mercer MS and John Champe HS. Professional photos and floor plan coming soon....
Contact an agent
Home facts
- Year built:2005
- Subdivision & Development:STONE RIDGE
- Listing ID #:VALO2139056
- Updated:October 26, 2026 at 01:39 PM
Rooms and interior
- Bedrooms:3
- Total bathrooms:4
- Full bathrooms:3
- Half bathrooms:1
- Rooms Total:3
- Flooring:Carpet, Ceramic Tile, Hardwood
- Dining Description:Combination Kitchen/Dining, Dining Area, Formal/Separate Dining Room
- Bathrooms Description:Primary Bath(s)
- Kitchen Description:Breakfast Area, Built-In Microwave, Carpet, Dishwasher, Disposal, Kitchen - Gourmet, Kitchen - Island, Microwave, Oven - Double, Pantry, Refrigerator, Water Heater
- Bedroom Description:Carpet, Walk In Closet(s)
- Basement:Yes
- Basement Description:Fully Finished, Walkout Level, Windows
- Living area:2,928 sq. ft.
Heating and cooling
- Cooling:Central A/C
- Heating:Heat Pump - Electric BackUp, Natural Gas
Structure and exterior
- Year built:2005
- Building area:2,928 sq. ft.
- Lot area:0.05 Acres
- Architectural Style:Colonial
- Construction Materials:Masonry
- Foundation Description:Slab
- Levels:3 Story
Utilities
- Water:Public
- Sewer:Public Sewer
Finances and disclosures
- Price:
- Tax amount:$5,663 (2026)
Features and amenities
- Laundry features:Dryer
- Amenities:Carpet, Ceiling Fan(s), Window Treatments
Parking
- Parking description:Attached Garage, Basement Garage, Garage - Front Entry
- Garage:Yes
- Garage spaces:2
New listings near 24747 Carbonate Ter
- Coming SoonOpen Sat, 12 to 2pm
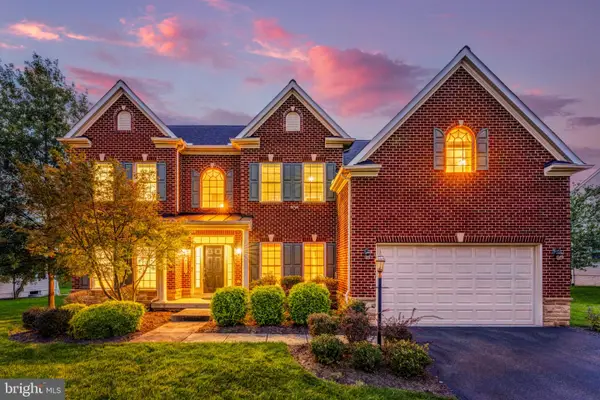 $1,200,000Coming Soon5 beds 4 baths4,992 sq. ft.
41531 Bostonian Pl, ALDIE, VA 20105
MLS# VALO2138958Listed by: BERKSHIRE HATHAWAY HOMESERVICES PENFED REALTY - Coming Soon
 $635,000Coming Soon3 beds 4 baths2,287 sq. ft.
42128 Fremont Preserve Sq, ALDIE, VA 20105
MLS# VALO2135008Listed by: SAMSON PROPERTIES 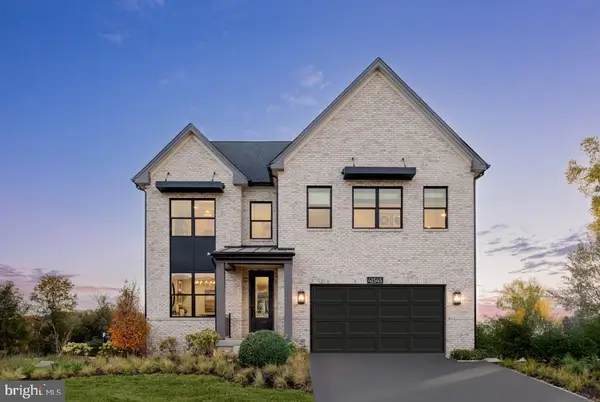 $1,800,000Pending5 beds 6 baths4,476 sq. ft.
41545 Dogwood Park Parkside Village Cir, ALDIE, VA 20105
MLS# VALO2138908Listed by: TOLL BROTHERS REAL ESTATE INC.- New
 $714,900Active3 beds 3 baths2,402 sq. ft.
41750 Mcdivitt Ter, ALDIE, VA 20105
MLS# VALO2138674Listed by: CASALS REALTORS - New
 $735,000Active3 beds 4 baths2,568 sq. ft.
41863 Cinnabar Sq, ALDIE, VA 20105
MLS# VALO2137254Listed by: KELLER WILLIAMS REALTY - New
 $535,000Active4.81 Acres
Tail Race Rd, ALDIE, VA 20105
MLS# VALO2138324Listed by: REAL BROKER, LLC - New
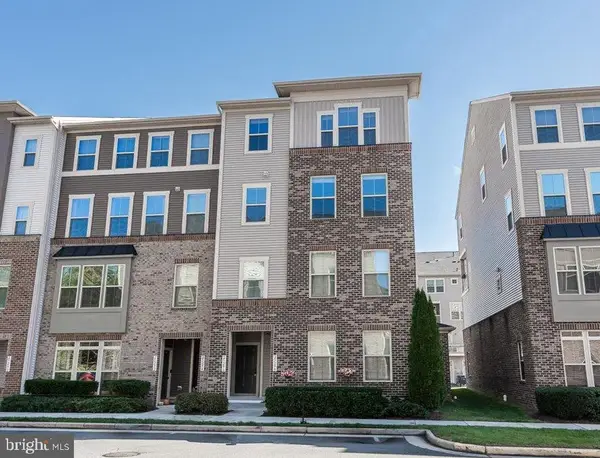 $545,900Active3 beds 3 baths2,710 sq. ft.
25296 Gray Poplar Ter, ALDIE, VA 20105
MLS# VALO2138610Listed by: PACIFIC REALTY - New
 $1,079,990Active4 beds 6 baths3,466 sq. ft.
25622 Ambrose Tree Pl, ALDIE, VA 20105
MLS# VALO2138460Listed by: REDFIN CORPORATION - New
 $725,000Active3 beds 4 baths2,718 sq. ft.
25082 Magnetite Ter, ALDIE, VA 20105
MLS# VALO2138476Listed by: KELLER WILLIAMS REALTY


Protect your home and budget from life's surprises with an Assurant Home Warranty, backed by a partner that supports you through every step of homeownership. Explore Plans.
©2026 Century 21 Real Estate LLC. All rights reserved. CENTURY 21®, the CENTURY 21 Logo and C21® are service marks owned by Century 21 Real Estate LLC. Century 21 Real Estate LLC fully supports the principles of the Fair Housing Act and the Equal Opportunity Act. Each office is independently owned and operated. Listing information is deemed reliable but not guaranteed accurate.