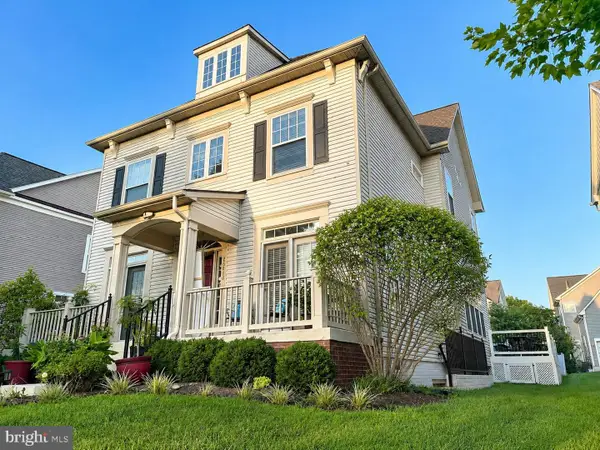
24839 Chestnut Creek Ct, Aldie, VA 20105
Local realty services provided by:CENTURY 21 Charles Smith Agency, Inc.
24839 Chestnut Creek Ct,Aldie, VA 20105
$1,300,000
- 4 Beds
- 4 Baths
- - sq. ft.
- Single family
- Sold
Listed by: sandy allen
Office: re/max distinctive real estate, inc.
MLS#:VALO2132042
Source:BRIGHTMLS
Sorry, we are unable to map this address
Price summary
- Price:$1,300,000
- Monthly HOA dues:$130
About this home
Welcome to 24839 Chestnut Creek Court, where luxury meets flexibility in one of Aldie's most sought-after communities. Built in 2019 and offering approximately 5,000 finished square feet, this beautifully designed home features a rare floor plan with a private main-level office, a main-level bedroom with adjacent full bath, and expansive living spaces ideal for today's lifestyle.
The gourmet kitchen is the centerpiece of the home, featuring designer gourmet cabinetry, quartz countertops, an oversized waterfall island, stainless steel appliances, a walk-in pantry, and a brand-new GE Profile combination wall oven. It opens seamlessly to the spacious family room and dining area, creating an effortless space for everyday living and entertaining.
Upstairs, the impressive owner's suite offers a generous sitting area, oversized walk-in closets, and a luxurious bath with dual vanities and an oversized walk-in shower. Additional spacious secondary bedrooms, well-appointed bath, and upper-level laundry complete the second floor.
The partially finished walk-up lower level already provides a large recreation room while offering exceptional future value with a rough-in for a full bath and ample space to create a fifth bedroom, media room, fitness studio, or guest suite tailored to your needs.
Outside, enjoy a fully fenced, level backyard with direct walk-out stairs from the main level, providing easy outdoor access today while offering the perfect canvas for a future custom deck or patio. Located in the desirable McIntosh Farms community with convenient access to shopping, dining, wineries, commuter routes, and top-rated Loudoun County schools, this exceptional home offers the perfect balance of luxury, flexibility and future potential - Built the way today's buyers live! Welcome Home!...
Contact an agent
Home facts
- Year built:2019
- Subdivision & Development:MCINTOSH
- Listing ID #:VALO2132042
- Added:29 day(s) ago
- Updated:August 22, 2026 at 06:05 AM
Rooms and interior
- Bedrooms:4
- Total bathrooms:4
- Full bathrooms:3
- Half bathrooms:1
- Flooring:Carpet, Luxury Vinyl Plank
- Kitchen Description:Built-In Microwave, Cooktop, Dishwasher, Disposal, Extra Refrigerator/Freezer, Icemaker, Kitchen - Gourmet, Kitchen - Island, Oven - Wall, Pantry, Range Hood, Refrigerator, Stainless Steel Appliances
- Bedroom Description:Walk In Closet(s)
- Basement:Yes
- Basement Description:Daylight, Full, Outside Entrance, Partially Finished, Rear Entrance, Sump Pump, Walkout Level, Walkout Stairs
Heating and cooling
- Cooling:Central A/C
- Heating:Forced Air, Natural Gas
Structure and exterior
- Roof:Asphalt
- Year built:2019
- Architectural Style:Colonial
- Construction Materials:Vinyl Siding
- Exterior Features:Brick, Porch(es)
- Levels:3 Story
Schools
- High school:LIGHTRIDGE
- Middle school:WILLARD
- Elementary school:HOVATTER
Utilities
- Water:Public
- Sewer:Public Sewer
Finances and disclosures
- Price:$1,300,000
- Tax amount:$9,227 (2026)
Features and amenities
- Laundry features:Dryer - Front Loading, Washer - Front Loading
- Amenities:Attic, Double Pane Windows, Electric Alarm, Humidifer, Sliding Windows, Smoke Detector, Window Treatments
Parking
- Parking description:Asphalt Driveway, Attached Garage, Garage - Front Entry, Garage Door Opener
- Garage:Yes
- Garage spaces:2
New listings near 24839 Chestnut Creek Ct
- Coming SoonOpen Sat, 1 to 3pm
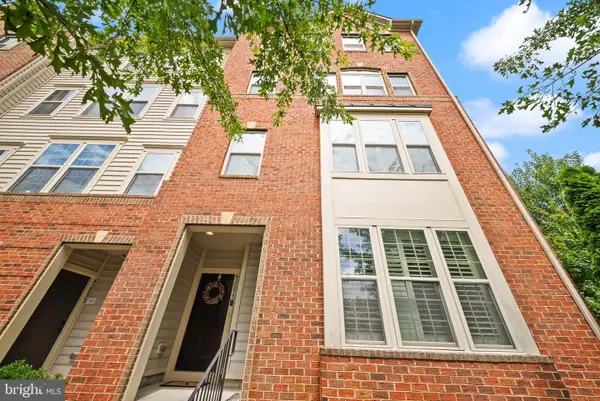 $559,995Coming Soon3 beds 3 baths2,614 sq. ft.
42097 Shadows Pride Ter, ALDIE, VA 20105
MLS# VALO2134560Listed by: REAL BROKER, LLC - Coming Soon
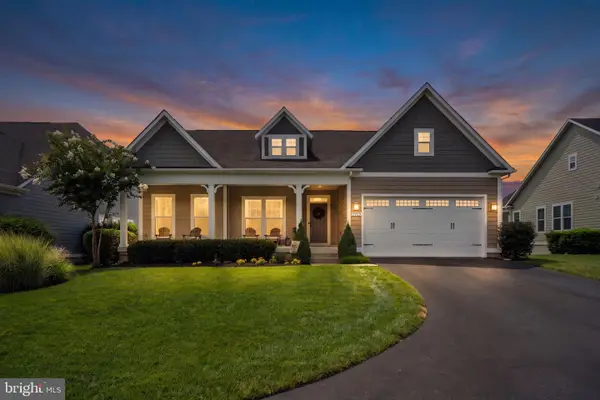 $1,190,000Coming Soon3 beds 3 baths2,135 sq. ft.
41089 Haybine Ln, ALDIE, VA 20105
MLS# VALO2134074Listed by: SAMSON PROPERTIES - Coming Soon
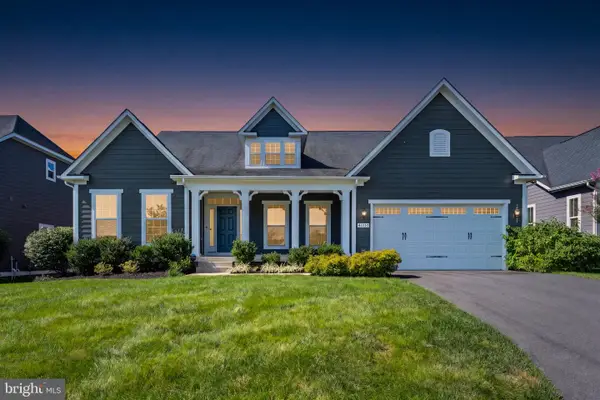 $1,299,980Coming Soon3 beds 4 baths3,680 sq. ft.
41057 Haybine Ln, ALDIE, VA 20105
MLS# VALO2134714Listed by: SAMSON PROPERTIES - Coming SoonOpen Sun, 1 to 3pm
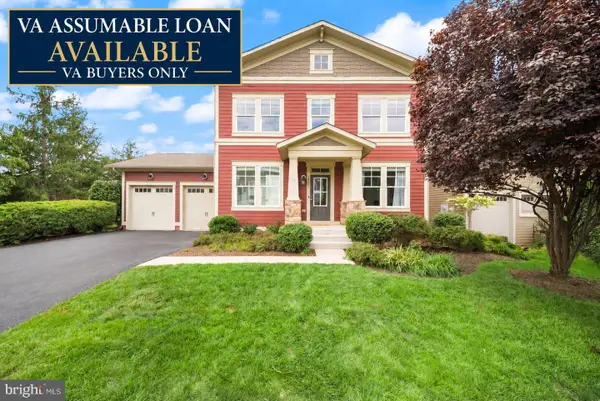 $1,269,000Coming Soon4 beds 4 baths3,396 sq. ft.
24921 Balmoral Glen Ct, ALDIE, VA 20105
MLS# VALO2134534Listed by: KELLER WILLIAMS REALTY - Coming Soon
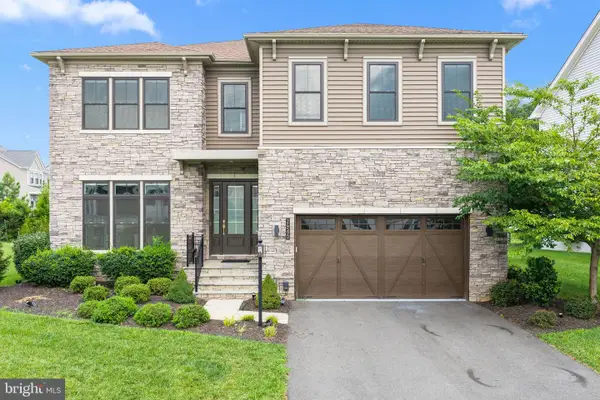 $1,699,999Coming Soon5 beds 5 baths5,268 sq. ft.
24590 Lenah Crossing Dr, ALDIE, VA 20105
MLS# VALO2133506Listed by: REAL BROKER, LLC - New
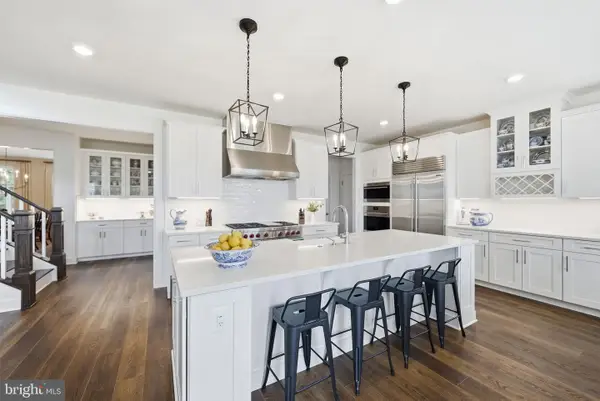
 $1,899,000Active5 beds 7 baths6,173 sq. ft.
23750 Great Bend Ln, ALDIE, VA 20105
MLS# VALO2134798Listed by: CENTURY 21 REDWOOD REALTY - Open Sun, 1 to 3pmNew
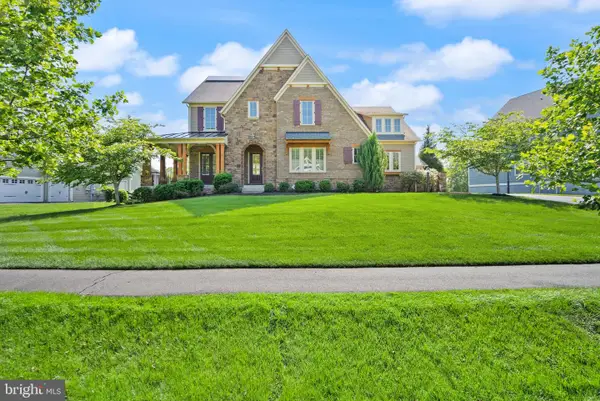 $2,099,999Active6 beds 6 baths6,368 sq. ft.
25811 Yellow Birch Ct, ALDIE, VA 20105
MLS# VALO2134754Listed by: KELLER WILLIAMS REALTY - Open Sun, 12 to 2pmNew
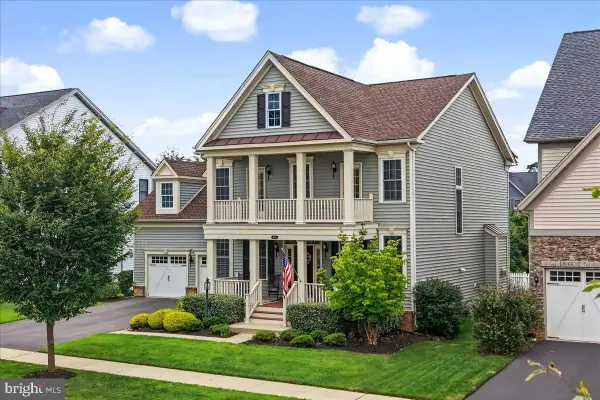 $1,249,000Active4 beds 5 baths3,962 sq. ft.
41266 Stags Leap Dr, ALDIE, VA 20105
MLS# VALO2134636Listed by: PREMIER REALTY GROUP - New
 $1,093,000Active5 beds 5 baths3,676 sq. ft.
23131 Parkside Village Cir, ALDIE, VA 20105
MLS# VALO2134716Listed by: TOLL BROTHERS REAL ESTATE INC. - New
 $929,900Active4 beds 4 baths3,708 sq. ft.
25010 Mineral Springs Cir, ALDIE, VA 20105
MLS# VALO2134614Listed by: FAB REALTY LLC


Protect your home and budget from life's surprises with an Assurant Home Warranty, backed by a partner that supports you through every step of homeownership. Explore Plans.
©2026 Century 21 Real Estate LLC. All rights reserved. CENTURY 21®, the CENTURY 21 Logo and C21® are service marks owned by Century 21 Real Estate LLC. Century 21 Real Estate LLC fully supports the principles of the Fair Housing Act and the Equal Opportunity Act. Each office is independently owned and operated. Listing information is deemed reliable but not guaranteed accurate.