
25508 Grassy Meadow Dr, Aldie, VA 20105
Local realty services provided by:CENTURY 21 Mertz & Associates
Listed by: sammy u sarwari
Office: service first realty corp
MLS#:VALO2132286
Source:BRIGHTMLS
Price summary
- Price:$1,149,900
- Price per sq. ft.:$322.37
- Monthly HOA dues:$198
About this home
Better than new, this exceptional Van Metre Magnolia II offers over 3,400 square feet of beautifully upgraded living space on a premium private homesite in sought-after South 620. The open-concept design features a gourmet kitchen with quartz countertops, an oversized island, soft-close cabinetry, and stainless steel appliances, flowing seamlessly into the spacious great room and dining area. With four generously sized bedrooms, each with access to a full bath, a luxurious primary suite with a spa-inspired bath and walk-in closet, and a finished walk-up lower level with a recreation room and space for additional full bath, this home is designed for both everyday comfort and elegant entertaining. Outdoor living is enhanced by a covered porch and expansive patio, while energy-efficient construction and thoughtful upgrades provide the perfect turnkey opportunity—without the wait for new construction. Nestled in Aldie, South 620 offers convenient access to shopping, dining, top-rated education, outdoor recreation, and Dulles International Airport—ensuring you’re well connected to everything Northern Virginia has to offer. Positioned off Braddock Road, Aldie’s newest neighborhood features nature-inspired green spaces, pollinator and rain gardens, a tot lot, and walking trails. Here you’ll become part of a welcoming community, defined by the warmth and camaraderie of its residents who proudly call it home. Residents may opt into an additional annual fee to enjoy the nearby amenities of Prosperity Plains, a Van Metre community, featuring a pool, clubhouse, gym, and meeting space....
Contact an agent
Home facts
- Year built:2024
- Subdivision & Development:SOUTH 620
- Listing ID #:VALO2132286
- Added:27 day(s) ago
- Updated:August 21, 2026 at 01:53 PM
Rooms and interior
- Bedrooms:4
- Total bathrooms:4
- Full bathrooms:3
- Half bathrooms:1
- Flooring:Carpet, Ceramic Tile, Luxury Vinyl Plank
- Kitchen Description:Built-In Microwave, Built-In Range, Cooktop - Down Draft, Dishwasher, Disposal, Energy Efficient Appliances, Exhaust Fan, Icemaker, Microwave, Oven/Range - Gas, Refrigerator
- Basement:Yes
- Basement Description:Daylight, English, Full, Fully Finished, Improved, Partially Finished, Rear Entrance, Space For Rooms, Walkout Stairs, Windows
- Living area:3,567 sq. ft.
Heating and cooling
- Cooling:Central A/C
- Heating:Forced Air, Natural Gas
Structure and exterior
- Roof:Architectural Shingle
- Year built:2024
- Building area:3,567 sq. ft.
- Lot area:0.11 Acres
- Architectural Style:Colonial
- Construction Materials:Batts Insulation, Blown-In Insulation, CPVC/PVC, HardiPlank Type, Vinyl Siding
- Foundation Description:Slab
- Levels:3 Story
Schools
- High school:JOHN CHAMPE
- Middle school:GUM SPRING
- Elementary school:PINEBROOK
Utilities
- Water:Public
- Sewer:Public Sewer
Finances and disclosures
- Price:$1,149,900
- Price per sq. ft.:$322.37
- Tax amount:$7,850 (2026)
Features and amenities
- Laundry features:Dryer, Washer
Parking
- Parking description:Attached Garage, Garage - Front Entry
- Garage:Yes
- Garage spaces:2
New listings near 25508 Grassy Meadow Dr
- Coming Soon
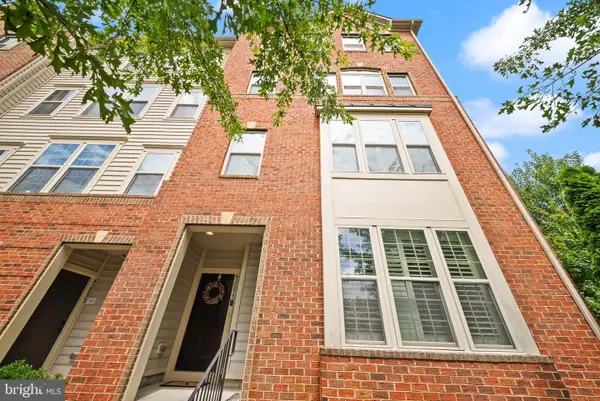 $559,995Coming Soon3 beds 3 baths2,614 sq. ft.
42097 Shadows Pride Ter, ALDIE, VA 20105
MLS# VALO2134560Listed by: REAL BROKER, LLC - Coming Soon
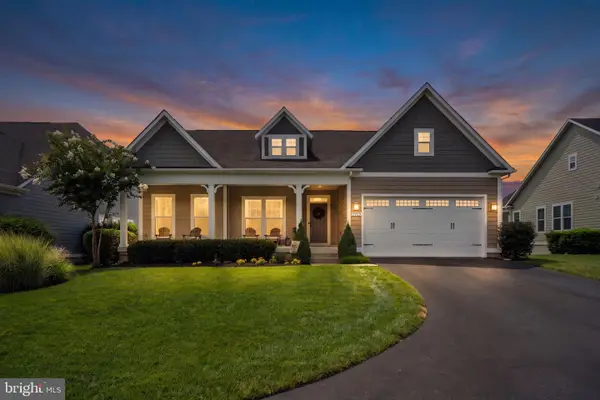 $1,190,000Coming Soon3 beds 3 baths2,135 sq. ft.
41089 Haybine Ln, ALDIE, VA 20105
MLS# VALO2134074Listed by: SAMSON PROPERTIES - Coming Soon
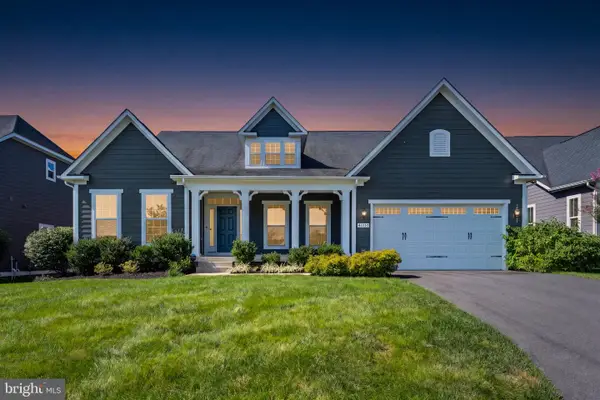 $1,299,980Coming Soon3 beds 4 baths3,680 sq. ft.
41057 Haybine Ln, ALDIE, VA 20105
MLS# VALO2134714Listed by: SAMSON PROPERTIES - Coming SoonOpen Sun, 1 to 3pm
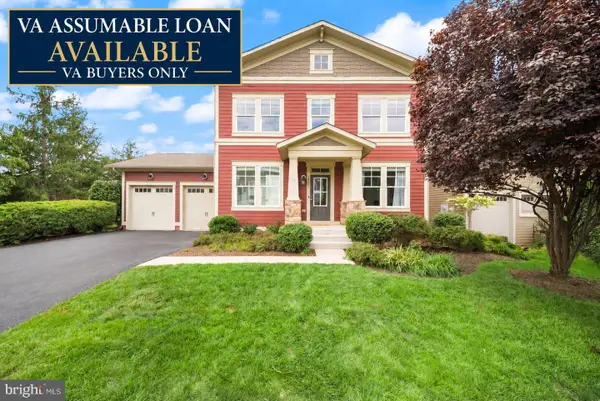 $1,269,000Coming Soon4 beds 4 baths3,396 sq. ft.
24921 Balmoral Glen Ct, ALDIE, VA 20105
MLS# VALO2134534Listed by: KELLER WILLIAMS REALTY - Coming Soon
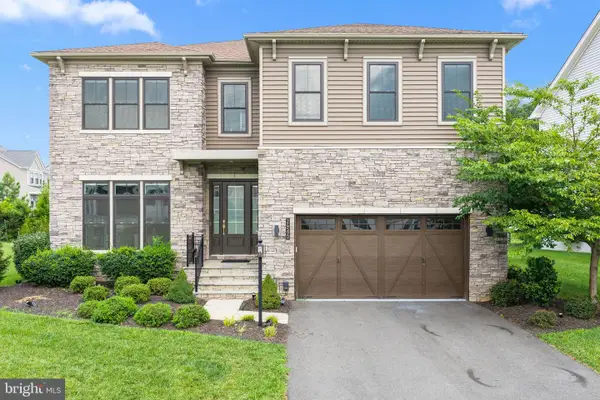 $1,699,999Coming Soon5 beds 5 baths5,268 sq. ft.
24590 Lenah Crossing Dr, ALDIE, VA 20105
MLS# VALO2133506Listed by: REAL BROKER, LLC - Open Sun, 1 to 3pmNew
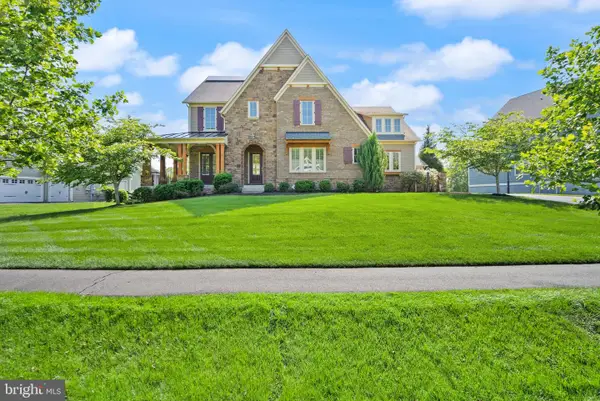 $2,099,999Active6 beds 6 baths6,368 sq. ft.
25811 Yellow Birch Ct, ALDIE, VA 20105
MLS# VALO2134754Listed by: KELLER WILLIAMS REALTY - Open Sun, 12 to 2pmNew
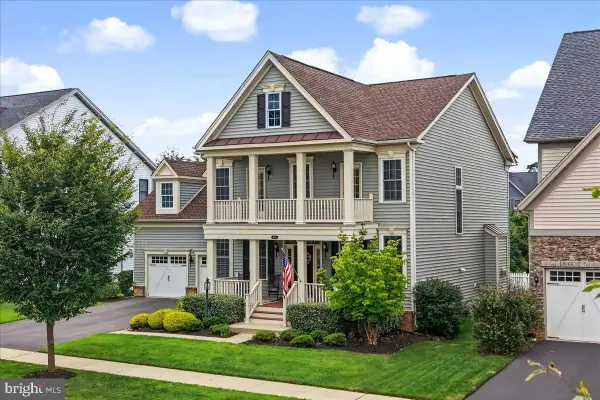 $1,249,000Active4 beds 5 baths3,962 sq. ft.
41266 Stags Leap Dr, ALDIE, VA 20105
MLS# VALO2134636Listed by: PREMIER REALTY GROUP - New
 $1,093,000Active5 beds 5 baths3,676 sq. ft.
23131 Parkside Village Cir, ALDIE, VA 20105
MLS# VALO2134716Listed by: TOLL BROTHERS REAL ESTATE INC. - New
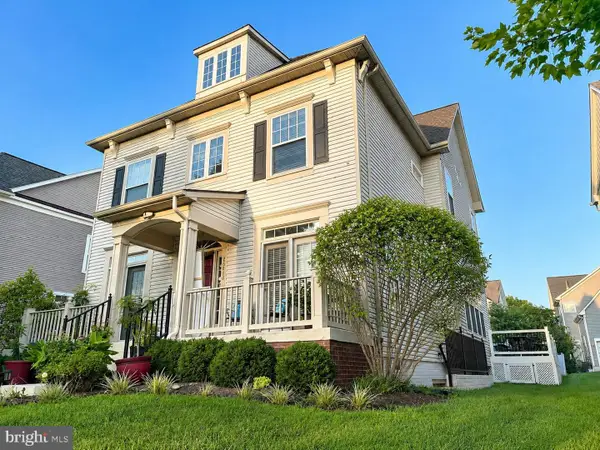 $929,900Active4 beds 4 baths3,708 sq. ft.
25010 Mineral Springs Cir, ALDIE, VA 20105
MLS# VALO2134614Listed by: FAB REALTY LLC - Open Sun, 2 to 4pmNew
 $738,000Active3 beds 4 baths2,568 sq. ft.
41934 Beryl Ter, ALDIE, VA 20105
MLS# VALO2134600Listed by: RE/MAX DISTINCTIVE REAL ESTATE, INC.


Protect your home and budget from life's surprises with an Assurant Home Warranty, backed by a partner that supports you through every step of homeownership. Explore Plans.
©2026 Century 21 Real Estate LLC. All rights reserved. CENTURY 21®, the CENTURY 21 Logo and C21® are service marks owned by Century 21 Real Estate LLC. Century 21 Real Estate LLC fully supports the principles of the Fair Housing Act and the Equal Opportunity Act. Each office is independently owned and operated. Listing information is deemed reliable but not guaranteed accurate.