41736 Mcdivitt Ter, Aldie, VA 20105
Local realty services provided by:CENTURY 21 Gold
41736 Mcdivitt Ter,Aldie, VA 20105
$710,000
- 4 Beds
- 3 Baths
- - sq. ft.
- Townhouse
- Sold
Listed by: dilip alluri
Office: expert home realty llc.
MLS#:VALO2131528
Source:BRIGHTMLS
Sorry, we are unable to map this address
Price summary
- Price:$710,000
- Monthly HOA dues:$131
About this home
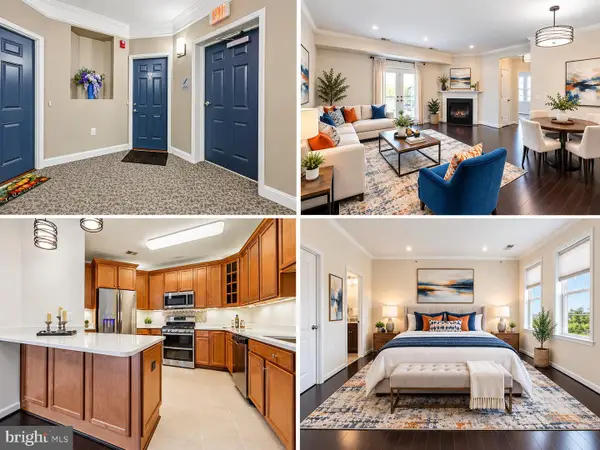
Beautiful End-Unit Villa with a Rare Main-Level Primary Suite
Welcome to this beautiful two-level end-unit villa offering 3 spacious bedrooms, 2 full bathrooms, and 1 half bath.
A standout feature of this home is the rare main-level primary suite, providing the convenience of one-level living. The spacious primary bedroom includes a private en-suite bathroom, offering comfort, privacy, and accessibility.
The main level also features an open-concept living and dining area along with a gourmet kitchen equipped with stainless steel appliances, ample cabinetry, and generous counter space—perfect for everyday living and entertaining.
Upstairs, you'll find two additional bedrooms and a full bathroom, providing plenty of space for family, guests, or a home office.
Step outside to enjoy the beautifully fenced backyard featuring a stone paver patio, creating the perfect space for outdoor dining, entertaining, or relaxing.
Additional highlights include ample parking around the home and a convenient location close to shopping, dining, parks, and major commuter routes.
Don't miss this exceptional opportunity to own an end-unit villa featuring a highly desirable main-level primary suite!...
Contact an agent
Home facts
- Year built:2013
- Subdivision & Development:CD SMITH
- Listing ID #:VALO2131528
- Added:54 day(s) ago
- Updated:September 09, 2026 at 10:39 AM
Rooms and interior
- Bedrooms:4
- Total bathrooms:3
- Full bathrooms:2
- Half bathrooms:1
- Rooms Total:3
- Kitchen Description:Built-In Microwave, Cooktop, Crown Moldings, Dishwasher, Disposal, Kitchen - Island, Oven - Wall, Pantry, Refrigerator, Water Heater
- Bedroom Description:Entry Level Bedroom
Heating and cooling
- Cooling:Central A/C
- Heating:Central, Natural Gas
Structure and exterior
- Year built:2013
- Construction Materials:Brick, Vinyl Siding
- Exterior Features:Gutter System, Lawn Sprinkler, Patio(s)
- Foundation Description:Concrete Perimeter, Wood
- Levels:2 Stories
Schools
- High school:JOHN CHAMPE
Utilities
- Water:Public
- Sewer:Public Septic, Public Sewer
Finances and disclosures
- Price:$710,000
- Tax amount:$5,639 (2025)
Features and amenities
- Laundry features:Dryer, Washer
- Amenities:Crown Moldings, Sprinkler System
Parking
- Parking description:Asphalt Driveway, Attached Garage, Garage - Front Entry, Unassigned
- Garage:Yes
- Garage spaces:2
New listings near 41736 Mcdivitt Ter
- Coming Soon
 $1,499,980Coming Soon6 beds 6 baths5,700 sq. ft.
24138 Bryce Ridge Ct, ALDIE, VA 20105
MLS# VALO2136106Listed by: SAMSON PROPERTIES - Coming SoonOpen Wed, 5 to 7pm
 $1,699,999Coming Soon5 beds 5 baths6,077 sq. ft.
24139 Lenah Woods Pl, ALDIE, VA 20105
MLS# VALO2135832Listed by: PEARSON SMITH REALTY, LLC - Coming Soon
 $480,000Coming Soon3 beds 2 baths1,516 sq. ft.
41900 Metamorphic Sq #400, ALDIE, VA 20105
MLS# VALO2134334Listed by: RE/MAX GATEWAY - Coming Soon
 $474,000Coming Soon2 beds 3 baths1,472 sq. ft.
24634 Buttonbush Ter, ALDIE, VA 20105
MLS# VALO2134650Listed by: REDFIN CORPORATION - Coming Soon
 $635,000Coming Soon3 beds 4 baths2,287 sq. ft.
42128 Fremont Preserve Sq, ALDIE, VA 20105
MLS# VALO2135008Listed by: SAMSON PROPERTIES - Open Sat, 1 to 3pmNew
 $1,449,990Active5 beds 5 baths5,158 sq. ft.
25707 House Martin Ln, ALDIE, VA 20105
MLS# VALO2136104Listed by: KELLER WILLIAMS REALTY - New

 $1,499,990Active4 beds 5 baths5,197 sq. ft.
41897 White Mountain Ct, ALDIE, VA 20105
MLS# VALO2134642Listed by: CENTURY 21 NEW MILLENNIUM - New
 $1,550,000Active5 beds 5 baths5,565 sq. ft.
23609 Roselle Ridge Ln, ALDIE, VA 20105
MLS# VALO2135714Listed by: SAMSON PROPERTIES  $1,399,980Pending4 beds 4 baths5,671 sq. ft.
41213 Blue Oat Ct, ALDIE, VA 20105
MLS# VALO2135882Listed by: SAMSON PROPERTIES- New
 $625,000Active3 beds 4 baths1,980 sq. ft.
25011 Coats Sq, ALDIE, VA 20105
MLS# VALO2133866Listed by: PEARSON SMITH REALTY, LLC


Protect your home and budget from life's surprises with an Assurant Home Warranty, backed by a partner that supports you through every step of homeownership. Explore Plans.
©2026 Century 21 Real Estate LLC. All rights reserved. CENTURY 21®, the CENTURY 21 Logo and C21® are service marks owned by Century 21 Real Estate LLC. Century 21 Real Estate LLC fully supports the principles of the Fair Housing Act and the Equal Opportunity Act. Each office is independently owned and operated. Listing information is deemed reliable but not guaranteed accurate.