
106 Roberts Ln #201, Alexandria, VA 22314
Local realty services provided by:CENTURY 21 Harris Hawkins & Co.
Listed by: leslie j rodriguez
Office: weichert, realtors
MLS#:VAAX2064762
Source:BRIGHTMLS
Price summary
- Price:$415,000
- Price per sq. ft.:$371.2
About this home
Note the 10K PRICE REDUCTION, so an even better value now! And check out the VIDEO TOUR. Are you looking for plenty of space without sacrificing convenience? This inviting 1,110-square-foot, two-bedroom, two-bath condo in Old Town Alexandria delivers generous living areas, a private balcony overlooking mature trees, and an unbeatable location just minutes from the King Street Metro and the shops and restaurants of Old Town. The spacious living and dining areas flow seamlessly to the balcony, creating the perfect spot to enjoy your morning coffee, unwind after work, or simply take in the peaceful wooded view. The thoughtfully designed floor plan offers two generously sized bedrooms, with great closets, and two full bathrooms, providing flexibility for guests, roommates, or today's work-from-home lifestyle. Additional conveniences include in-unit laundry, a reserved parking space (#46), and access to the community pool nearby as well as a community room, 3 charging stations, tennis court and picnic area. The condo fee includes heat, air conditioning, water, sewer, and trash service. Fort Ellsworth is known for its beautifully landscaped grounds and outstanding location, offering easy access to the King Street Metro, VRE, Old Town Alexandria's acclaimed restaurants, boutique shopping, waterfront parks, and major commuter routes, all while providing a quiet residential setting surrounded by greenery. Whether you're purchasing your first home, downsizing, or simply looking for a spacious condo near Metro, this home offers an exceptional combination of comfort, convenience, and value. BE SURE TO CHECK OUT THE VIDEO TOUR!...
Contact an agent
Home facts
- Year built:1970
- Subdivision & Development:FORT ELLSWORTH
- Listing ID #:VAAX2064762
- Added:42 day(s) ago
- Updated:September 17, 2026 at 01:08 PM
Rooms and interior
- Bedrooms:2
- Total bathrooms:2
- Full bathrooms:2
- Flooring:Carpet, Ceramic Tile, Hardwood
- Dining Description:Dining Room, Formal/Separate Dining Room
- Bathrooms Description:Primary Bath(s)
- Kitchen Description:Breakfast Area, Kitchen - Eat-In
- Bedroom Description:Walk In Closet(s)
- Living area:1,118 sq. ft.
Heating and cooling
- Cooling:Central A/C
- Heating:Forced Air, Natural Gas
Structure and exterior
- Year built:1970
- Building area:1,118 sq. ft.
- Architectural Style:Ranch/Rambler
- Construction Materials:Brick
- Exterior Features:Balcony
- Levels:1 Story
Utilities
- Water:Public
- Sewer:Public Sewer
Finances and disclosures
- Price:$415,000
- Price per sq. ft.:$371.2
- Tax amount:$4,413 (2026)
Features and amenities
- Laundry features:Dryer In Unit, Washer In Unit
- Amenities:Window Treatments
Parking
- Parking description:Assigned, Parking Lot
New listings near 106 Roberts Ln #201
- Coming Soon
 $300,000Coming Soon1 beds 1 baths750 sq. ft.
1617 Fitzgerald Ln, ALEXANDRIA, VA 22302
MLS# VAAX2066454Listed by: CORCORAN MCENEARNEY - Coming Soon
 $1,275,000Coming Soon4 beds 3 baths2,912 sq. ft.
35 E Walnut St, ALEXANDRIA, VA 22301
MLS# VAAX2066504Listed by: COMPASS - Coming Soon
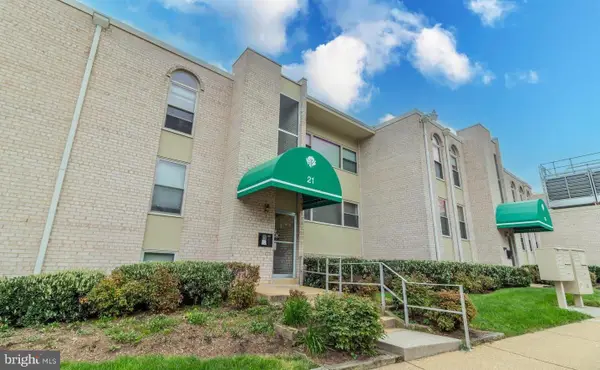 $179,900Coming Soon1 beds 1 baths565 sq. ft.
21 Canterbury Sq #102, ALEXANDRIA, VA 22304
MLS# VAAX2066472Listed by: SAMSON PROPERTIES - Coming Soon
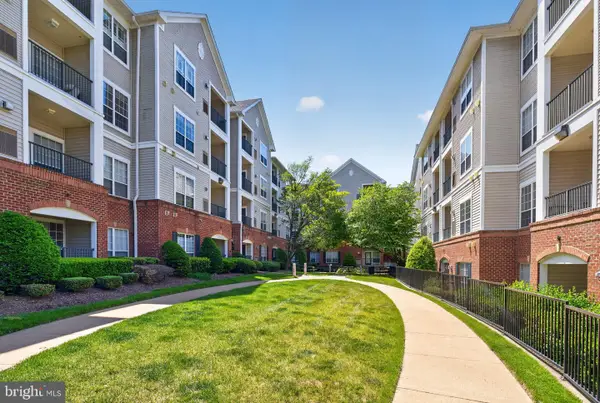 $357,000Coming Soon2 beds 2 baths1,094 sq. ft.
4854 Eisenhower Ave #357, ALEXANDRIA, VA 22304
MLS# VAAX2066466Listed by: LONG & FOSTER REAL ESTATE, INC. - Coming Soon
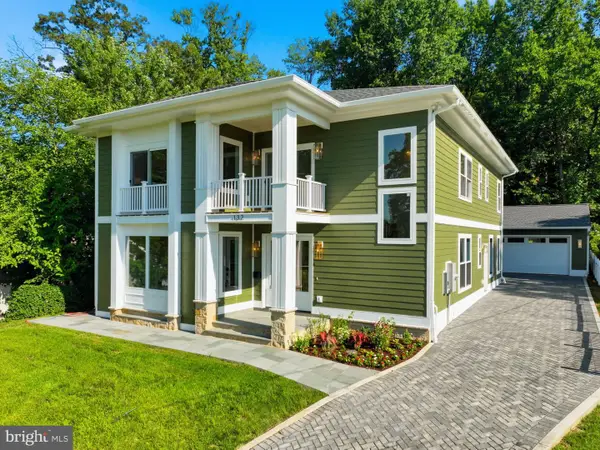 $1,950,000Coming Soon6 beds 6 baths4,400 sq. ft.
132 N Earley, ALEXANDRIA, VA 22304
MLS# VAAX2066438Listed by: SPRING HILL REAL ESTATE, LLC. - Coming Soon
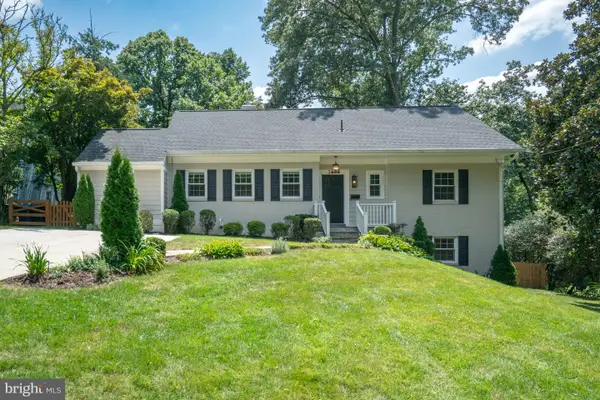 $1,375,000Coming Soon5 beds 4 baths2,571 sq. ft.
3614 Tupelo Pl, ALEXANDRIA, VA 22304
MLS# VAAX2066224Listed by: COMPASS - Coming Soon
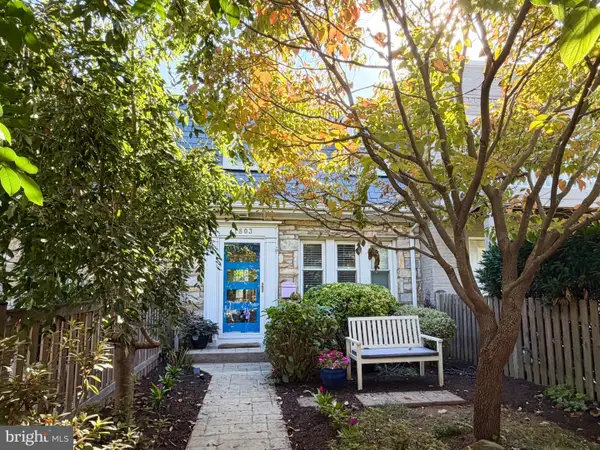 $840,000Coming Soon3 beds 2 baths1,284 sq. ft.
1803 Leslie Ave, ALEXANDRIA, VA 22301
MLS# VAAX2065832Listed by: CORCORAN MCENEARNEY - Coming Soon
 $475,000Coming Soon1 beds 1 baths825 sq. ft.
801 S Pitt #333, ALEXANDRIA, VA 22314
MLS# VAAX2065574Listed by: CORCORAN MCENEARNEY - Coming Soon
 $1,175,000Coming Soon4 beds 4 baths2,455 sq. ft.
300 Mount Vernon Ave, ALEXANDRIA, VA 22301
MLS# VAAX2066186Listed by: LONG & FOSTER REAL ESTATE, INC. - Coming Soon
 $1,025,000Coming Soon4 beds 4 baths2,726 sq. ft.
5160 California Ln, ALEXANDRIA, VA 22304
MLS# VAAX2066356Listed by: COMPASS


Protect your home and budget from life's surprises with an Assurant Home Warranty, backed by a partner that supports you through every step of homeownership. Explore Plans.
©2026 Century 21 Real Estate LLC. All rights reserved. CENTURY 21®, the CENTURY 21 Logo and C21® are service marks owned by Century 21 Real Estate LLC. Century 21 Real Estate LLC fully supports the principles of the Fair Housing Act and the Equal Opportunity Act. Each office is independently owned and operated. Listing information is deemed reliable but not guaranteed accurate.