
108 Gretna Green Ct, Alexandria, VA 22304
Local realty services provided by:CENTURY 21 Dale Realty Co.
108 Gretna Green Ct,Alexandria, VA 22304
$675,000
- 2 Beds
- 4 Baths
- 2,157 sq. ft.
- Townhouse
- Coming Soon
Listed by: debbie p kent
Office: cottage street realty llc.
MLS#:VAAX2067062
Source:BRIGHTMLS
Price summary
- Price:$675,000
- Price per sq. ft.:$312.93
- Monthly HOA dues:$325
About this home
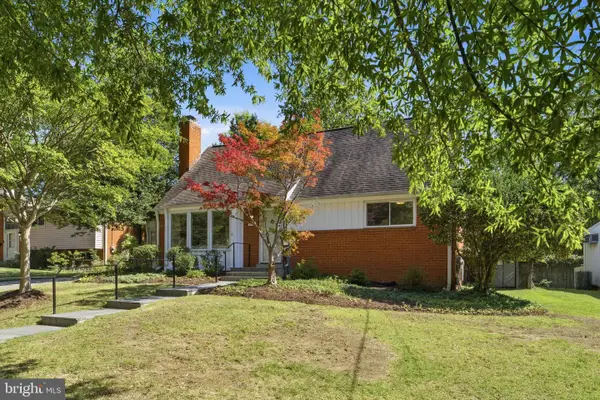
Welcome to 108 Gretna Green Ct. - a 2 bdrm, 3.5 bath townhome that combines ideal location with an open floor plan and upgrades throughout (major renovations in 2022). Main floor includes updated kitchen and renovated half bath that opens to living and dining areas showcasing hardwood floors, recessed lighting, upgraded crown molding, and one of the home's two
wood-burning fireplaces. Upstairs two primary bedrooms with vaulted ceilings are positioned on opposite sides of the home, each with two giant closets with custom built-in shelving providing exceptional storage. Both en-suite bathrooms have been thoughtfully renovated. The primary bathroom was designed with a luxurious, spa-like aesthetic, it features recessed lighting, tiled shower, an Opus Fleurco freestanding soaking tub with its own chandelier, and dual vanities with oversized mirrors. The expansive lower level is an entertainer's dream and an incredible extension of the home's everyday living space. With 10 ft ceilings, LVP floors, fireplace and an impressive 155-inch 4K home theater, the main room is designed to make staying home feel like an event! Custom 10 ft wet bar includes a quartz countertop and refrigerator. Also on this level is a versatile bonus room with a large closet that easily serve as an office, guest room, or third bedroom. Next to the full bath, the laundry is conveniently located within a large storage room. An oversized coat closet and a storage area is hidden under the stairs....
Contact an agent
Home facts
- Year built:1987
- Subdivision & Development:BRIGADOON
- Listing ID #:VAAX2067062
- Updated:October 04, 2026 at 01:37 PM
Rooms and interior
- Bedrooms:2
- Total bathrooms:4
- Full bathrooms:3
- Half bathrooms:1
- Dining Description:Dining Area
- Bathrooms Description:Primary Bath(s)
- Kitchen Description:Breakfast Area, Cooktop, Crown Moldings, Dishwasher, Disposal, Extra Refrigerator/Freezer, Kitchen - Eat-In, Kitchen - Island, Microwave, Oven/Range - Electric, Recessed Lighting, Refrigerator, Stainless Steel Appliances, Stove, Water Heater, Wet/Dry Bar, Wine Storage
- Basement:Yes
- Basement Description:Fully Finished, Heated, Improved, Interior Access, Outside Entrance, Rear Entrance, Walkout Level
- Living area:2,157 sq. ft.
Heating and cooling
- Cooling:Central A/C
- Heating:Central, Electric
Structure and exterior
- Year built:1987
- Building area:2,157 sq. ft.
- Architectural Style:Colonial
- Construction Materials:Block, Brick, Concrete
- Exterior Features:Deck(s)
- Foundation Description:Slab
- Levels:3 Story
Schools
- High school:ALEXANDRIA CITY
- Middle school:FRANCIS C HAMMOND
- Elementary school:PATRICK HENRY
Utilities
- Water:Public
- Sewer:Public Sewer
Finances and disclosures
- Price:$675,000
- Price per sq. ft.:$312.93
- Tax amount:$7,154 (2026)
Features and amenities
- Laundry features:Dryer, Washer
- Amenities:120/240V, Attic, Central Vacuum, Crown Moldings, Phone, Recessed Lighting, Wet/Dry Bar, Window Treatments
Parking
- Parking description:Assigned, Parking Lot, Paved Parking
New listings near 108 Gretna Green Ct
- Coming Soon
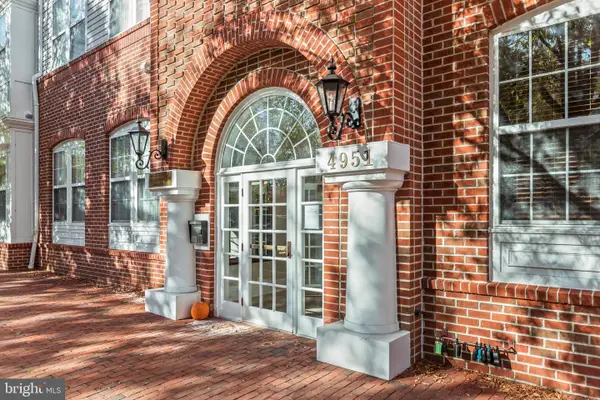 $415,000Coming Soon1 beds 2 baths915 sq. ft.
4951 Brenman Park Dr #110, ALEXANDRIA, VA 22304
MLS# VAAX2067084Listed by: SAMSON PROPERTIES - Coming Soon
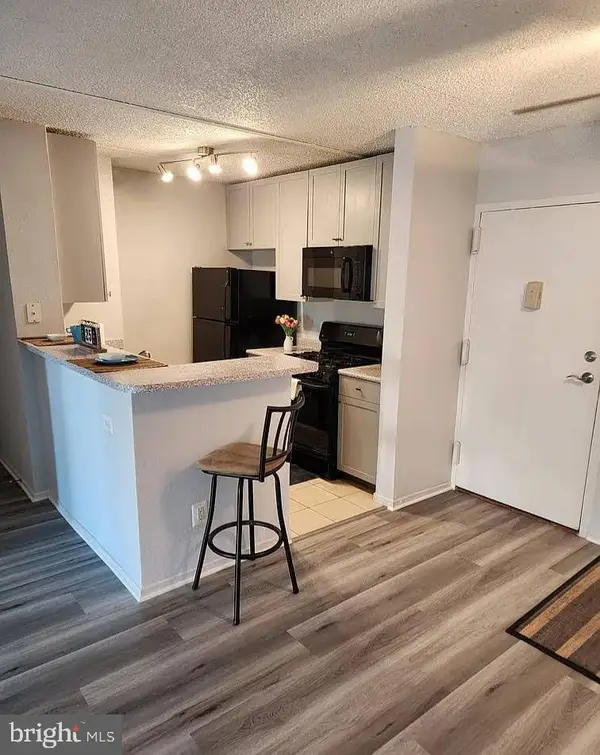 $275,000Coming Soon2 beds 2 baths1,048 sq. ft.
60 S Van Dorn St #310, ALEXANDRIA, VA 22304
MLS# VAAX2066816Listed by: PEARSON SMITH REALTY, LLC - Coming Soon
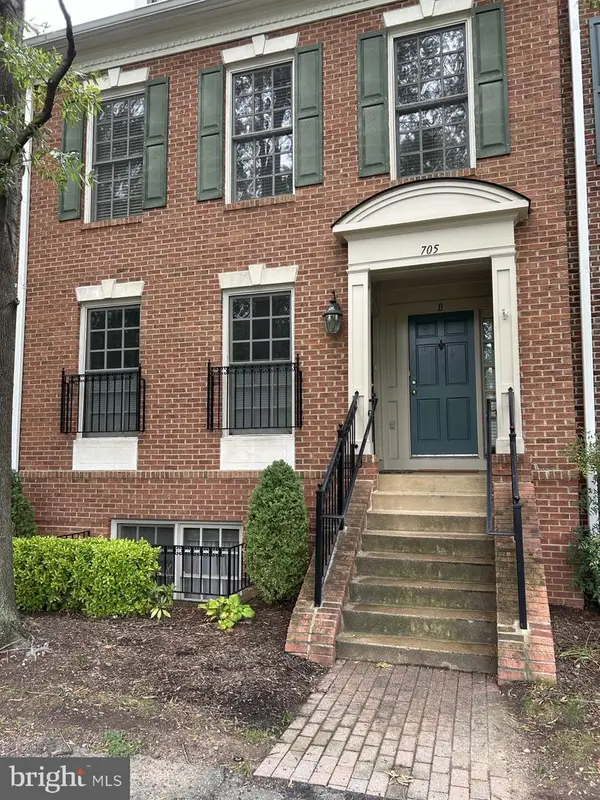 $698,000Coming Soon2 beds 2 baths1,216 sq. ft.
705 Massey Ln #a, ALEXANDRIA, VA 22314
MLS# VAAX2066940Listed by: BETTER HOMES AND GARDENS REAL ESTATE RESERVE - Coming Soon
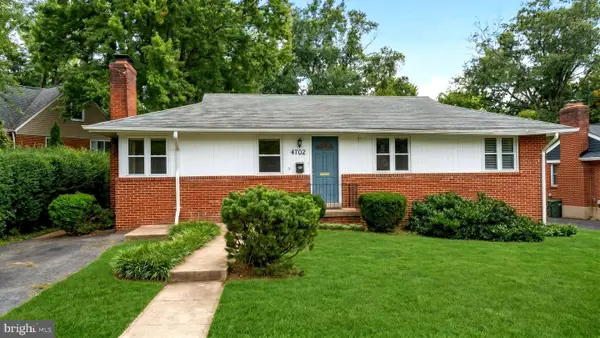 $774,900Coming Soon3 beds 3 baths2,638 sq. ft.
4702 Taney Ave, ALEXANDRIA, VA 22304
MLS# VAAX2066994Listed by: SAMSON PROPERTIES - Coming Soon
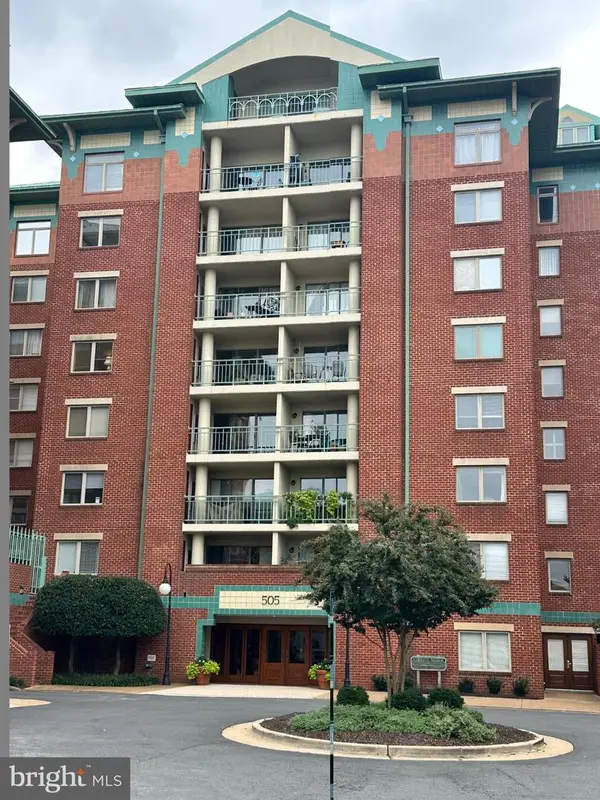 $615,000Coming Soon3 beds 2 baths1,213 sq. ft.
505 E Braddock Rd #408, ALEXANDRIA, VA 22314
MLS# VAAX2067022Listed by: SOLUTIONS REALTY GROUP LLC - Coming SoonOpen Sat, 2 to 4pm
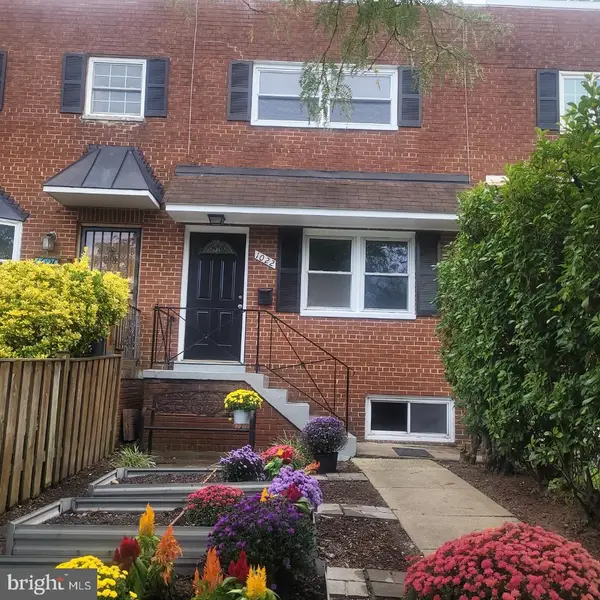 $839,000Coming Soon3 beds 2 baths1,496 sq. ft.
1022 Vernon St, ALEXANDRIA, VA 22314
MLS# VAAX2067028Listed by: KW UNITED - Coming SoonOpen Sun, 12 to 2pm
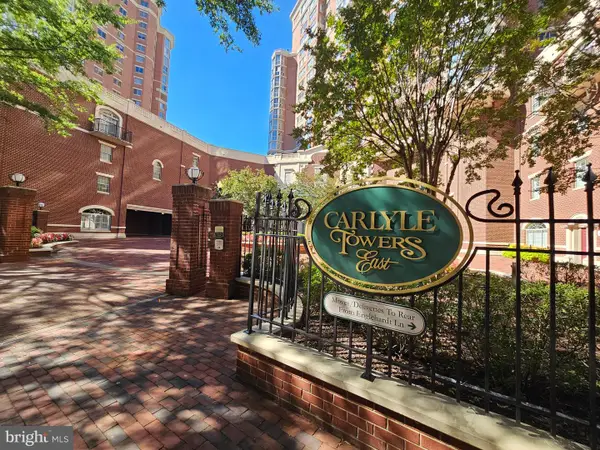 $510,000Coming Soon2 beds 2 baths870 sq. ft.
2121 Jamieson Ave #1002, ALEXANDRIA, VA 22314
MLS# VAAX2067036Listed by: COMPASS - Coming Soon
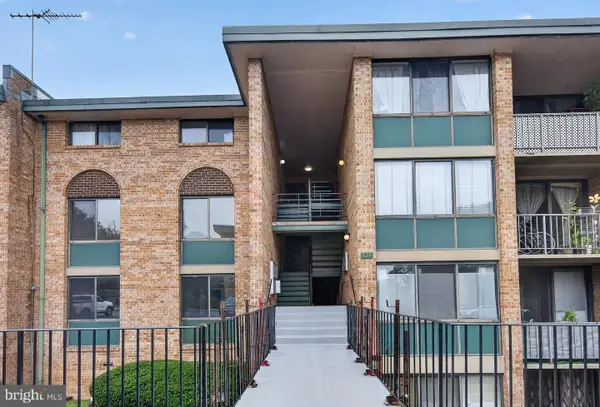 $337,900Coming Soon3 beds 2 baths1,168 sq. ft.
525 N Armistead St #101, ALEXANDRIA, VA 22312
MLS# VAAX2066960Listed by: REALTY ONE GROUP CAPITAL - Coming Soon
 $839,000Coming Soon4 beds 2 baths2,361 sq. ft.
903 Peele Pl, ALEXANDRIA, VA 22304
MLS# VAAX2065294Listed by: CORCORAN MCENEARNEY


Protect your home and budget from life's surprises with an Assurant Home Warranty, backed by a partner that supports you through every step of homeownership. Explore Plans.
©2026 Century 21 Real Estate LLC. All rights reserved. CENTURY 21®, the CENTURY 21 Logo and C21® are service marks owned by Century 21 Real Estate LLC. Century 21 Real Estate LLC fully supports the principles of the Fair Housing Act and the Equal Opportunity Act. Each office is independently owned and operated. Listing information is deemed reliable but not guaranteed accurate.