
117 Jasper Pl, Alexandria, VA 22304
Local realty services provided by:CENTURY 21 Above and Beyond
117 Jasper Pl,Alexandria, VA 22304
$539,000
- 3 Beds
- 2 Baths
- 1,440 sq. ft.
- Single family
- Coming Soon
Listed by: rachel r knapp
Office: coldwell banker realty
MLS#:VAAX2067854
Source:BRIGHTMLS
Price summary
- Price:$539,000
- Price per sq. ft.:$374.31
About this home
A quiet cul-de-sac address with big West End access — 117 Jasper Place is the hidden gem that checks every box. Off the beaten track, out of the through-traffic, and into a neighborhood that just feels like home. Beautiful hardwood floors flow through the living room and all three bedrooms — a timeless palette ready for your own design vision. The eat-in kitchen and two fully updated bathrooms reflect the care this home has received for years. Big-ticket items covered: newer roof and HVAC, fresh entry walkway and railings, and windows replaced throughout including the charming bay window. Downstairs, a full level awaits — finished family room, a true workshop/utility room with serious space for projects, full bathroom, laundry, and a private walkout entrance. Outside, the fully fenced level backyard is made for lazy afternoons and pets, and a generous private driveway handles the big vehicles with ease. The location seals the deal. Ben Brenman Park is minutes away with a playground, beloved fenced dog park, and Holmes Run Trail for weekend runs. Aldi is right around the corner, and two shopping centers along Duke Street keep every errand within easy reach. Commuters will love the quick hop to Van Dorn Metro (Blue Line) — DC, the Pentagon, and Fort Belvoir all within easy reach, no Beltway required. Belovedly maintained. Brilliantly located. Exceptional value. Come see it for yourself. Ask about our Lender-paid one year rate buy-down. Professional photographs coming soon....
Contact an agent
Home facts
- Year built:1960
- Subdivision & Development:TARLETON
- Listing ID #:VAAX2067854
- Updated:October 25, 2026 at 12:44 AM
Rooms and interior
- Bedrooms:3
- Total bathrooms:2
- Full bathrooms:2
- Flooring:Ceramic Tile, Hardwood, Laminated, Partially Carpeted
- Dining Description:Dining Area
- Kitchen Description:Carpet, Cooktop, Dishwasher, Disposal, Freezer, Kitchen - Eat-In, Microwave, Oven - Wall, Pantry, Range Hood, Refrigerator, Water Heater
- Bedroom Description:Carpet
- Basement:Yes
- Basement Description:Connecting Stairway, Daylight, Heated, Improved, Interior Access, Outside Entrance, Partial, Partially Finished, Rear Entrance, Sump Pump, Walkout Stairs, Windows, Workshop
- Living area:1,440 sq. ft.
Heating and cooling
- Cooling:Central A/C
- Heating:Forced Air, Natural Gas
Structure and exterior
- Roof:Asphalt
- Year built:1960
- Building area:1,440 sq. ft.
- Lot area:0.09 Acres
- Lot Features:Front Yard, Rear Yard
- Architectural Style:Ranch/Rambler
- Construction Materials:Brick Veneer
- Foundation Description:Slab
- Levels:1 Story
Utilities
- Water:Public
- Sewer:Public Sewer
Finances and disclosures
- Price:$539,000
- Price per sq. ft.:$374.31
- Tax amount:$5,382 (2026)
Features and amenities
- Laundry features:Dryer - Gas, Dryer In Unit, Washer, Washer In Unit
- Amenities:Bay/Bow Windows, Carpet, Ceiling Fan(s)
Parking
- Parking description:Concrete Driveway
New listings near 117 Jasper Pl
- Coming Soon
 $304,500Coming Soon2 beds 1 baths986 sq. ft.
203 Yoakum Pkwy #404, ALEXANDRIA, VA 22304
MLS# VAAX2067844Listed by: JOBIN REALTY - Coming Soon
 $239,999Coming Soon-- beds 1 baths385 sq. ft.
306 Commonwealth Ave #5, ALEXANDRIA, VA 22301
MLS# VAAX2065966Listed by: COMPASS - Coming Soon
 $1,750,000Coming Soon4 beds 5 baths2,700 sq. ft.
103a E Monroe Ave, ALEXANDRIA, VA 22301
MLS# VAAX2067706Listed by: RLAH @PROPERTIES - Coming Soon
 $340,000Coming Soon1 beds 1 baths813 sq. ft.
3101 N Hampton Dr #410, ALEXANDRIA, VA 22302
MLS# VAAX2067758Listed by: RE/MAX ALLEGIANCE - Coming SoonOpen Sun, 1 to 4pm
 $849,000Coming Soon2 beds 2 baths1,188 sq. ft.
713 S Columbus St, ALEXANDRIA, VA 22314
MLS# VAAX2067644Listed by: LONG & FOSTER REAL ESTATE, INC. - Coming SoonOpen Fri, 6 to 8pm
 $1,499,000Coming Soon3 beds 4 baths3,072 sq. ft.
500 Canterbury Ln, ALEXANDRIA, VA 22314
MLS# VAAX2067724Listed by: KELLER WILLIAMS REALTY - Coming Soon
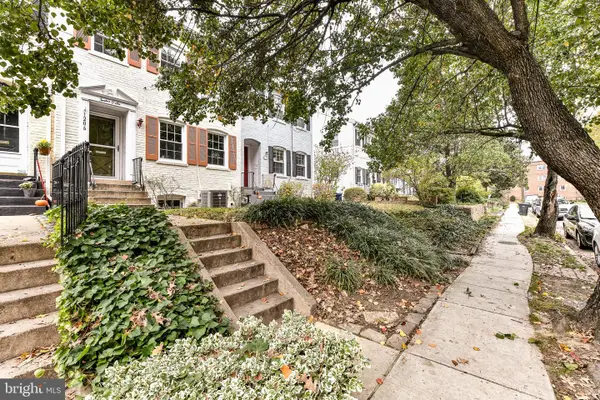 $800,000Coming Soon3 beds 2 baths1,728 sq. ft.
1206 Portner Rd, ALEXANDRIA, VA 22314
MLS# VAAX2067440Listed by: CHAMBERS THEORY, LLC - Coming Soon
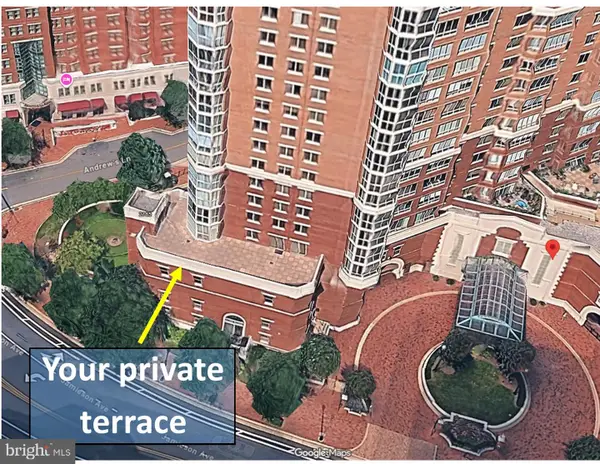 $999,500Coming Soon3 beds 3 baths1,605 sq. ft.
2181 Jamieson Ave #403, ALEXANDRIA, VA 22314
MLS# VAAX2067430Listed by: LONG & FOSTER REAL ESTATE, INC. - Coming SoonOpen Sun, 2 to 4pm
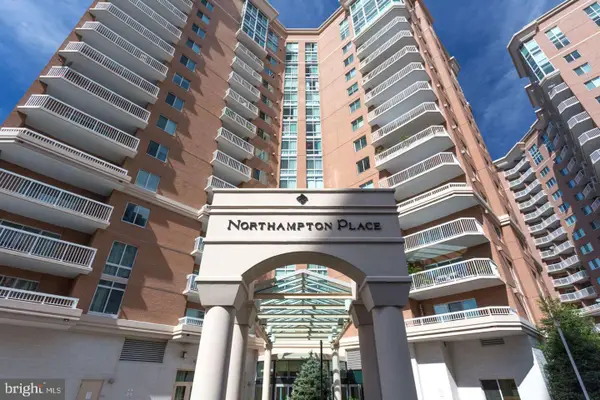 $575,000Coming Soon2 beds 2 baths1,347 sq. ft.
3101 N Hampton Dr #1101, ALEXANDRIA, VA 22302
MLS# VAAX2067410Listed by: RE/MAX ALLEGIANCE - Coming Soon
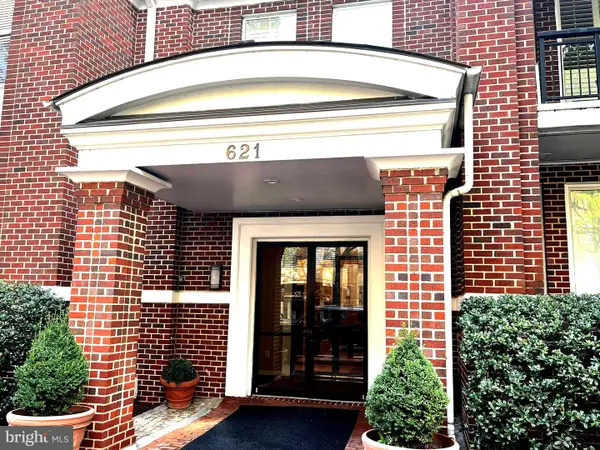 $1,095,000Coming Soon3 beds 3 baths1,297 sq. ft.
621 N Saint Asaph St #303, ALEXANDRIA, VA 22314
MLS# VAAX2067350Listed by: CORCORAN MCENEARNEY


Protect your home and budget from life's surprises with an Assurant Home Warranty, backed by a partner that supports you through every step of homeownership. Explore Plans.
©2026 Century 21 Real Estate LLC. All rights reserved. CENTURY 21®, the CENTURY 21 Logo and C21® are service marks owned by Century 21 Real Estate LLC. Century 21 Real Estate LLC fully supports the principles of the Fair Housing Act and the Equal Opportunity Act. Each office is independently owned and operated. Listing information is deemed reliable but not guaranteed accurate.